Back to search
Contact
Tour

3032 Prospect Trl

3032 Prospect Trl — Photo 1
3032 Prospect Trl — Photo 2
3032 Prospect Trl — Photo 3
3032 Prospect Trl — Photo 4
3032 Prospect Trl — Photo 5
3032 Prospect Trl — Photo 6
3032 Prospect Trl — Photo 7
3032 Prospect Trl — Photo 8
3032 Prospect Trl — Photo 9
3032 Prospect Trl — Photo 10
3032 Prospect Trl — Photo 11
3032 Prospect Trl — Photo 12
3032 Prospect Trl — Photo 13
3032 Prospect Trl — Photo 14
3032 Prospect Trl — Photo 15
3032 Prospect Trl — Photo 16
3032 Prospect Trl — Photo 17
3032 Prospect Trl — Photo 18
3032 Prospect Trl — Photo 19
3032 Prospect Trl — Photo 20
3032 Prospect Trl — Photo 21
3032 Prospect Trl — Photo 22
3032 Prospect Trl — Photo 23
3032 Prospect Trl — Photo 24
3032 Prospect Trl — Photo 25
3032 Prospect Trl — Photo 26
3032 Prospect Trl — Photo 27
3032 Prospect Trl — Photo 28
3032 Prospect Trl — Photo 29
3032 Prospect Trl — Photo 30
3032 Prospect Trl — Photo 31
3032 Prospect Trl — Photo 32
3032 Prospect Trl — Photo 33
3032 Prospect Trl — Photo 34
3032 Prospect Trl — Photo 35
3032 Prospect Trl — Photo 36
3032 Prospect Trl — Photo 37
3032 Prospect Trl — Photo 38

$2,895/ mo
Doesn't include deposits and fees
4 beds3 baths2806 sqft house
3032 Prospect Trl
Your booked tour

What you get

Pet-friendlyIn-unit laundry

Costs, fees, and lease terms

Pricing comparison

$399

At $2,895, this listing is priced $399 more than the current market rate for a 4 bedroom home in Saint Cloud.

Pets

  • Dogs

    Allowed
  • Cats

    Allowed

The neighborhood

About the building

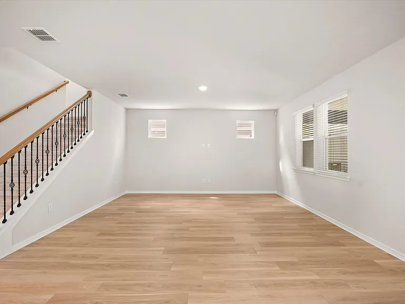
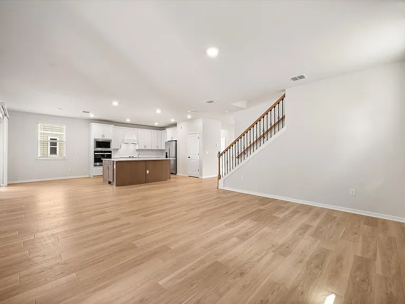
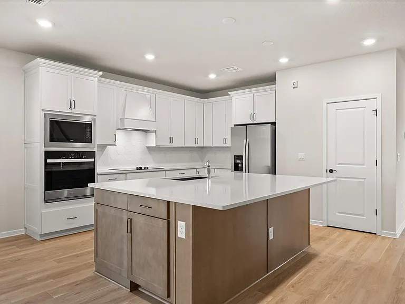
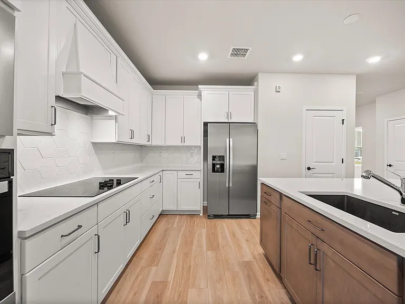
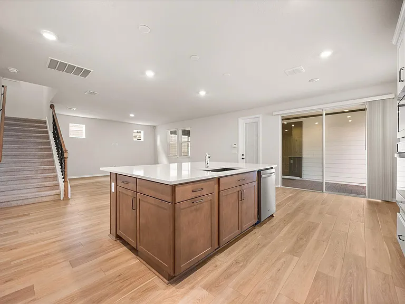
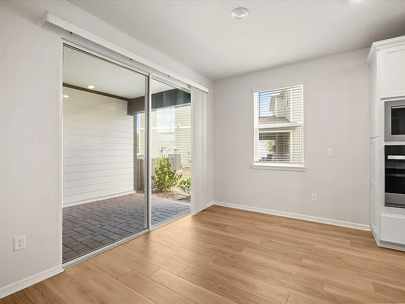
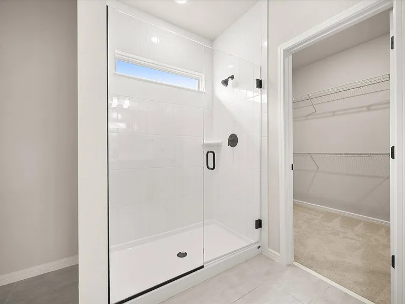
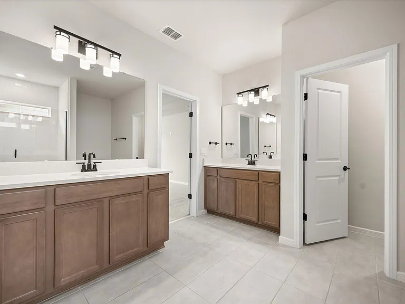
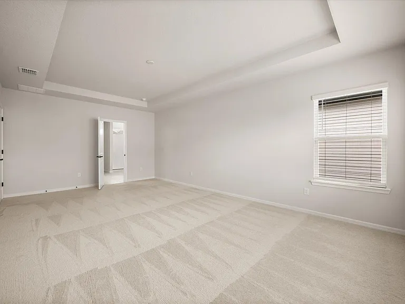
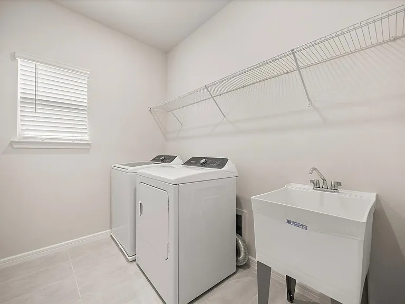
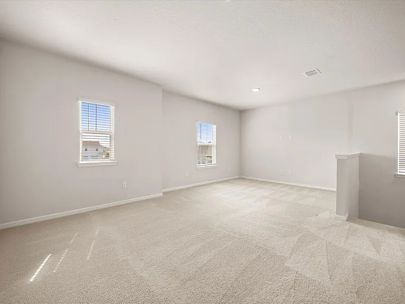
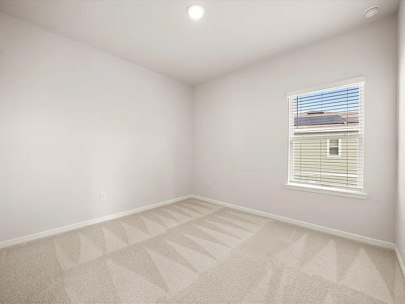
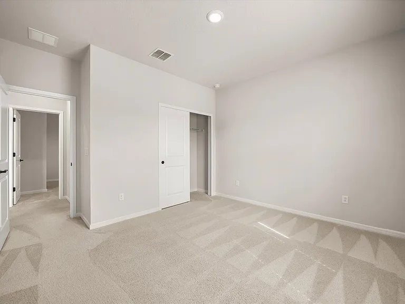
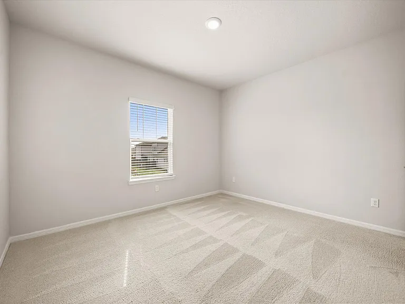
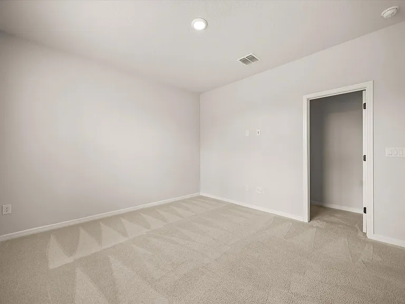
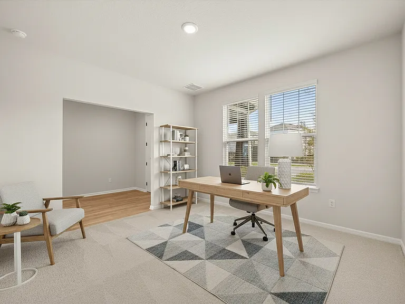
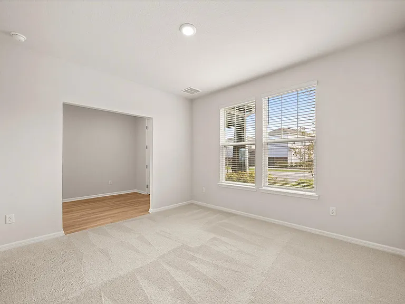
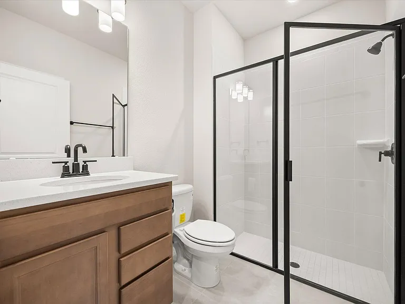
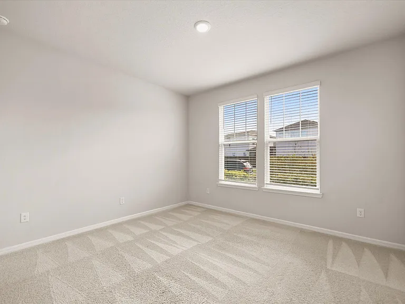
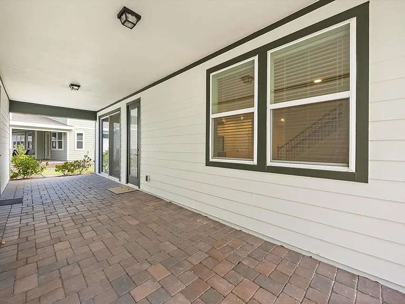
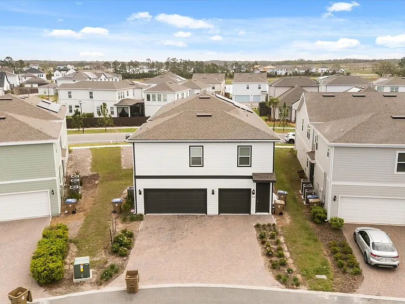
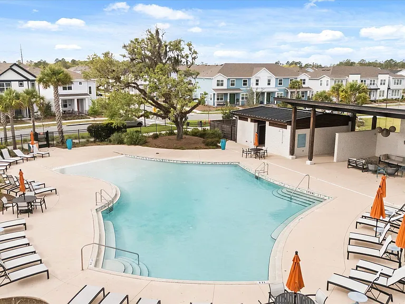
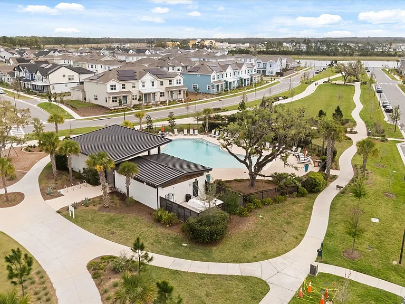
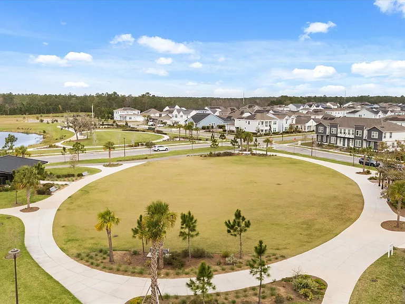
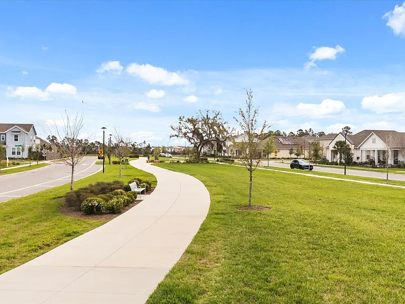
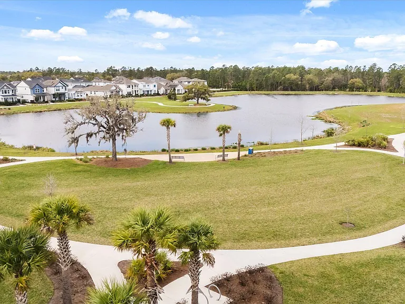
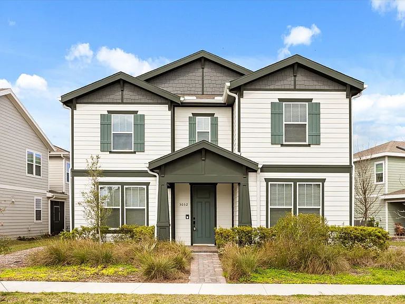
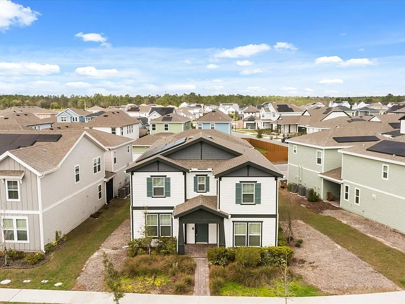
Welcome to Weslyn Park at Sunbridge, where modern design and functional living come together in this beautifully appointed home. Offering a spacious and thoughtfully designed floor plan, this residence provides flexibility, comfort, and stylish finishes throughout. The first floor features a private bedroom and full bathroom, ideal for guests or multigenerational living, along with a versatile den or bonus room that works perfectly as a home office, playroom, or additional living space. The heart of the home is the open-concept kitchen, living, and dining area designed for both everyday living and entertaining. The updated kitchen showcases a large center island, shaker-style cabinetry, stainless steel appliances, pantry storage, and custom pullout shelving for added convenience and organization. Upstairs, you'll find a spacious loft that provides additional living space, along with a walk-in laundry room complete with a utility sink. Two additional bedrooms and a full bathroom offer comfortable accommodations for family or guests. The private primary suite serves as a relaxing retreat and features dual vanities, a walk-in shower, and a generous walk-in closet. Step outside to enjoy the extended covered lanai, perfect for outdoor dining and relaxing year-round. Additional highlights include an epoxy-finished two-car garage that provides both durability and a clean, polished look. Residents of Weslyn Park at Sunbridge enjoy access to a variety of community amenities, including green spaces, community gardens, playgrounds, picnic areas, and a resort-style pool. The home is conveniently located with easy access to Lake Nona, Orlando International Airport, major highways, shopping, dining, and the USTA National Campus, offering an ideal combination of comfort, convenience, and lifestyle. The main house and garage apartment are metered together; while the apartment is occupied, the main house will receive a $100 monthly credit toward electric and water. By submitting your information on this page you consent to being contacted by the Property Manager and RentEngine via SMS, phone, or email.

The property manager

3032 Prospect Trl
By contacting this property, you agree to our Terms of Use. Visit our Privacy Portal for more information. When you click “Send message”, we’ll send your inquiry to the property manager so they can reach out and answer your questions.

Find similar homes

Spot something off?Good catch. Flag it and help keep listings legit.