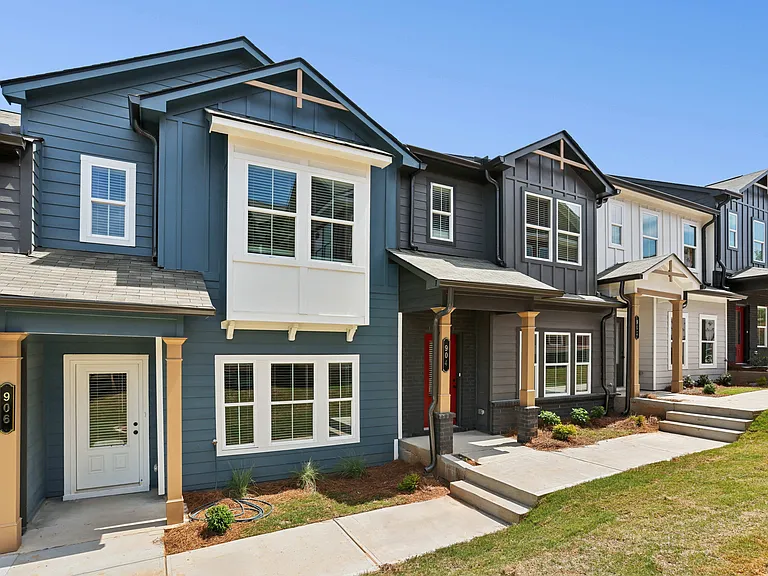
3026 Eltham Pl

3026 Eltham Pl — Photo 1
3026 Eltham Pl — Photo 2
3026 Eltham Pl — Photo 3
3026 Eltham Pl — Photo 4
3026 Eltham Pl — Photo 5
3026 Eltham Pl — Photo 6
3026 Eltham Pl — Photo 7
3026 Eltham Pl — Photo 8
3026 Eltham Pl — Photo 9
3026 Eltham Pl — Photo 10
3026 Eltham Pl — Photo 11
3026 Eltham Pl — Photo 12
3026 Eltham Pl — Photo 13
3026 Eltham Pl — Photo 14
3026 Eltham Pl — Photo 15
3026 Eltham Pl — Photo 16
3026 Eltham Pl — Photo 17
3026 Eltham Pl — Photo 18
3026 Eltham Pl — Photo 19
3026 Eltham Pl — Photo 20
3026 Eltham Pl — Photo 21
3026 Eltham Pl — Photo 22
3026 Eltham Pl — Photo 23
3026 Eltham Pl — Photo 24
3026 Eltham Pl — Photo 25
3026 Eltham Pl — Photo 26
3026 Eltham Pl — Photo 27
3026 Eltham Pl — Photo 28
3026 Eltham Pl — Photo 29
3026 Eltham Pl — Photo 30
3026 Eltham Pl — Photo 31
3026 Eltham Pl — Photo 32
3026 Eltham Pl — Photo 33
3026 Eltham Pl — Photo 34
3026 Eltham Pl — Photo 35
3026 Eltham Pl — Photo 36
3026 Eltham Pl — Photo 37
3026 Eltham Pl — Photo 38
3026 Eltham Pl — Photo 39
3026 Eltham Pl — Photo 40
3026 Eltham Pl — Photo 41
3026 Eltham Pl — Photo 42
3026 Eltham Pl — Photo 43
Verified

$3,250/ mo
Doesn't include deposits and fees
3 beds3.5 baths2250 sqft townhouse
Available July 13
3026 Eltham Pl

Your booked tour

What you get

Pet-friendlyIn-unit laundryParkingAir conditioningPool

Costs, fees, and lease terms

Pricing comparison

$1304

At $3,250, this listing is priced $1304 more than the current market rate for a 3 bedroom home in Decatur.

Pets

  • Dogs

    Not allowed
  • Cats

    Allowed

The neighborhood

About the building

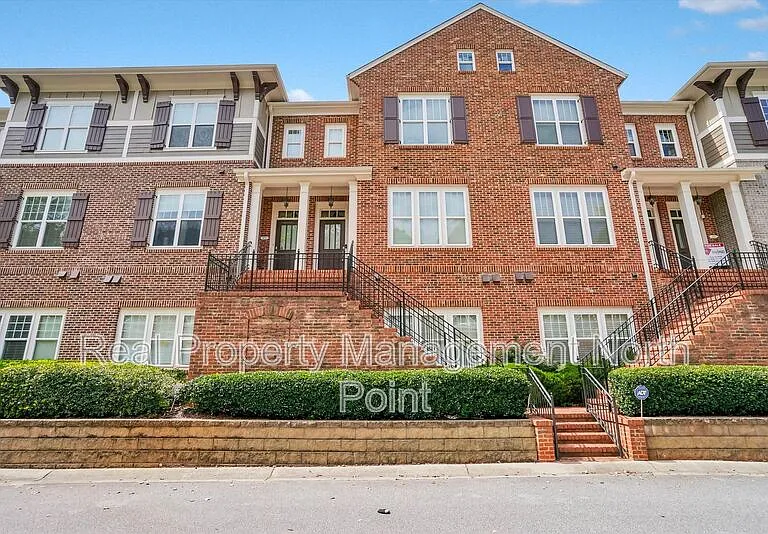
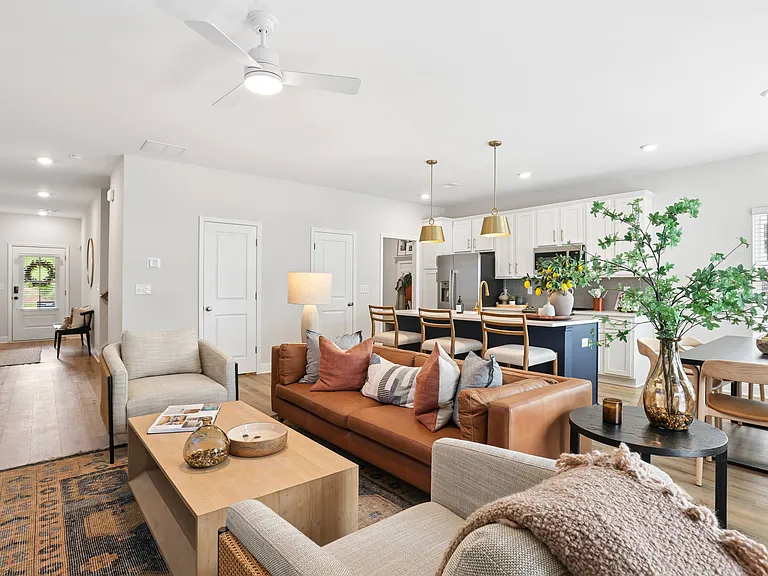
Welcome to this spacious 3-bedroom, 3.5-bath brick townhome located in the sought-after gated community of Kingston Point Manor, just minutes from Downtown Decatur, Emory, CDC, VA Hospital, and convenient access to I-285. Offering a versatile tri-level floorplan, this home combines comfort, privacy, and an unbeatable Intown location. Step inside to discover an inviting open-concept layout featuring hardwood floors, crown molding, and abundant natural light. The spacious living room flows seamlessly into the dining area and a modern kitchen equipped with granite countertops, stainless steel appliances, a breakfast bar, and ample cabinet space perfect for entertaining or everyday living. A rear deck extends the living area outdoors for relaxing or entertaining. Upstairs, the third level offers two additional bedrooms with en-suite bathrooms, including a spacious primary suite with tray ceiling, walk-in closet, and bath featuring double vanities, soaking tub, and separate shower. A laundry room completes the upstairs and adds convenience to the functional layout. The terrace-level entry features a private bedroom with full bath, ideal for guests, roommates, or a quiet home office, along with convenient access to the two-car garage. Residents enjoy access to community amenities including a neighborhood pool and beautifully maintained grounds within this secure gated community. Ideally located close to shopping, dining, parks, and major employment centers, this home offers flexible living space and exceptional convenience in one of Decatur's most desirable locations. All Real Property Management - North Point residents are enrolled in the Resident Benefits Package (RBP) for $52.00/month which includes renters' insurance, HVAC air filter delivery, credit building to help boost your credit score with timely rent payments, $1M Identity Protection, move-in concierge service making utility connection and home service setup a breeze during your move-in, our best-in-class resident rewards program, on-demand pest control services, and much more. More details upon application. RPM North Point does not advertise on Craig's List, nor do we require any money prior to showing the property. Application fees are $65 per adult (all potential residents 18+ must apply). Pets will be considered. This property is not qualified to accept housing vouchers. Amenities: fireplace, two-car garage, community pool, hardwood floors, gated entrance, finished basement, double vanity, deck, granite countertops, stainless steel appliances, tray ceiling, tile backsplash, four-sided brick, breakfast bar, wood blinds, quartz countertops

The property manager

Real Property Management North Point
Verified listing

Nearby schools

Students who live in 3026 Eltham Pl attend the following Dekalb County School District (Unified School District) public schools:

GreatSchools ratings are based on test scores and additional metrics when available.

3026 Eltham Pl

Verified listing

By contacting this property, you agree to our Terms of Use. Visit our Privacy Portal for more information. When you click “Send message”, we’ll send your inquiry to the property manager so they can reach out and answer your questions.

Find similar homes

Frequently asked questions

How many apartment units are available and what are their rents?
  • There is 1 three-bedroom apartment available for $3,250
What is the apartment building's pet policy?

There are cats and small dogs allowed at 3026 Eltham Pl. Please contact the property manager for up to date pet policy and fee information.

Is there laundry in the building?

This building offers in unit laundry.

Does the building offer parking?

Yes, 3026 Eltham Pl provides parking.

What Decatur neighborhood is 3026 Eltham Pl in?

Your new apartment would be located in the Decatur neighborhood.

What school district is this building in?

3026 Eltham Pl is within the Dekalb County School District. Check out the additional Nearby Schools for more boundary details.

When was this listing last updated?

The property manager updated this rental listing 2 hours, 43 minutes ago.

Spot something off?Good catch. Flag it and help keep listings legit.