3019 Keats Dr

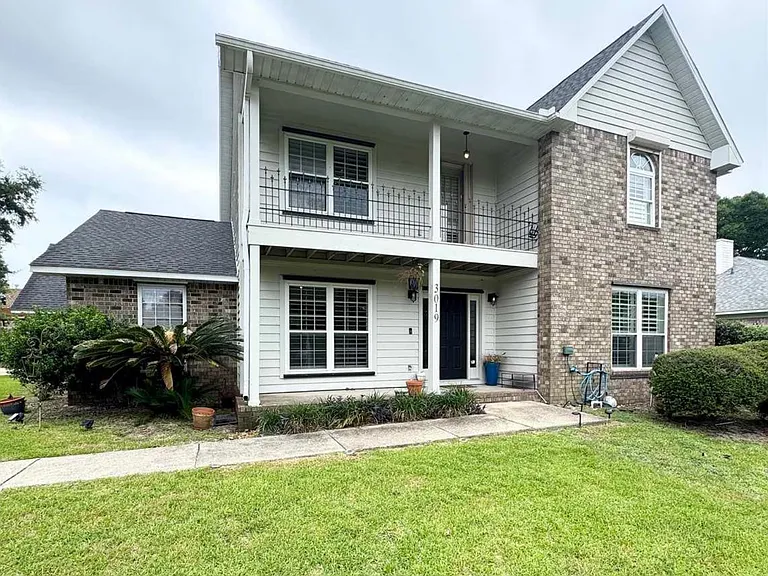
3019 Keats Dr — Photo 1
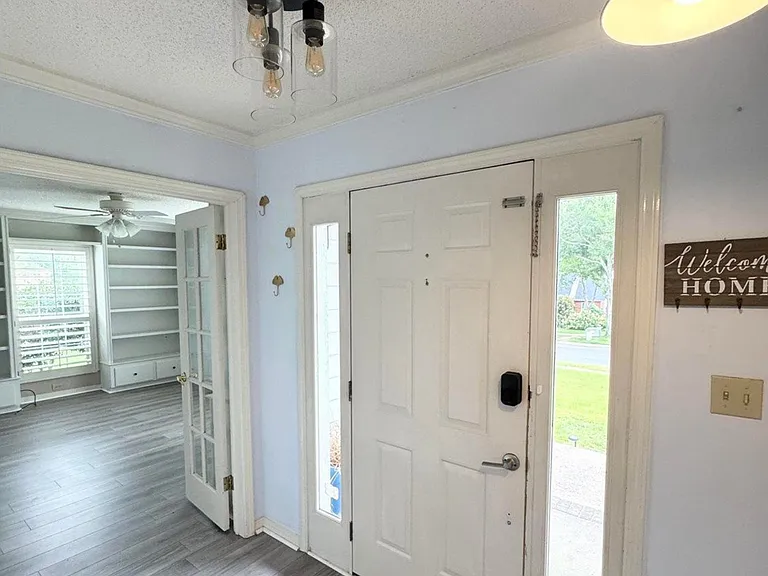
3019 Keats Dr — Photo 2
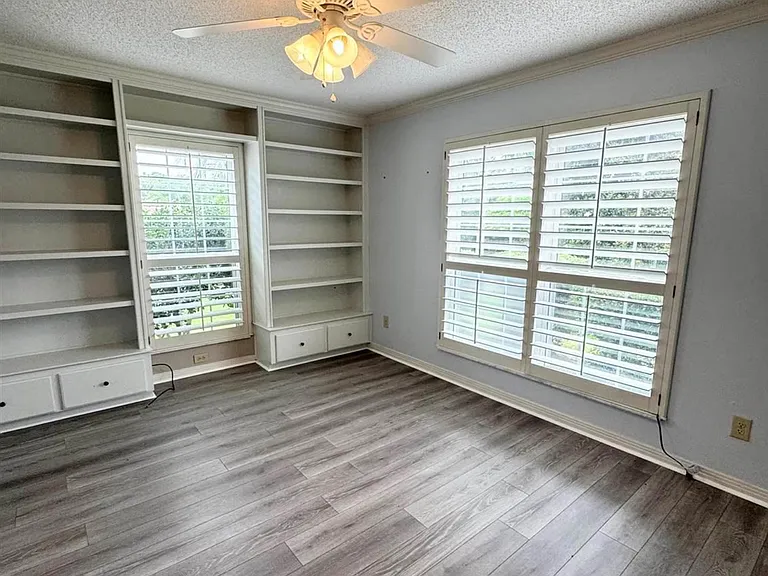
3019 Keats Dr — Photo 3
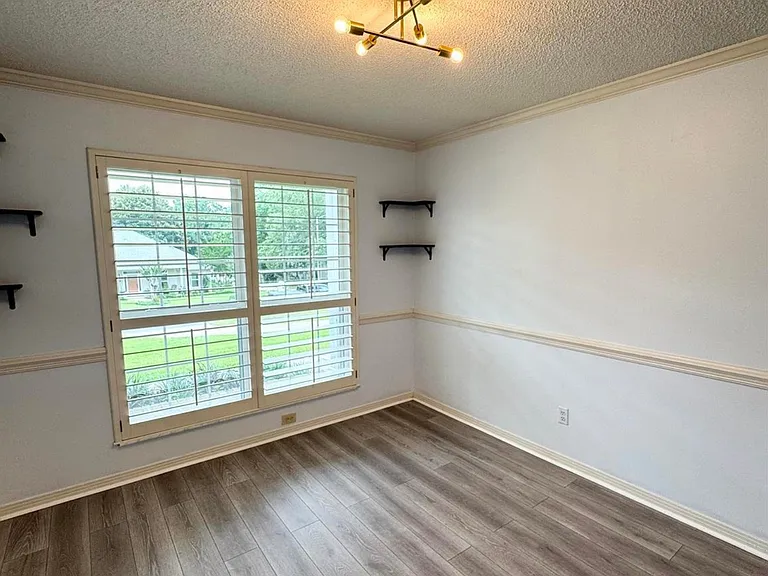
3019 Keats Dr — Photo 4
3019 Keats Dr — Photo 5
3019 Keats Dr — Photo 6
3019 Keats Dr — Photo 7
3019 Keats Dr — Photo 8
3019 Keats Dr — Photo 9
3019 Keats Dr — Photo 10
3019 Keats Dr — Photo 11
3019 Keats Dr — Photo 12
3019 Keats Dr — Photo 13
3019 Keats Dr — Photo 14
3019 Keats Dr — Photo 15
3019 Keats Dr — Photo 16
3019 Keats Dr — Photo 17
3019 Keats Dr — Photo 18
3019 Keats Dr — Photo 19
3019 Keats Dr — Photo 20
3019 Keats Dr — Photo 21
3019 Keats Dr — Photo 22
3019 Keats Dr — Photo 23
3019 Keats Dr — Photo 24
3019 Keats Dr — Photo 25
3019 Keats Dr — Photo 26

$3,500/ mo
Doesn't include deposits and fees
4 beds3 baths2484 sqft house
Available August 14
3019 Keats Dr
Your booked tour

What you get

Pet-friendlyIn-unit laundryParkingAir conditioningPool

Costs, fees, and lease terms

Pets

  • Dogs

    Allowed
    Number allowed1
  • Cats

    Allowed
    Number allowed1

The neighborhood

About the building

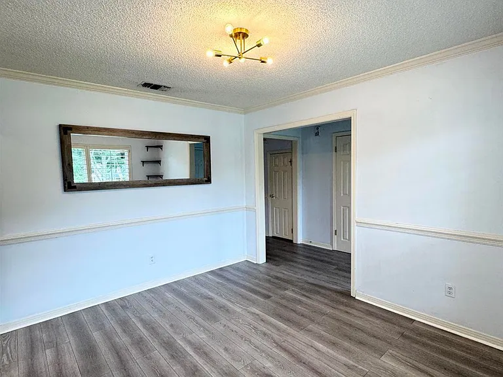
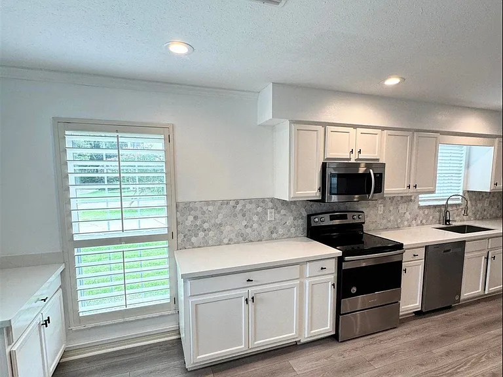
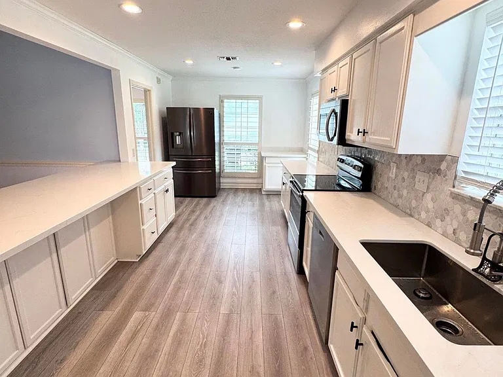
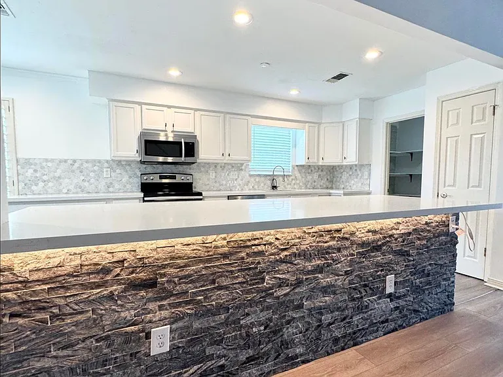
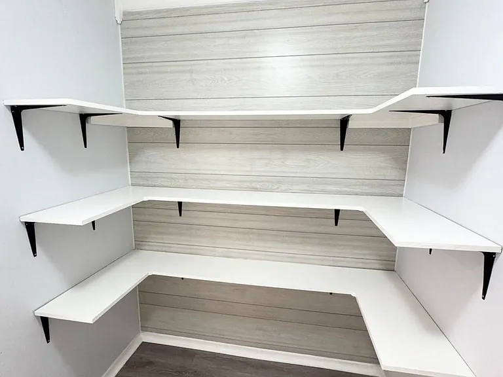
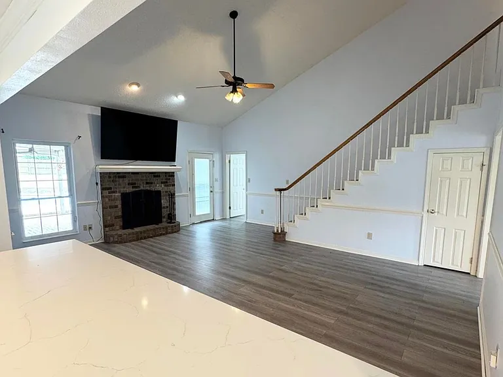
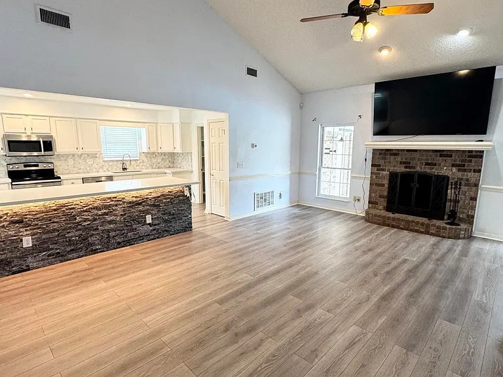
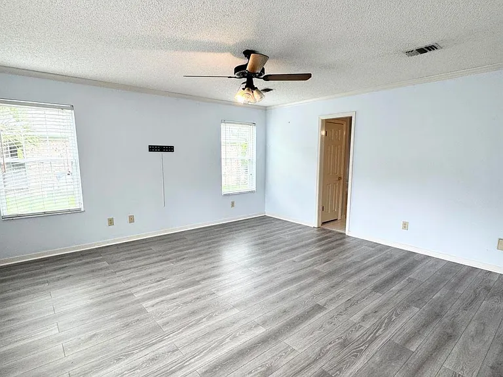
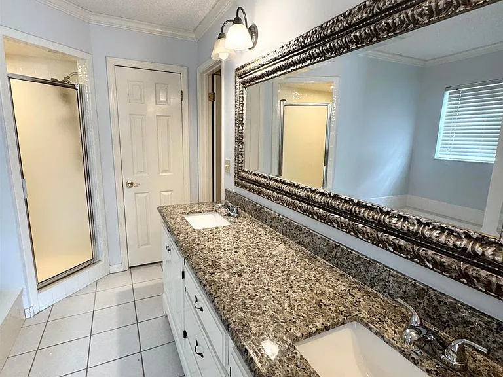
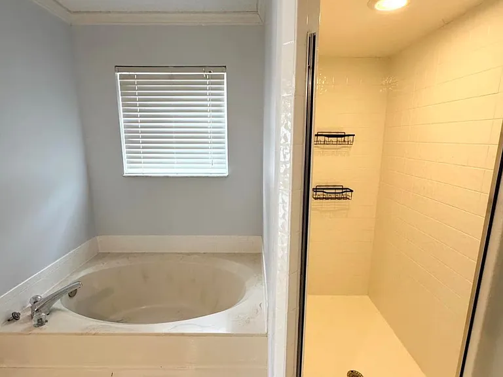
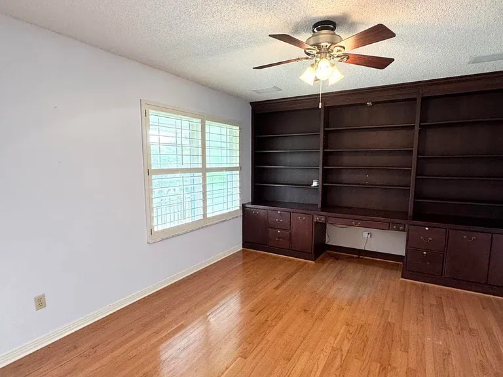
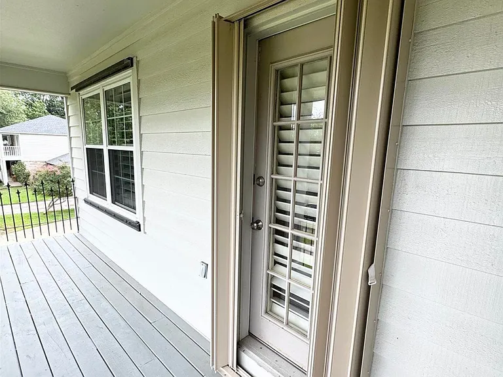
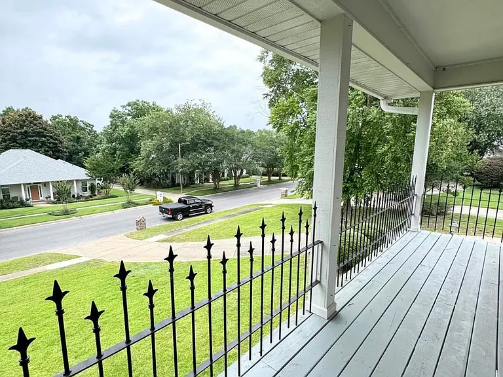
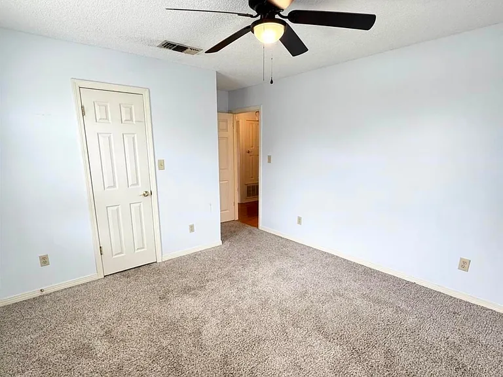
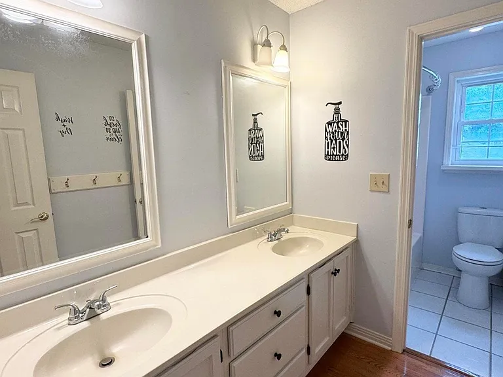
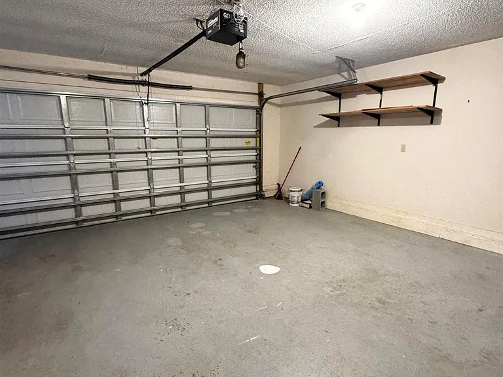
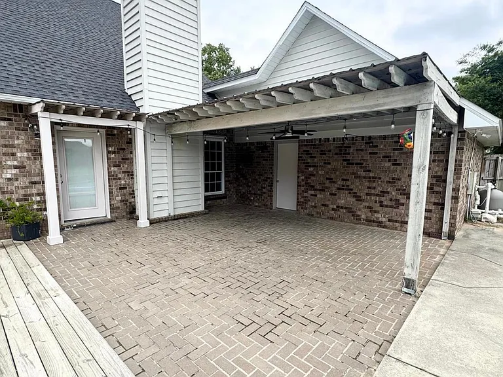
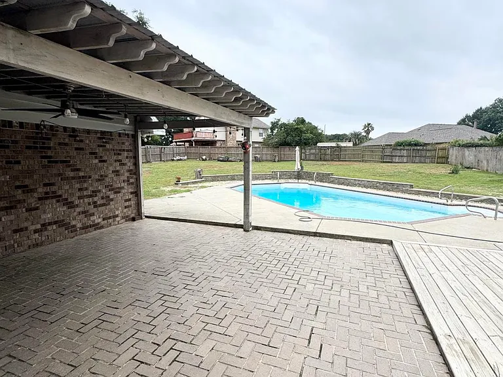
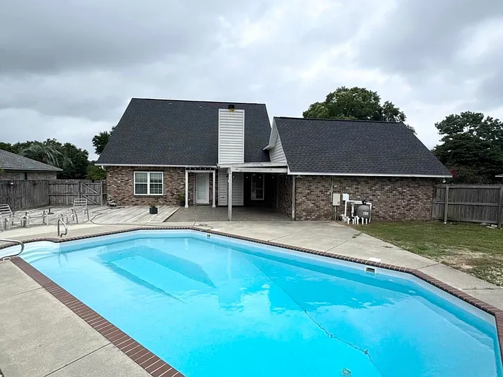
Welcome to 3019 Keats Drive, a stunning pool home located in the highly sought-after Inverness/Windemere Subdivision which is one of Pensacola's most established and desirable neighborhoods. Known for its spacious homesites, mature landscaping, and unbeatable location, Inverness/Windermere offers the perfect balance of privacy and convenience, with easy access to top-rated schools, shopping, dining, medical facilities, Pensacola International Airport, and everything the city has to offer. This property also offers a lease-to-purchase & outright purchase option. Situated on approximately half an acre, this beautifully maintained home features a private backyard retreat complete with an in-ground pool, pergola covered patio, brick pavers, and wood decking creating the perfect setting for entertaining guests or enjoying quiet evenings at home. Best of all, the owner will provide pool maintenance, allowing you to enjoy the pool year-round without the hassle of upkeep. Inside, you'll find a bright and inviting floor plan filled with natural light, soaring ceilings, and tasteful finishes throughout. The spacious living room serves as the heart of the home with its vaulted ceiling and charming wood-burning brick fireplace. The kitchen is well-appointed with granite countertops, stainless steel appliances, ample cabinetry, a large pantry, and bar seating that flows seamlessly into the living and dining areas. The first-floor primary suite provides a peaceful escape with a spacious ensuite bathroom featuring dual vanities, a soaking tub, separate shower, walk-in closet, and private water closet. A versatile den or office space, formal dining room, and convenient half bath complete the main level. Upstairs, you'll find three additional bedrooms, including one with built-in shelving, desk space, and private balcony access overlooking the front yard. Additional highlights include wood-look flooring throughout much of the home, plantation-style blinds, a side-entry two-car garage, long curved driveway, mature landscaping, and a fully fenced backyard.

The property manager

Nearby schools

Students who live in 3019 Keats Dr attend the following Escambia (Unified School District) public schools:
GreatSchools ratings are based on test scores and additional metrics when available.

3019 Keats Dr

By contacting this property, you agree to our Terms of Use. Visit our Privacy Portal for more information. When you click “Send message”, we’ll send your inquiry to the property manager so they can reach out and answer your questions.

Find similar homes

Spot something off?Good catch. Flag it and help keep listings legit.