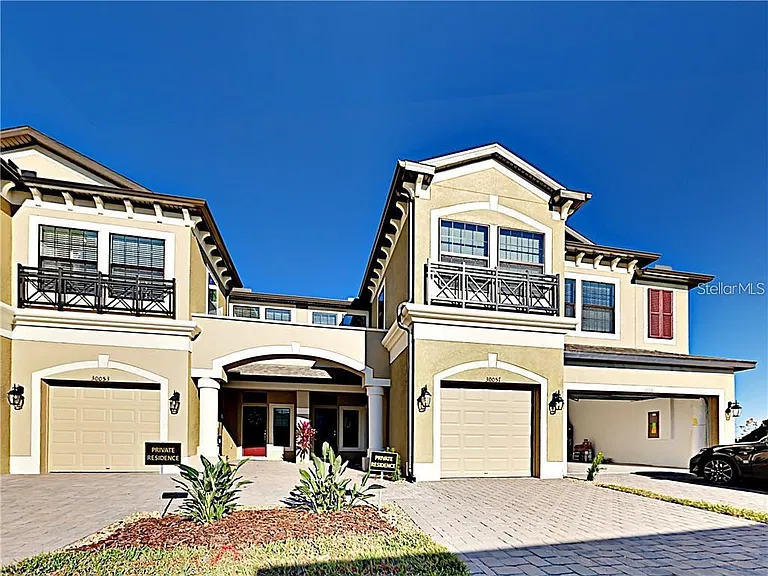
30057 Southwell Ln

30057 Southwell Ln — Photo 1
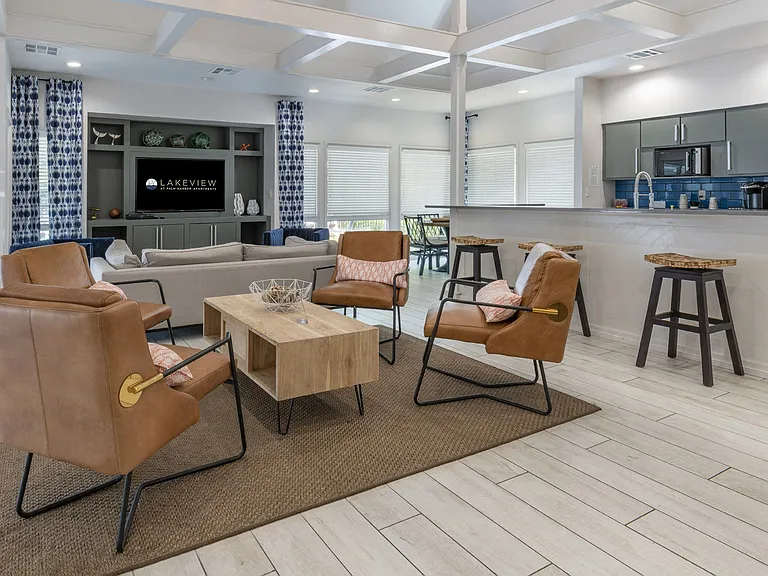
30057 Southwell Ln — Photo 2
30057 Southwell Ln — Photo 3
30057 Southwell Ln — Photo 4
30057 Southwell Ln — Photo 5
30057 Southwell Ln — Photo 6
30057 Southwell Ln — Photo 7
30057 Southwell Ln — Photo 8
30057 Southwell Ln — Photo 9
30057 Southwell Ln — Photo 10
30057 Southwell Ln — Photo 11
30057 Southwell Ln — Photo 12
30057 Southwell Ln — Photo 13
30057 Southwell Ln — Photo 14
30057 Southwell Ln — Photo 15
30057 Southwell Ln — Photo 16
30057 Southwell Ln — Photo 17
Verified

$2,250/ mo
Doesn't include deposits and fees
3 beds2.5 baths1853 sqft townhouse
30057 Southwell Ln

Your booked tour

What you get

Pet-friendlyLaundryParkingAir conditioningPool

Costs, fees, and lease terms

Pricing comparison

$196

At $2,250, this listing is priced $196 cheaper than the current market rate for a 3 bedroom home in Wesley Chapel.

Pets

  • Dogs

    Not allowed
  • Cats

    Allowed

The neighborhood

About the building

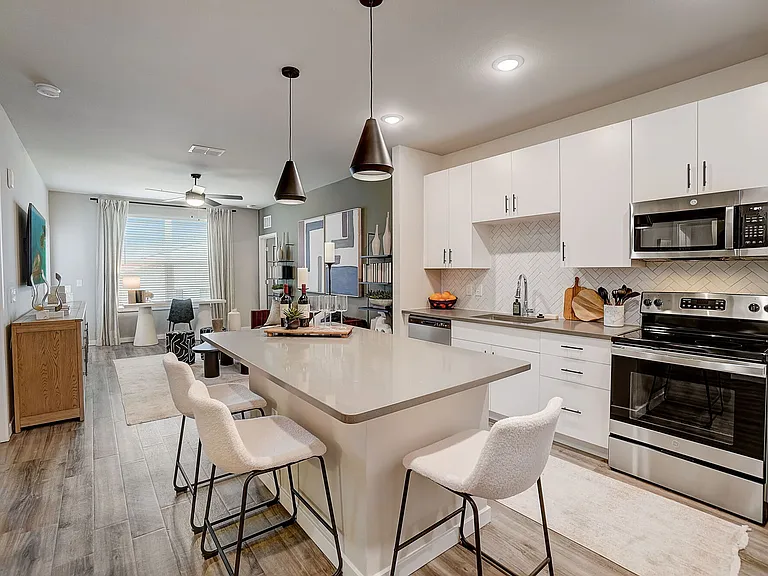
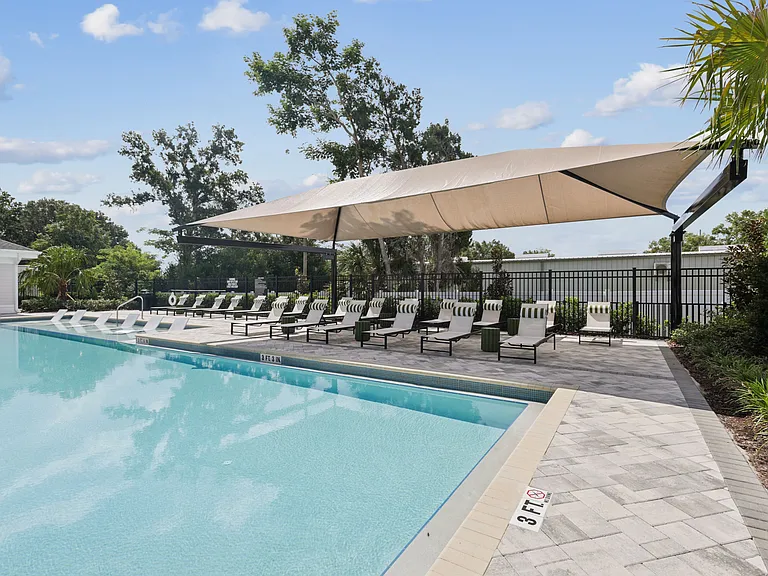
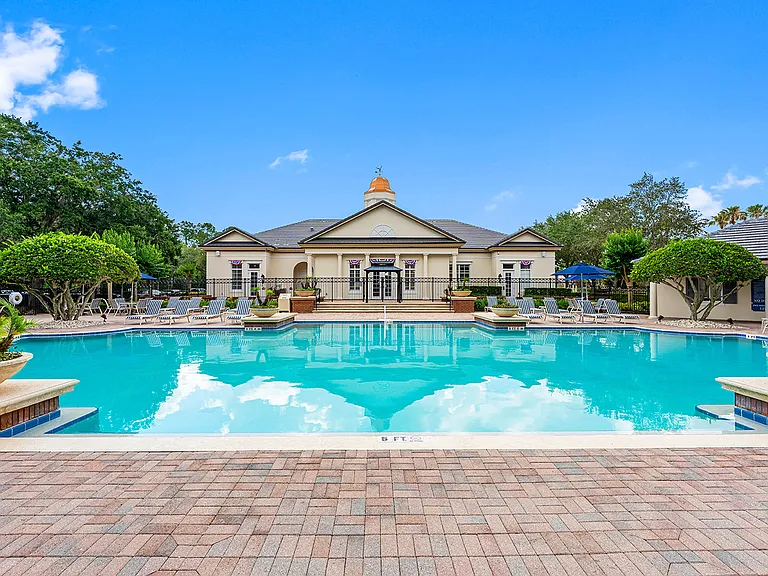
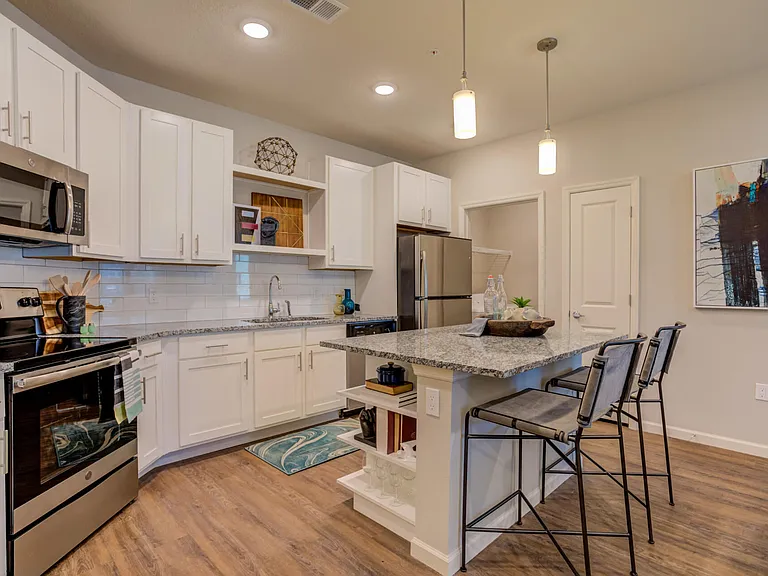
ESTIMATED TOTAL MONTHLY LEASING PRICE: $2,354.95 Base Rent: $2,250.00 Filter Delivery: $5.00 Renters Insurance: $10.95 $1M Identity Protection, Credit Building, Resident Rewards & Move-In Concierge: $34.00 High-Speed Internet up to 1 Gig: $55.00 *The estimated total monthly leasing price does not include utilities or optional/conditional fees, such as: pet, utility service, and security deposit waiver fees. Our Resident Benefits Package includes required Renters Insurance, Utility Service Set-Up, Identity Theft Protection, Resident Rewards, HVAC air filter delivery (where applicable), and Credit Building, all at the additional monthly cost shown above. PROPERTY DESCRIPTION Welcome to this beautifully maintained two-story townhome in the gated Wiregrass Ranch community in Wesley Chapel. Offering a serene pond and wooded view, this spacious 3-bedroom, 2.5-bath home with a 1-car garage combines modern finishes with everyday comfort. The kitchen features stainless steel appliances, 42" cabinets, quartz countertops, and a large walk-in pantry. The first floor includes upgraded ceramic tile, a half bath, and a screened-in lanai perfect for enjoying the view. Upstairs, the primary suite offers a private bath and oversized walk-in closet, alongside two additional bedrooms, a full bath, and a second-floor laundry room. Community amenities include a resort-style pool and cabana. Conveniently located near top shopping, dining, hospitals, USF, parks, trails, and major interstates with easy access to downtown Tampa and the airport. Water and trash are included in the rent. Small pets welcome. PET POLICY Pets Accepted (3 pets maximum). $300.00 non-refundable pet fee + $25.00 monthly pet rent/pet. Breed restrictions apply. A pet screening fee is required. Inapplicable to assistance animals. RESIDENT BENEFITS PACKAGE Elevate your living experience! Every HomeRiver Group home includes our Resident Benefits Package for $49.95 which includes Renters Insurance, Move-In Concierge, $1M Identity Protection, Resident Rewards, Filter Delivery (where applicable), Credit Building, and much more! DEPOSIT TERMS & CONDITIONS A refundable security deposit will be due within 48 hours of approval. AMENITIES AND SERVICES INCLUDED Moving in just got easier! Enjoy Move-In Utility Concierge services at no extra cost, making your transition smooth and simple. This property is wired for lightning-fast Gig-Speed Internet for just $55/month! LEASE COMMENCEMENT REQUIREMENTS Once approved, the lease commencement date must be within 14 days. If the property is unavailable for move-in, the lease commencement date must be set within 14 days of the expected availability date. BEWARE OF SCAMS HomeRiver Group does not advertise properties on Craigslist, LetGo, or other classified ad websites. If you suspect one of our properties has been fraudulently listed on these platforms, please notify HomeRiver Group immediately. We never accept wire transfers or payments via Zelle, PayPal, or Cash App. All leasing information contained herein is deemed accurate but not guaranteed. Please note that changes may have occurred since the photographs were taken. Square footage is estimated. Please note this home may be governed by a HOA and could require additional applications and/or fees. $75.00 application/adult, a $150.00 administrative fee due at move-in. Tenants pay utilities. Small Pets Accepted (3 pets max). $300.00 non-refundable pet fee per pet, $25.00 pet rent. Breed restrictions apply. A pet screening fee is required.

The property manager

HomeRiver Group Florida - Broker License Number: BK3649844
Verified listing

Nearby schools

Students who live in 30057 Southwell Ln attend the following Pasco (Unified School District) public schools:

GreatSchools ratings are based on test scores and additional metrics when available.

30057 Southwell Ln

Verified listing

By contacting this property, you agree to our Terms of Use. Visit our Privacy Portal for more information. When you click “Send message”, we’ll send your inquiry to the property manager so they can reach out and answer your questions.

Find similar homes

Frequently asked questions

How many apartment units are available and what are their rents?
  • There is 1 three-bedroom apartment available for $2,250
What is the apartment building's pet policy?

There are cats and small dogs allowed at 30057 Southwell Ln. Please contact the property manager for up to date pet policy and fee information.

Is there laundry in the building?

This building offers washer/dryer hookups laundry.

Does the building offer parking?

Yes, 30057 Southwell Ln provides parking.

What Wesley Chapel neighborhood is 30057 Southwell Ln in?

Your new apartment would be located in the Wesley Chapel neighborhood.

What school district is this building in?

30057 Southwell Ln is within the Pasco. Check out the additional Nearby Schools for more boundary details.

When was this listing last updated?

The property manager updated this rental listing 8 hours, 40 minutes ago.

Spot something off?Good catch. Flag it and help keep listings legit.