300 Squire Dr

300 Squire Dr — Photo 1
300 Squire Dr — Photo 2
300 Squire Dr — Photo 3
300 Squire Dr — Photo 4
300 Squire Dr — Photo 5
300 Squire Dr — Photo 6
300 Squire Dr — Photo 7
300 Squire Dr — Photo 8
300 Squire Dr — Photo 9
300 Squire Dr — Photo 10
300 Squire Dr — Photo 11
300 Squire Dr — Photo 12
300 Squire Dr — Photo 13
300 Squire Dr — Photo 14
300 Squire Dr — Photo 15
300 Squire Dr — Photo 16
300 Squire Dr — Photo 17
300 Squire Dr — Photo 18
300 Squire Dr — Photo 19
300 Squire Dr — Photo 20
300 Squire Dr — Photo 21
300 Squire Dr — Photo 22
300 Squire Dr — Photo 23
300 Squire Dr — Photo 24
300 Squire Dr — Photo 25
300 Squire Dr — Photo 26
300 Squire Dr — Photo 27
300 Squire Dr — Photo 28
300 Squire Dr — Photo 29
300 Squire Dr — Photo 30
300 Squire Dr — Photo 31
300 Squire Dr — Photo 32
300 Squire Dr — Photo 33
300 Squire Dr — Photo 34
300 Squire Dr — Photo 35
300 Squire Dr — Photo 36
300 Squire Dr — Photo 37
300 Squire Dr — Photo 38
300 Squire Dr — Photo 39
300 Squire Dr — Photo 40
300 Squire Dr — Photo 41
300 Squire Dr — Photo 42
300 Squire Dr — Photo 43
  • Furnished

$6,500/ mo
Doesn't include deposits and fees
3 beds3.5 baths2308 sqft townhouse
300 Squire Dr

Your booked tour

What you get

Pet-friendlyIn-unit laundryParkingAir conditioningPool

Costs, fees, and lease terms

Pets

  • Dogs

    Allowed
  • Cats

    Allowed

The neighborhood

About the building

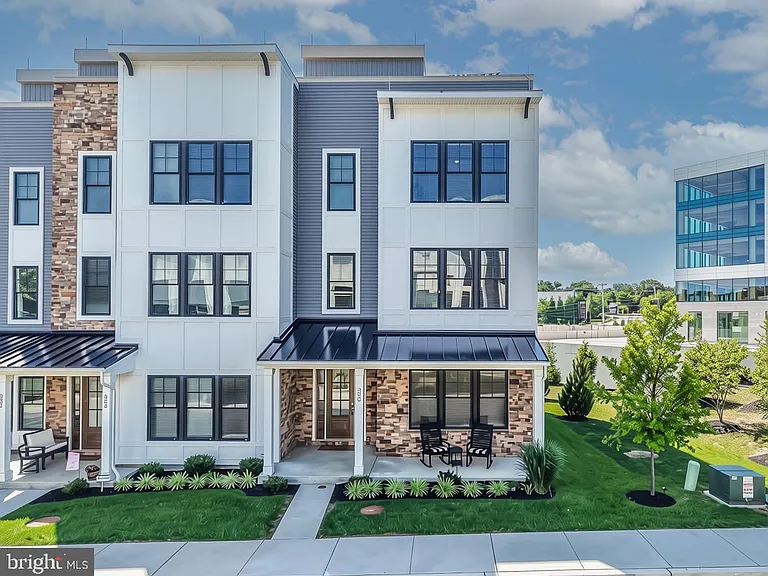
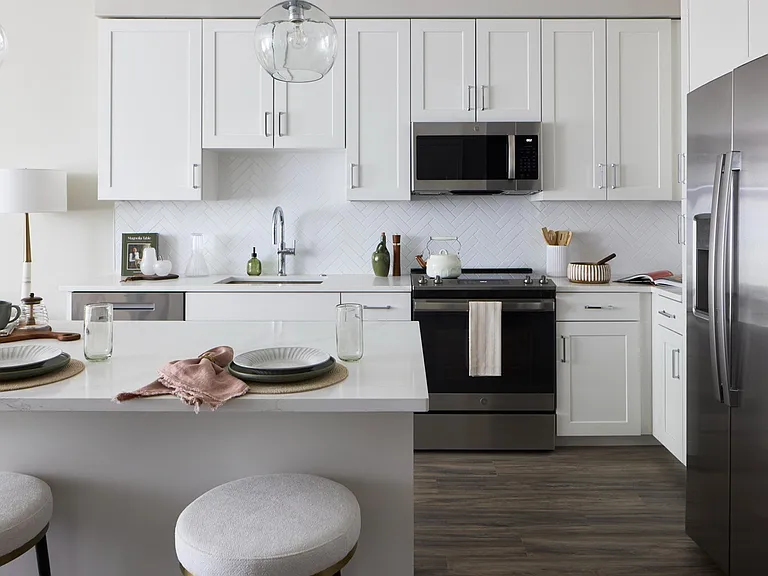
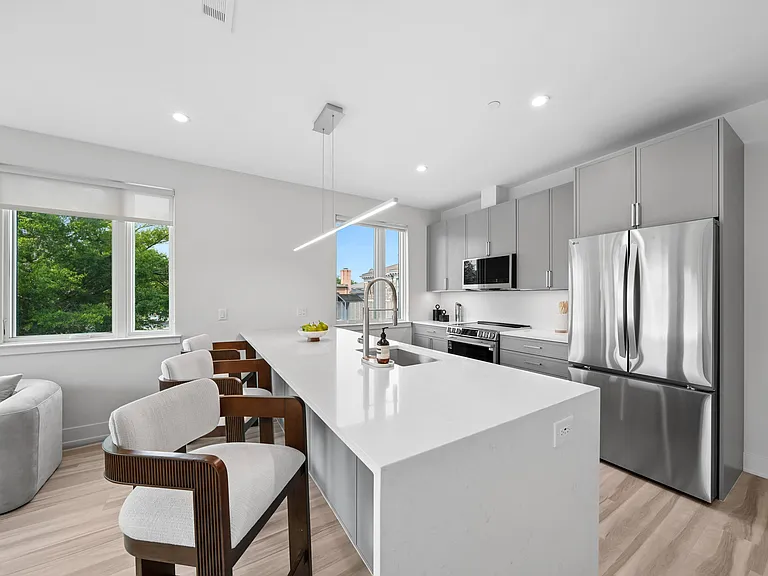
Luxury living, beautifully furnished. Welcome to this exceptional end-unit townhome in Newtown Walk at Ellis Preserve, offered fully furnished with designer decor and thoughtfully curated spaces that make it truly move-in ready. Combining sophisticated finishes, abundant natural light, and an unbeatable walkable location, this spacious home offers an elevated lifestyle in one of the area's most desirable communities. Step onto the welcoming front porch and into the entry level, where a bright and versatile space awaits perfect for a private home office, second living area, or additional bedroom. This level also features a full bath and convenient access to the attached two-car garage. Designed for both everyday living and effortless entertaining, the main level showcases 10' ceilings, walls of windows, warm hardwood floors, and an open-concept floor plan filled with natural light. Central to this space is a beautiful, gourmet kitchen, featuring custom cabinetry with soft close doors and drawers, quartz countertops, an oversized center island, and stainless appliances, including a Whirlpool 30" gas range. The adjoining dining area provides plenty of space for gatherings, while the inviting living room is anchored by a beautiful gas fireplace and built-ins, creating a warm and comfortable atmosphere. The upper level is highlighted by an elegant owner's suite offering a luxurious full bath and a generous walk-in closet. Two additional bedrooms, a beautifully finished hall bath and a conveniently-located laundry area complete this level. One of this home's most impressive features is the expansive rooftop terrace a private outdoor retreat designed for relaxing or entertaining. Complete with a built-in outdoor kitchen island offering a gas grill and mini-fridge, it's the perfect place to enjoy morning coffee, evening cocktails, or gatherings with family and friends. This home also offers a two-car garage, private two-car driveway, and ample parking for guests. Set within the vibrant Ellis Preserve community a beautiful 218-acre master-planned development you'll enjoy a truly walkable lifestyle with restaurants, shops, and fitness amenities just moments from home, including Whole Foods, Napa Kitchen and Wine, LaScala's Fire, Ruth's Chris Steakhouse, and the Ellis Athletic Center, plus 15 acres of open space with scenic walking trails and exercise stations. Host to major employers like SAP, Equus Partners, and Main Line Health Center, Ellis Preserve is also ideally located near major routes and train stations, offering convenient access to Philadelphia, King of Prussia, and destinations throughout the Delaware Valley. A rare opportunity to lease a luxury home in one of the area's most sought-after communities make your appointment to tour today!

The property manager

Nearby schools

Students who live in 300 Squire Dr attend the following Marple Newtown School District (Unified School District) public schools:

GreatSchools ratings are based on test scores and additional metrics when available.

300 Squire Dr

By contacting this property, you agree to our Terms of Use. Visit our Privacy Portal for more information. When you click “Send message”, we’ll send your inquiry to the property manager so they can reach out and answer your questions.

Find similar homes

Spot something off?Good catch. Flag it and help keep listings legit.