Back to search
Contact
Tour

1500 Pine

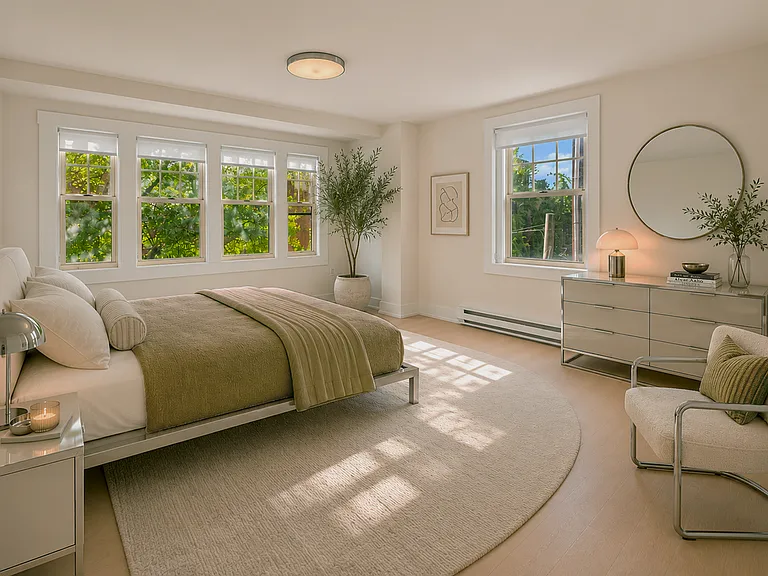
Primary Bedroom
1500 Pine — Photo 2
Aerial View
Aerial View
Bedroom
Living Space/ Balcony
Bedroom/Office
Bedroom
Kitchen/Living Space
Living Space/ kitchen
202 bedroom secondary (1)
202 bedroom primary (2)
Living Space/ kitchen
Bedroom
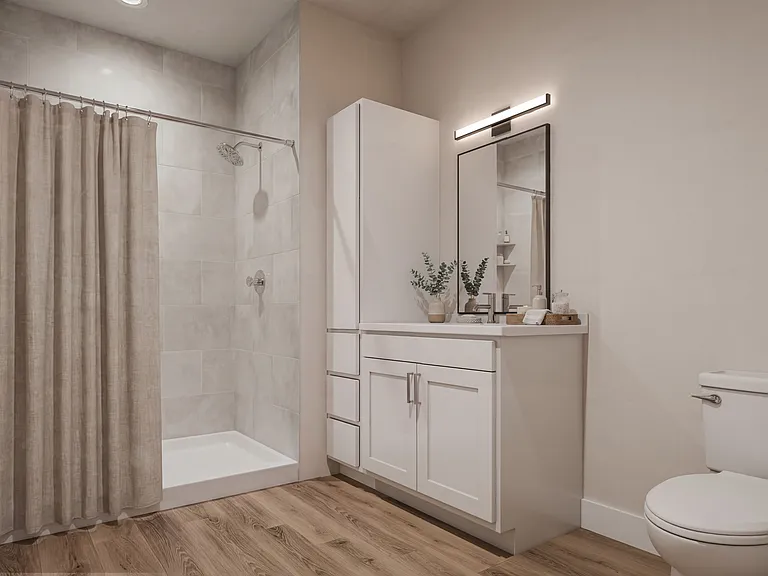
Bathroom
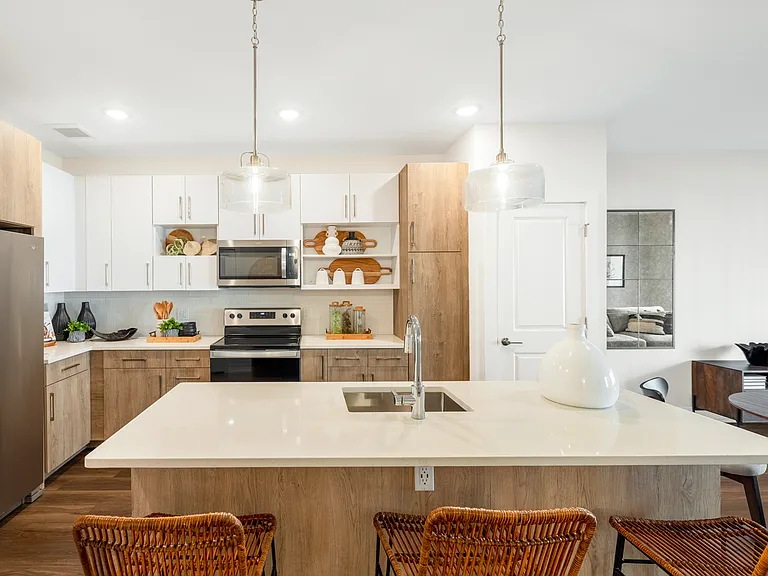
Kitchen/Living Space
Kitchen
Living Space
Bathroom
Balcony
Gym
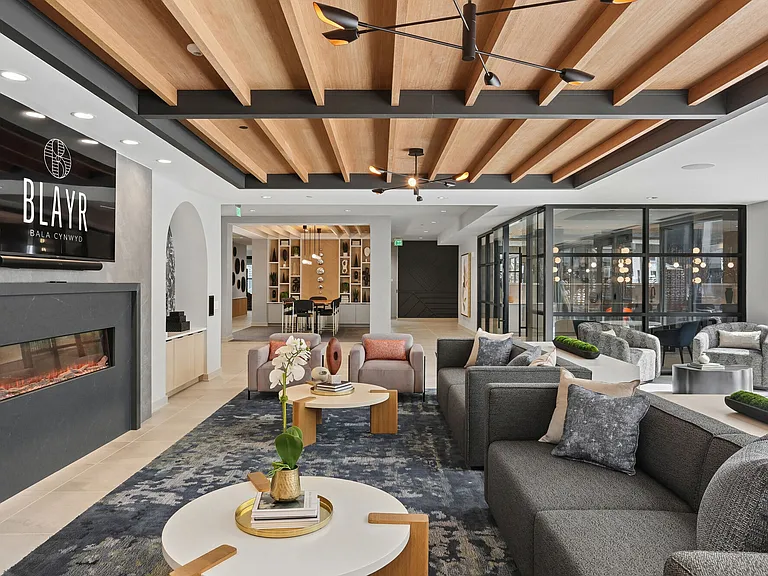
Lobby
Lobby
Mailroom
Lobby
1500 Pine - Apt 201 Floor Plan 1500 Pine - Apt 201 Floor Plan
1500 Pine - Apt 106 Floor Plan 1500 Pine - Apt 106 Floor Plan
1500 Pine - Apt 203 Floor Plan 1500 Pine - Apt 203 Floor Plan
1500 Pine - Apt 206 Floor Plan 1500 Pine - Apt 206 Floor Plan
1500 Pine - Apt 300 Floor Plan 1500 Pine - Apt 300 Floor Plan
1500 Pine - Apt 301 Floor Plan 1500 Pine - Apt 301 Floor Plan
1500 Pine - Apt 306 Floor Plan 1500 Pine - Apt 306 Floor Plan
1500 Pine - Apt 400 Floor Plan 1500 Pine - Apt 400 Floor Plan
1500 Pine - Apt 401 Floor Plan 1500 Pine - Apt 401 Floor Plan
1500 Pine - Apt 403 Floor Plan 1500 Pine - Apt 403 Floor Plan
1500 Pine - Apt 406 Floor Plan 1500 Pine - Apt 406 Floor Plan
1500 Pine — Photo 37
1500 Pine — Photo 38
1500 Pine — Photo 39
1500 Pine — Photo 40
1500 Pine — Photo 41
1500 Pine — Photo 42
1500 Pine — Photo 43
1500 Pine — Photo 44
1500 Pine — Photo 45
1500 Pine — Photo 46
1500 Pine — Photo 47
1500 Pine — Photo 48
1500 Pine — Photo 49
1500 Pine - Apt 404 Floor Plan 1500 Pine - Apt 404 Floor Plan
1500 Pine - Apt 103 Floor Plan 1500 Pine - Apt 103 Floor Plan
1500 Pine - Apt 104 Floor Plan 1500 Pine - Apt 104 Floor Plan
1500 Pine - Apt 204 Floor Plan 1500 Pine - Apt 204 Floor Plan
1500 Pine — Photo 54
1500 Pine — Photo 55
1500 Pine — Photo 56
1500 Pine — Photo 57
1500 Pine — Photo 58
1500 Pine — Photo 59
1500 Pine — Photo 60
1500 Pine - Apt 205 Floor Plan 1500 Pine - Apt 205 Floor Plan
1500 Pine - Apt 105 Floor Plan 1500 Pine - Apt 105 Floor Plan
1500 Pine - Apt 202 Floor Plan 1500 Pine - Apt 202 Floor Plan
1500 Pine - Apt 405 Floor Plan 1500 Pine - Apt 405 Floor Plan
1500 Pine — Photo 65
1500 Pine — Photo 66
1500 Pine — Photo 67
1500 Pine — Photo 68
1500 Pine — Photo 69
Penthouse 1004 - 3 Bed/ 2 Bath Penthouse 1004 - 3 Bed/ 2 Bath
Verified

$1,700 - $5,000/ mo
Doesn't include deposits and fees
Studio - 3 beds1 - 2 baths291 - 1034 sqft apartments
1500 Pine

Your booked tour

What you get

Pet-friendlyShared laundryParkingGymSecurity

Units available in this building

  • Studio 1 bath 291 sqft

    UnitRent/moAvailable
    401$1,700Now
    806$1,800Now
    106$1,879Now
    803$1,930Now
    901$1,950Now
  • Studio 1 bath 291 sqft

    UnitRent/moAvailable
    401$1,700Now
    806$1,800Now
    106$1,879Now
    803$1,930Now
    901$1,950Now

Costs, fees, and lease terms

Special offer!
2 Months Free: 2 Months Free when you sign on extended lease terms. Offer available for a limited time on qualifying lease terms. Contact our leasing team for details and availability.
Lease terms

12 months, 18 months, 24 months

Pets

  • Dogs

    Allowed
    One-time fee$250
    Monthly fee$25/mo
    Number allowed2
  • Cats

    Allowed
    One-time fee$250
    Monthly fee$25/mo
    Number allowed2

The neighborhood

About the building

Open House Every Saturday- Join us from 11 am - 5 pm every Saturday. 1500 Pine - Where Historic Charm Meets Modern Living Now Pre-Leasing in Rittenhouse Welcome to 1500 Pine, a thoughtfully reimagined landmark in the heart of Center City. Once home to students of the University of the Arts, this iconic building has been transformed into 64 boutique residences-blending its rich creative history with the ease and sophistication of modern city living. Rising 10 stories above Rittenhouse, 1500 Pine preserves original architectural character while introducing sleek, contemporary finishes. Each residence offers a unique layout, giving residents a space that feels both distinctive and functional. Apartment Features: Studio, one-bedroom, and two-bedroom floor plans Efficient layouts designed for comfortable, everyday living Bright interiors with abundant natural light Modern kitchens and bathrooms with updated finishes

The property manager

1500 Pine
PSCo Philly
Verified listing
Office hours
Sunday: 9:00 AM to 5:00 PM
Monday: 9:00 AM to 5:00 PM
Tuesday: 9:00 AM to 5:00 PM
Wednesday: 9:00 AM to 5:00 PM
Thursday: 9:00 AM to 5:00 PM
Friday: 9:00 AM to 5:00 PM
Saturday: 9:00 AM to 5:00 PM

1500 Pine

Verified listing

By contacting this property, you agree to our Terms of Use. Visit our Privacy Portal for more information. When you click “Send message”, we’ll send your inquiry to the property manager so they can reach out and answer your questions.

Find similar homes

Frequently asked questions

How many apartment units are available and what are their rents?
  • There are 8 studio apartments available starting at $1,700
  • There are 4 one-bedroom apartments available starting at $2,300
  • There are 5 two-bedroom apartments available starting at $2,890
  • There is 1 three-bedroom apartment available for $5,000
What is the apartment building's pet policy?

There are cats and dogs allowed at 1500 Pine. Please contact the property manager for up to date pet policy and fee information.

Is there laundry in the building?

This building offers shared laundry.

Does the building offer parking?

Yes, 1500 Pine provides parking.

What Philadelphia neighborhood is 1500 Pine in?

Your new apartment would be located in the Rittenhouse neighborhood.

What school district is this building in?

1500 Pine is within the The School District Of Philadelphia. Check out the additional Nearby Schools for more boundary details.

When was this listing last updated?

The property manager updated this rental listing 2 days, 3 hours ago.

Spot something off?Good catch. Flag it and help keep listings legit.