29876 Monterey Ln

29876 Monterey Ln — Photo 1
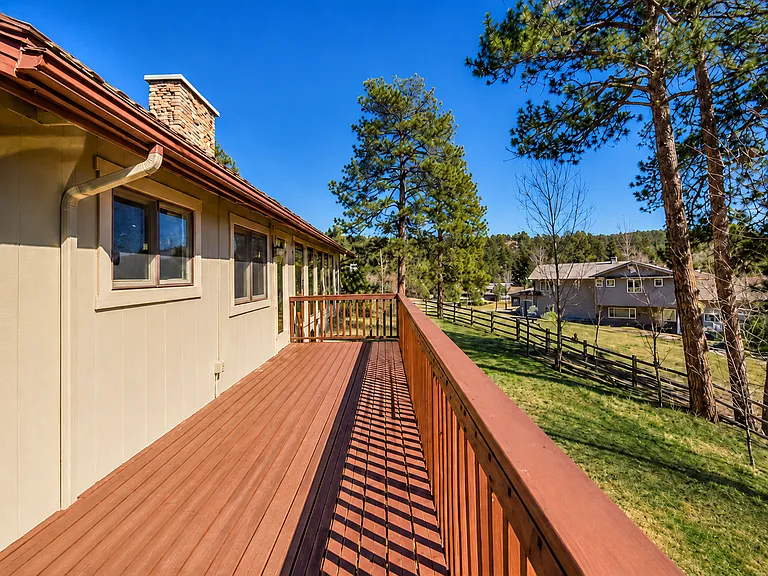
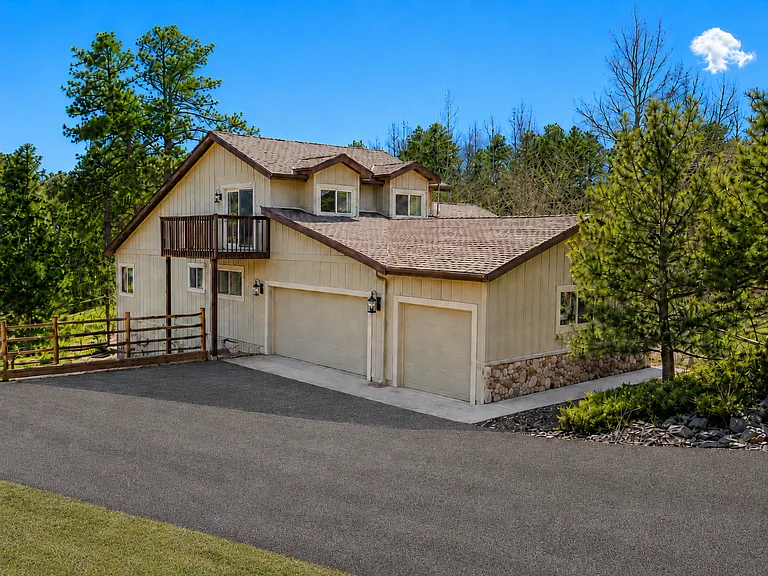
Main Deck View
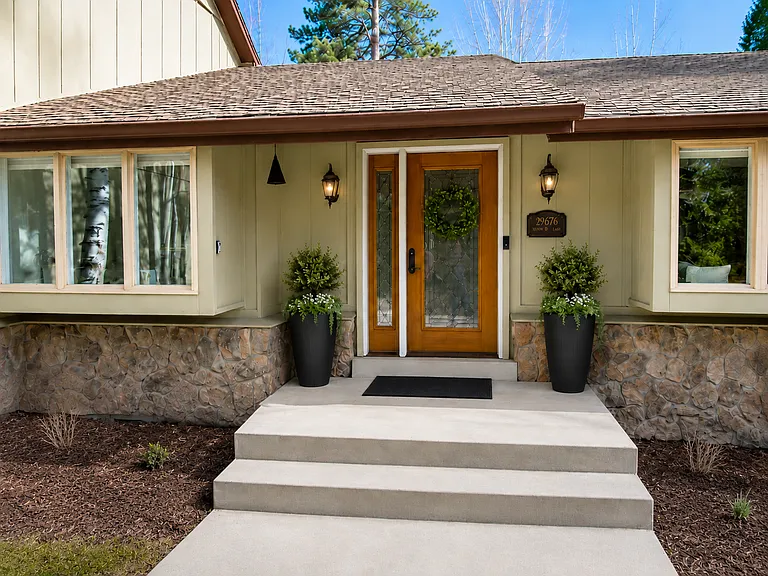
Front Door View
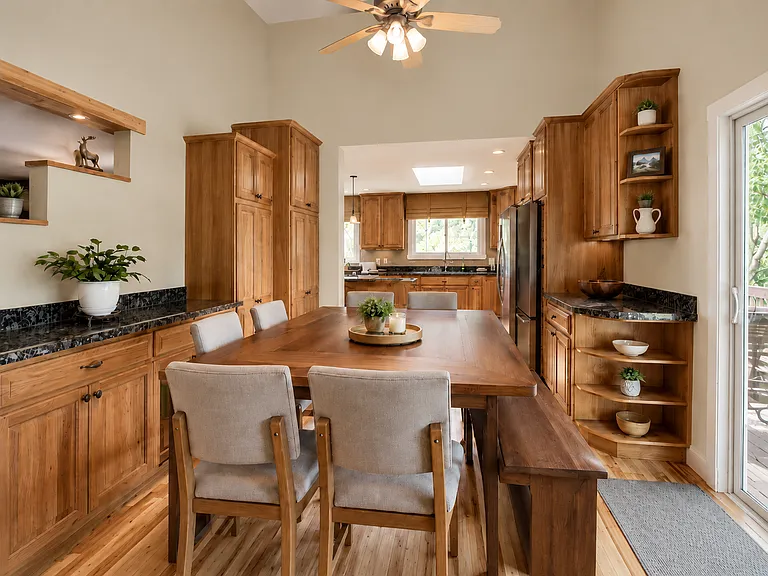
Kitchen View to Dining area with access to Deck
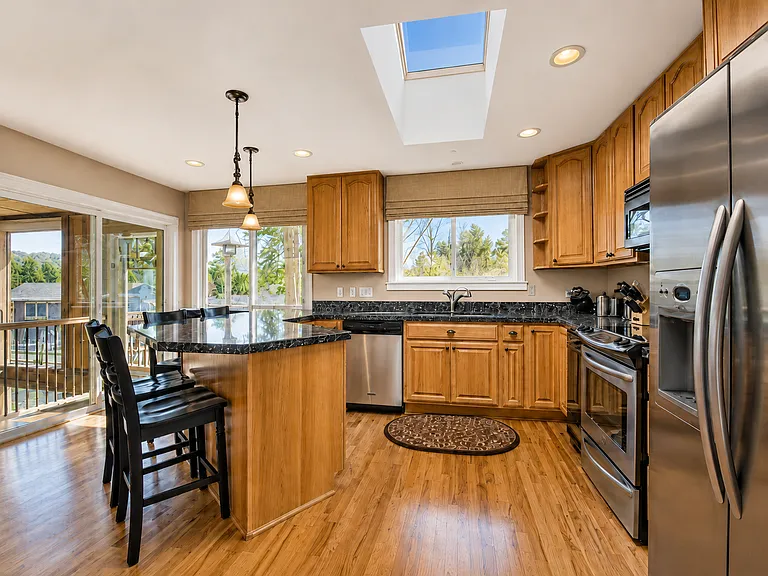
Kitchen with Cherry Cabinetry and Stainless Appliances
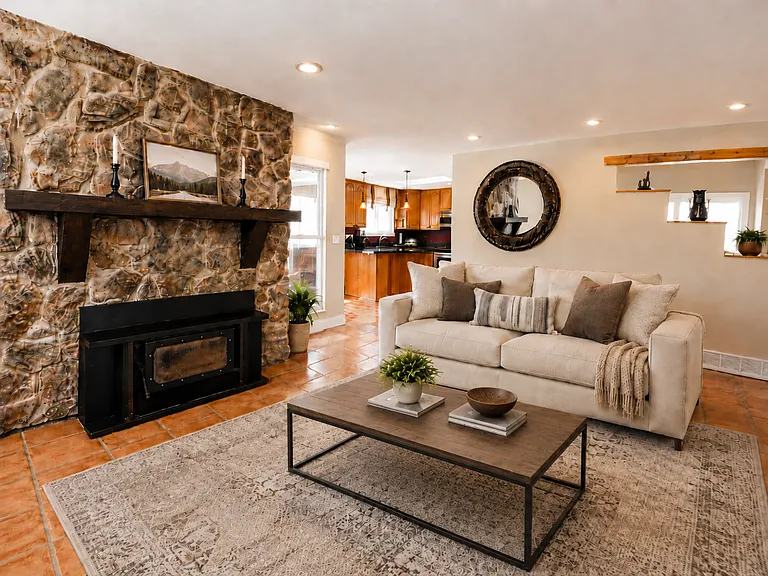
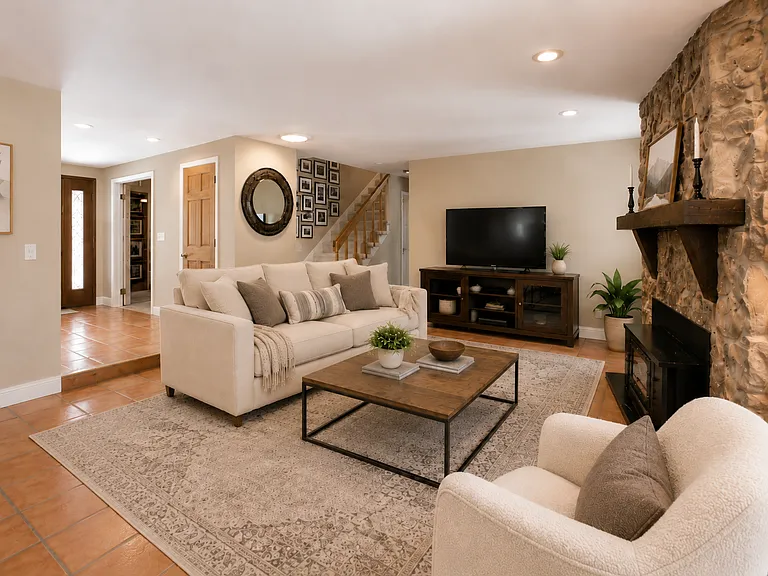
Main Floor Living Space - Rustic
Main Floor Rustic
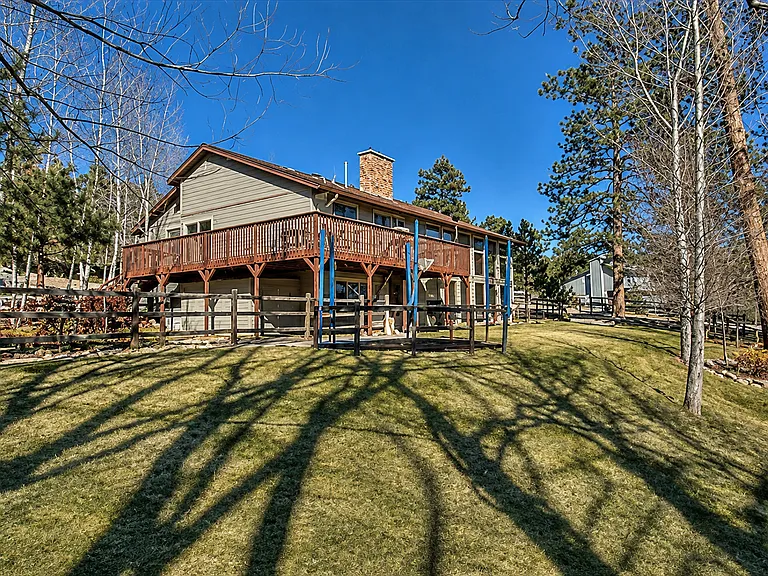
Outside "Flat" Grassy area - no Trampoline currently on property
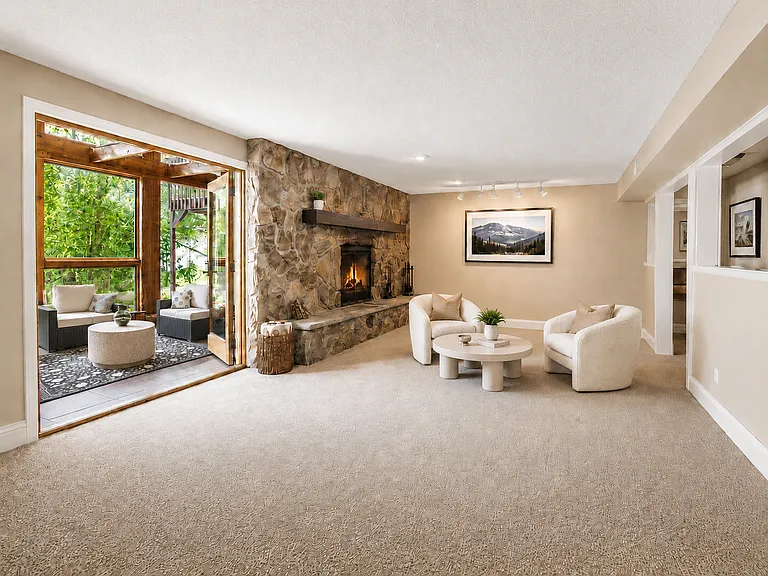
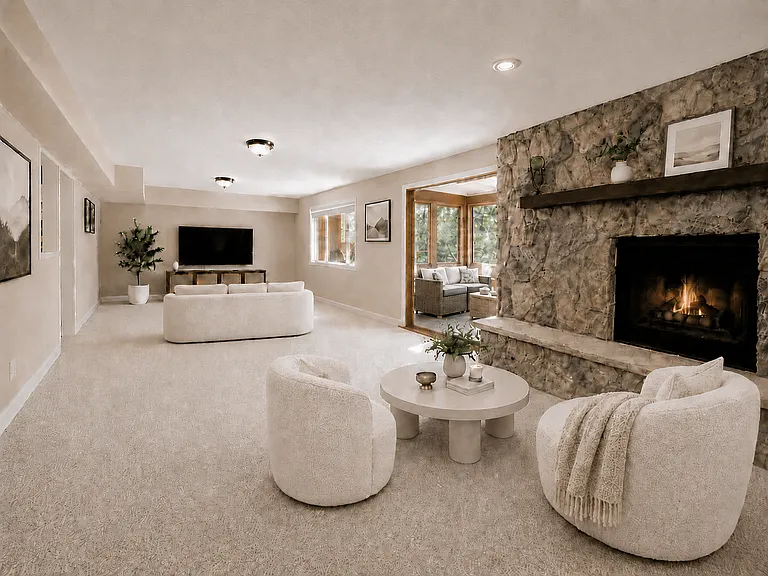
Lower Level Living Space with Cozy Fireplace
Opposite Side of Lower Level Living Space very Cozy lots of options for Game Room
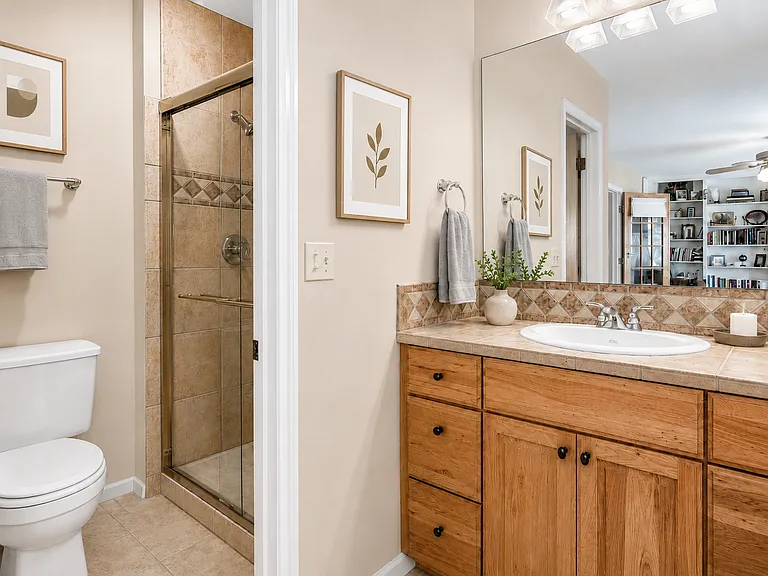
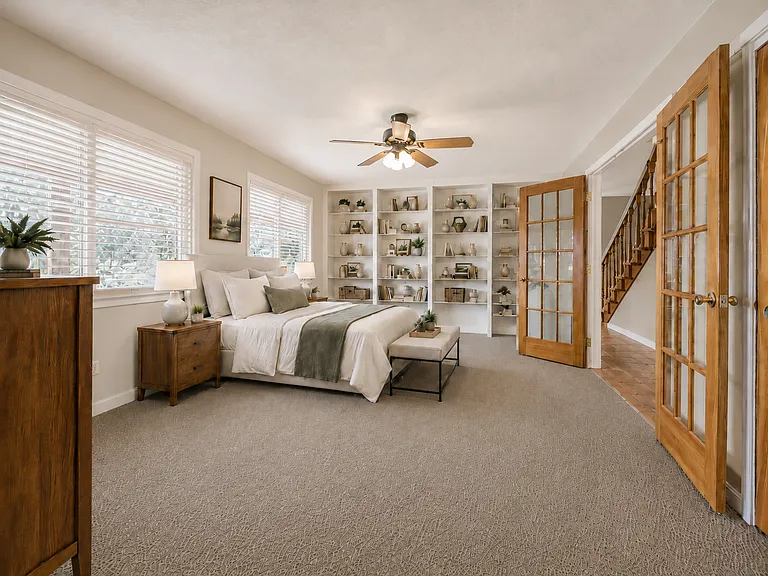
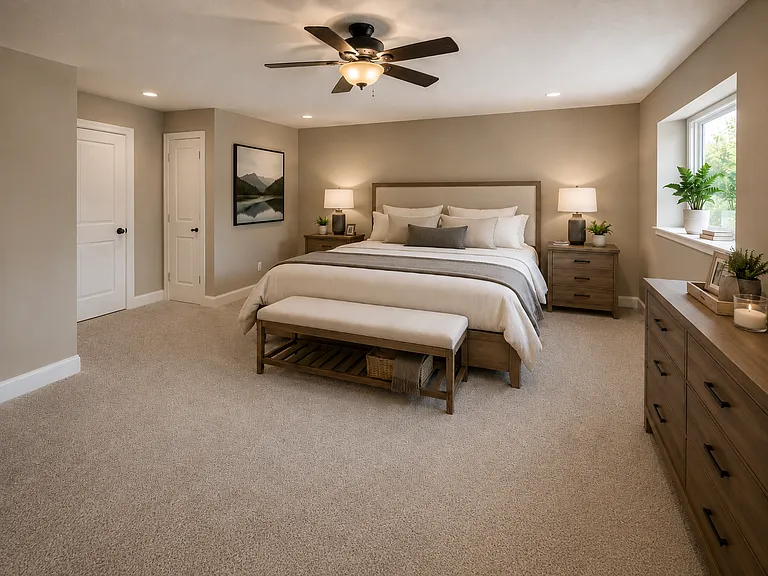
Second Level Master Bedroom Suite One
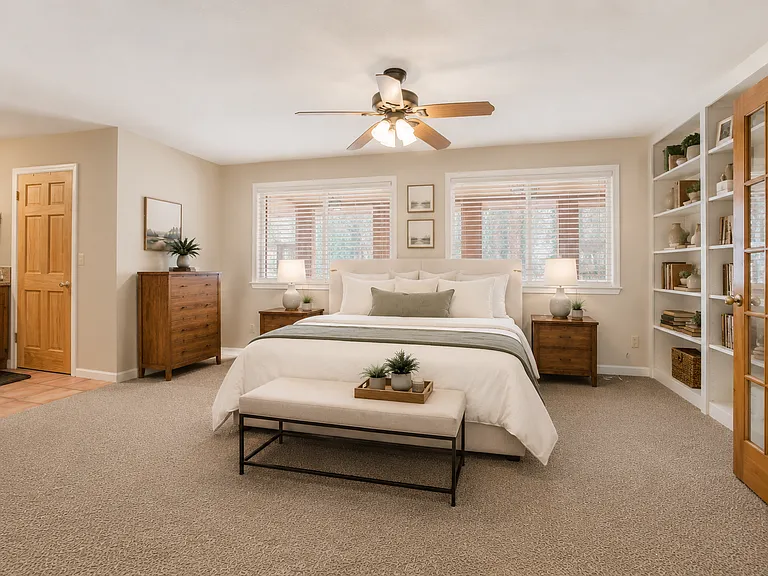
Main Level Master Bedroom Suite 2
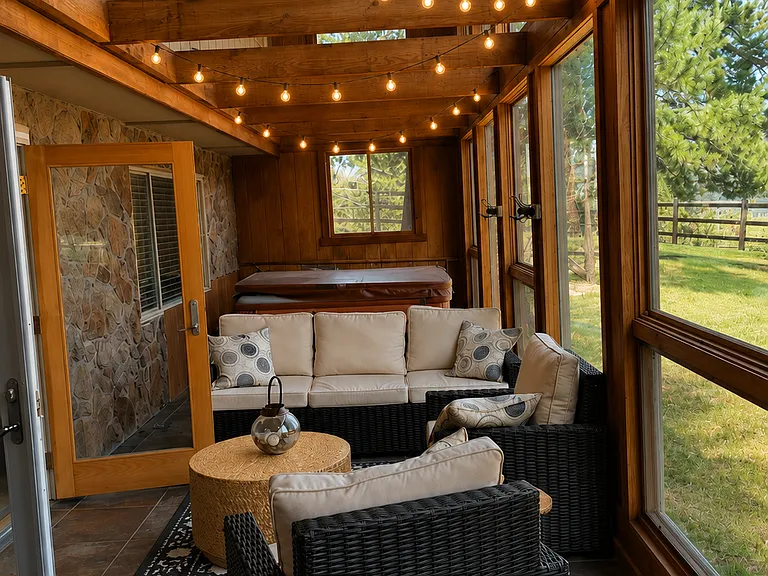
Sunroom View Main Level
Sun Room View Lower Level
Lower Level Living Room 2 view to Sunroom
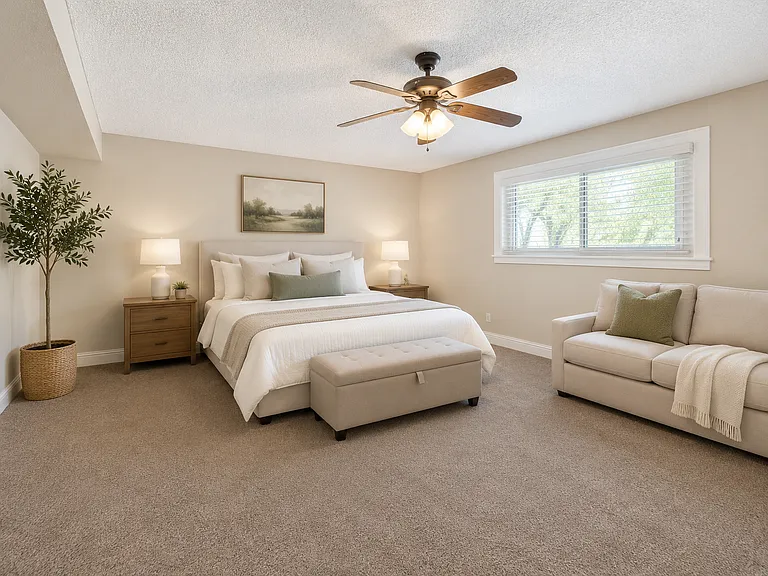
Largest "Spare" Bedroom of 6
Main Floor Entry Living Space - Decorated Mountain style
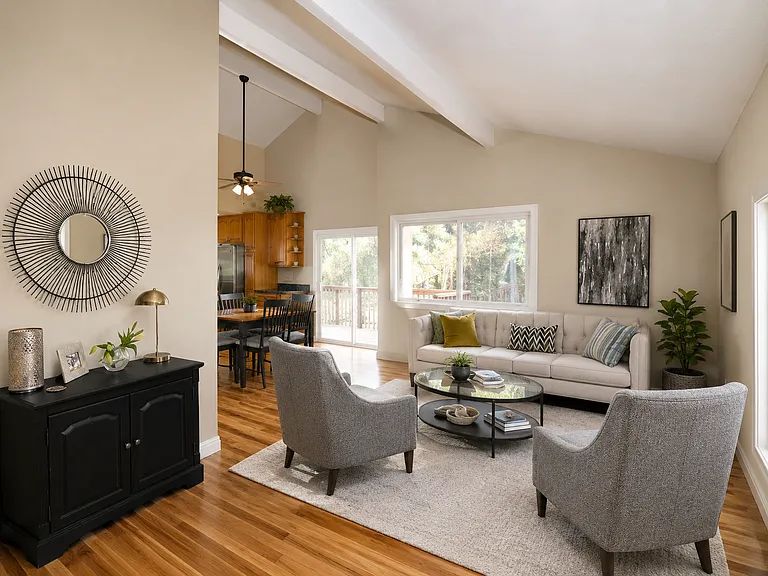
Main Floor living space decorated more traditional
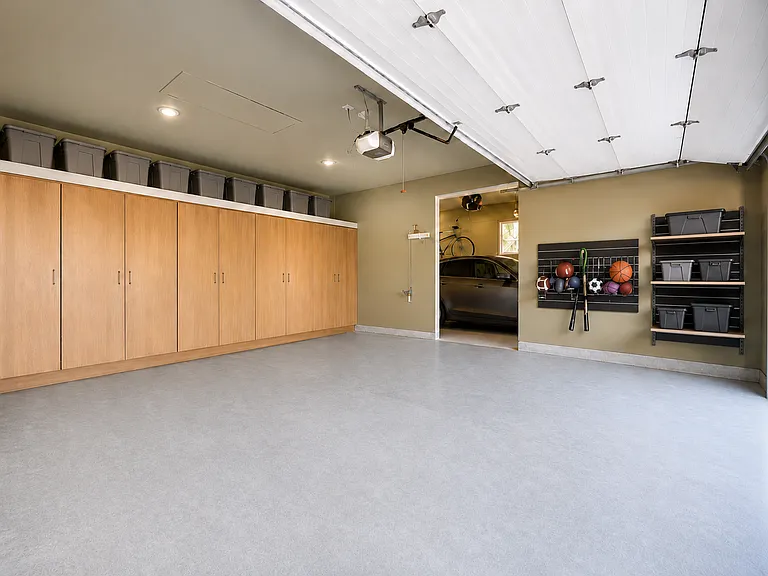
Large 3 Car Garage - 3rd car is beyond outer wall through the wall for storage, workshop or other - Large Bank of Finished Cabinets

$6,650/ mo
Total price
Now includes required monthly fees in total price
6 beds4 baths3793 sqft house
Available July 15
29876 Monterey Ln
Your booked tour

What you get

Pet-friendlyIn-unit laundryParkingAir conditioningPool

Costs, fees, and lease terms

Lease terms

Security deposit is equal to 1.5 months' rent. Lease term to be discussed, with preference for a stable, long-term tenant. Tenant is responsible for all utilities and recurring property-related costs, including gas, electric, water, cable/internet, trash service, and HOA fees. Tenant must comply with all HOA rules and regulations, which will be provided as part of the lease documents. No smoking inside the home. Pets are accepted, subject to owner approval and discussion of the type, number, and size of pets. An additional pet fee and/or pet deposit will apply. Although the property sits on nearly one acre and has a rustic mountain setting, no chickens, poultry, fowl, livestock, or farm animals may be kept or raised on the property. Tenant is responsible for keeping the home and property in good condition, including basic exterior upkeep, snow removal, and routine mountain property maintenance. This includes maintaining the grounds in a fire-safe manner, including the removal or proper pickup/disposal of slash, dead branches, fallen limbs, pine needles, dry brush, and other dead debris that may create a fire hazard. Parking is available in the spacious 3-car garage and driveway. Tenant is required to carry renter's insurance.

Pricing comparison

$130

At $6,650, this listing is priced $130 more than the current market rate for a 6 bedroom home in Evergreen.

Pets

  • Dogs

    Allowed
    Number allowed1
  • Cats

    Allowed
    Number allowed1

The neighborhood

About the building

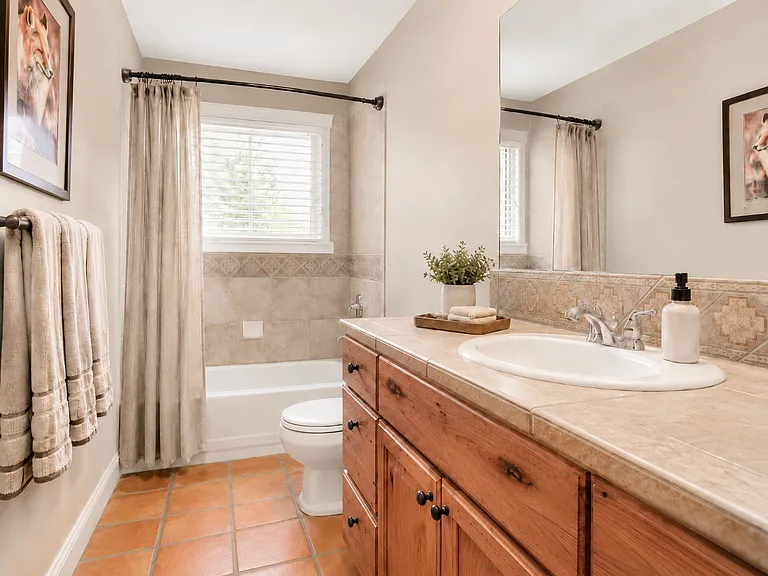
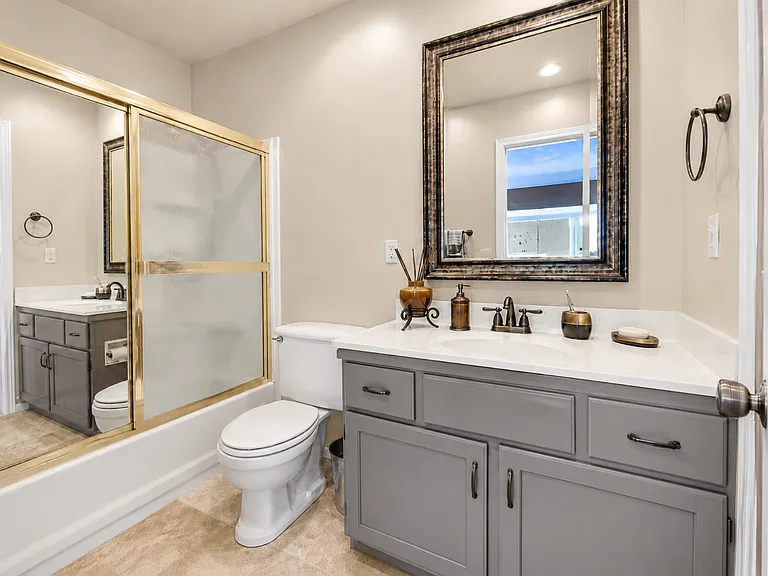
Beautifully updated 3,793 sq. ft. mountain home located on a quiet cul-de-sac in the highly desirable Hiwan Country Club area of Evergreen. Set on nearly one rare, flat, usable acre with a grassy backyard area, mature aspens, cottonwoods, natural landscaping, wraparound decks, and a peaceful mountain setting, this home offers an exceptional combination of privacy, outdoor space, and convenience in one of Evergreen's most sought-after locations. The home features 6 bedrooms plus a dedicated front office, 4 full bathrooms, multiple living areas, and a spacious 3-car garage with built-in storage cabinetry and additional attic storage. A flexible floor plan includes two primary-style suites, one on the main level and a second private upper-level suite with access to a refinished deck overlooking the surrounding trees and natural setting. The layout works well for guests, remote work, extended living needs, or anyone needing generous space and separation. The gourmet kitchen features cherry cabinetry, granite countertops, a newer gas stove, stainless steel appliances, and beautiful hickory floors with mahogany insets. The kitchen connects naturally to the main living spaces and is ideal for everyday living or entertaining. One of the home's standout features is the large enclosed sunroom, offering a warm and unique year-round space to relax, entertain, or enjoy the surrounding trees and mountain setting. The home also includes two stone fireplaces, including one with a hearth stove that can help supplement winter heating. The lower level provides an additional spacious living/rec room, creating excellent flexibility for a media room, game room, guest area, workout space, or second living area. Recent improvements include interior and exterior paint, restored flooring, new carpeting in many areas, refreshed decking, updated insulation for improved energy efficiency, updated bathroom fixtures, and a high-end LG front-loading washer and dryer. The home is offered by an experienced owner with reliable local maintenance support in place, providing tenants with responsive care and efficient handling of routine property needs. This is a pet-friendly home, and pets are welcome with flexible consideration based on the type, number, and size of pets. Applicable pet fees or deposits may apply. Located in the heart of the Hiwan area, the home is just minutes from Hiwan Golf Club, Bergen Park, Evergreen schools, shopping, dining, recreation centers, trails, open space, and convenient access to I-70, Denver, Golden, and the mountains. This home offers the comfort of a large, functional residence with the character and setting of a true Colorado mountain property.

The property manager

Nearby schools

Students who live in 29876 Monterey Ln attend the following Jeffco Public Schools (Unified School District) public schools:

GreatSchools ratings are based on test scores and additional metrics when available.

29876 Monterey Ln

By contacting this property, you agree to our Terms of Use. Visit our Privacy Portal for more information. When you click “Send message”, we’ll send your inquiry to the property manager so they can reach out and answer your questions.

Find similar homes

Spot something off?Good catch. Flag it and help keep listings legit.