2978 Stillwell Blvd

2978 Stillwell Blvd — Photo 1
2978 Stillwell Blvd — Photo 2
2978 Stillwell Blvd — Photo 3
2978 Stillwell Blvd — Photo 4
2978 Stillwell Blvd — Photo 5
2978 Stillwell Blvd — Photo 6
2978 Stillwell Blvd — Photo 7
2978 Stillwell Blvd — Photo 8
2978 Stillwell Blvd — Photo 9
2978 Stillwell Blvd — Photo 10
2978 Stillwell Blvd — Photo 11
2978 Stillwell Blvd — Photo 12
2978 Stillwell Blvd — Photo 13
2978 Stillwell Blvd — Photo 14
2978 Stillwell Blvd — Photo 15
2978 Stillwell Blvd — Photo 16
2978 Stillwell Blvd — Photo 17
2978 Stillwell Blvd — Photo 18
2978 Stillwell Blvd — Photo 19
2978 Stillwell Blvd — Photo 20
2978 Stillwell Blvd — Photo 21
2978 Stillwell Blvd — Photo 22
2978 Stillwell Blvd — Photo 23
2978 Stillwell Blvd — Photo 24
2978 Stillwell Blvd — Photo 25
2978 Stillwell Blvd — Photo 26
2978 Stillwell Blvd — Photo 27
2978 Stillwell Blvd — Photo 28
2978 Stillwell Blvd — Photo 29
2978 Stillwell Blvd — Photo 30
2978 Stillwell Blvd — Photo 31
2978 Stillwell Blvd — Photo 32
2978 Stillwell Blvd — Photo 33
2978 Stillwell Blvd — Photo 34

$2,050/ mo
Doesn't include deposits and fees
4 beds2 baths1844 sqft house
2978 Stillwell Blvd

Your booked tour

What you get

Pet-friendlyParkingAir conditioning

Costs, fees, and lease terms

Pricing comparison

$154

At $2,050, this listing is priced $154 cheaper than the current market rate for a 4 bedroom home in Crestview.

Pets

  • Dogs

    Allowed
  • Cats

    Allowed

The neighborhood

About the building

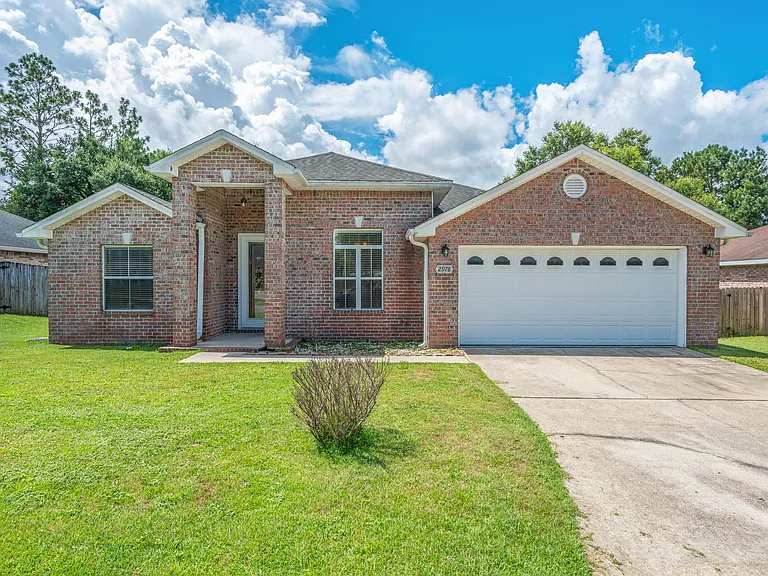
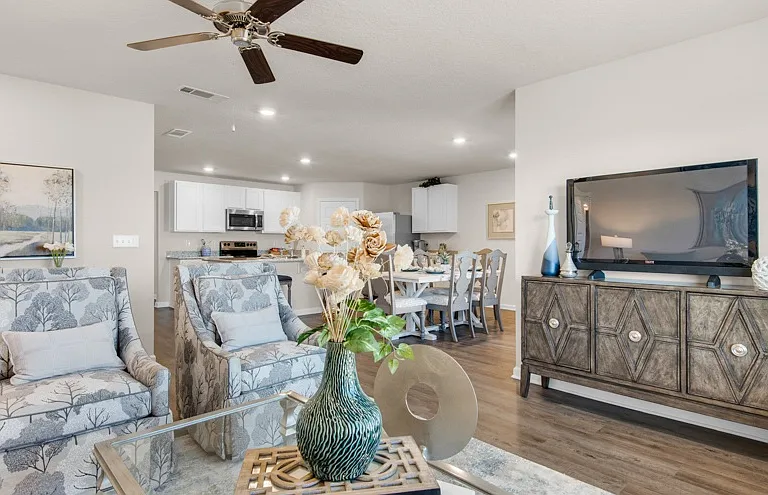
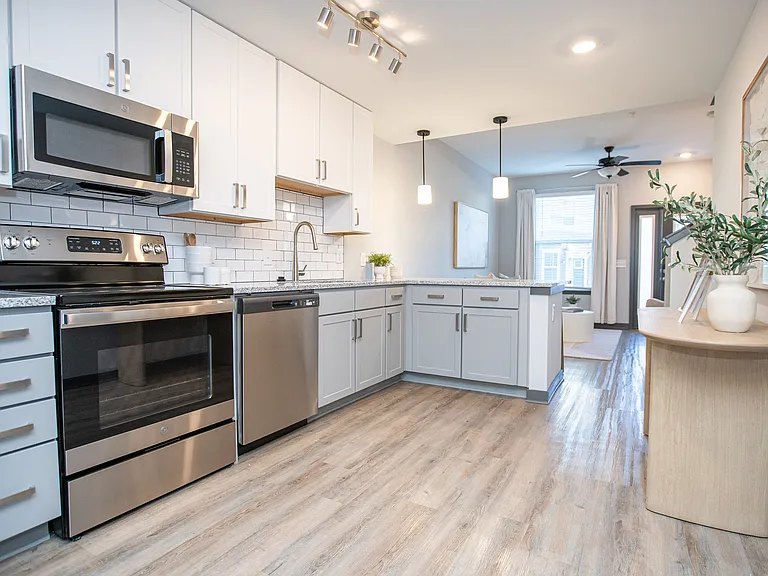
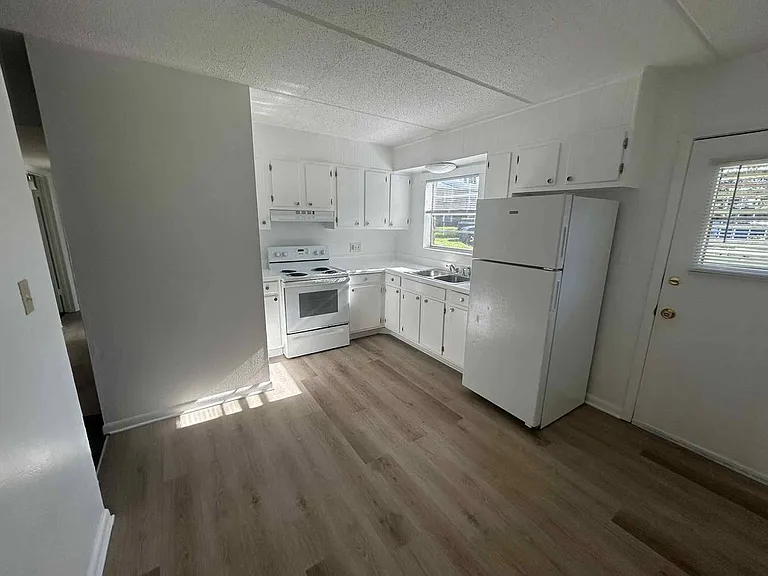
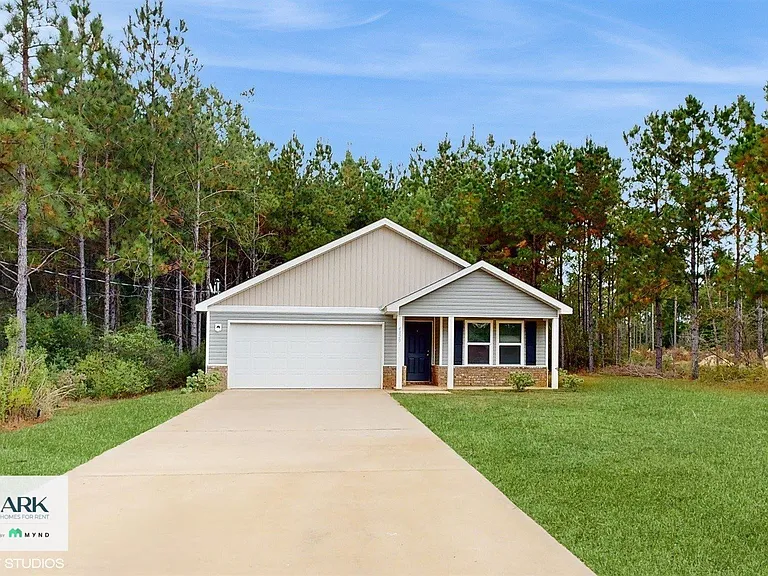
Skip the traditional security deposit with Obligo! Qualified applicants can move in with reduced upfront costs through Obligo's security deposit alternative. Ask us for details. Welcome home to this spacious 4-bedroom, 2-bath residence designed with comfort, style, and functionality in mind. From the moment you walk in, you'll appreciate the open feel created by the vaulted/high ceilings and spacious layout, making this home perfect for both everyday living and entertaining. The home features luxury vinyl plank flooring throughoutno carpet anywheremaking cleaning and maintenance a breeze. The well-appointed kitchen offers beautiful granite countertops, stainless steel appliances, and plenty of cabinet and counter space, all overlooking the main living area to keep everyone connected. The desirable split-bedroom floor plan provides added privacy for the primary suite while keeping the additional bedrooms comfortably separated. The open-concept living and dining areas offer plenty of room for gatherings, family time, or simply relaxing at home. Step outside to enjoy the fully fenced backyard, perfect for outdoor entertaining, pets, or play. An additional storage shed provides extra space for tools, lawn equipment, or seasonal items, while the two-car garage offers even more storage and convenience. Features include: 4 Bedrooms / 2 Bathrooms Luxury vinyl plank flooring throughout no carpet! Granite countertops Stainless steel appliances Vaulted/high ceilings Open-concept living areas Split-bedroom floor plan Fully fenced backyard Two-car garage Outdoor storage shed Pets allowed with owner approval, monthly pet rent, and a refundable pet deposit. Available August 1, 2026. Visit our website for additional information or to schedule a showing at www.MySpenceProperties.

The property manager

Nearby schools

Students who live in 2978 Stillwell Blvd attend the following Okaloosa County School District (Unified School District) public schools:

GreatSchools ratings are based on test scores and additional metrics when available.

2978 Stillwell Blvd

By contacting this property, you agree to our Terms of Use. Visit our Privacy Portal for more information. When you click “Send message”, we’ll send your inquiry to the property manager so they can reach out and answer your questions.

Find similar homes

Spot something off?Good catch. Flag it and help keep listings legit.