2952 Sheridan Dr

2952 Sheridan Dr — Photo 1
2952 Sheridan Dr — Photo 2
2952 Sheridan Dr — Photo 3
2952 Sheridan Dr — Photo 4
2952 Sheridan Dr — Photo 5
2952 Sheridan Dr — Photo 6
2952 Sheridan Dr — Photo 7
2952 Sheridan Dr — Photo 8
2952 Sheridan Dr — Photo 9
2952 Sheridan Dr — Photo 10
2952 Sheridan Dr — Photo 11
2952 Sheridan Dr — Photo 12
2952 Sheridan Dr — Photo 13
2952 Sheridan Dr — Photo 14
2952 Sheridan Dr — Photo 15
2952 Sheridan Dr — Photo 16
2952 Sheridan Dr — Photo 17
2952 Sheridan Dr — Photo 18
2952 Sheridan Dr — Photo 19
2952 Sheridan Dr — Photo 20
2952 Sheridan Dr — Photo 21
2952 Sheridan Dr — Photo 22
2952 Sheridan Dr — Photo 23
2952 Sheridan Dr — Photo 24
2952 Sheridan Dr — Photo 25
2952 Sheridan Dr — Photo 26
2952 Sheridan Dr — Photo 27
2952 Sheridan Dr — Photo 28
2952 Sheridan Dr — Photo 29
2952 Sheridan Dr — Photo 30
2952 Sheridan Dr — Photo 31
2952 Sheridan Dr — Photo 32
2952 Sheridan Dr — Photo 33
2952 Sheridan Dr — Photo 34
2952 Sheridan Dr — Photo 35
2952 Sheridan Dr — Photo 36
2952 Sheridan Dr — Photo 37
2952 Sheridan Dr — Photo 38
2952 Sheridan Dr — Photo 39
2952 Sheridan Dr — Photo 40
2952 Sheridan Dr — Photo 41
2952 Sheridan Dr — Photo 42
2952 Sheridan Dr — Photo 43

$3,200/ mo
Doesn't include deposits and fees
4 beds4 baths2245 sqft townhouse
Available September 20
2952 Sheridan Dr

Your booked tour

What you get

Dog-friendlyLaundryParkingAir conditioningGym

Costs, fees, and lease terms

Pricing comparison

$209

At $3,200, this listing is priced $209 more than the current market rate for a 4 bedroom home in Carrollton.

Pets

  • Dogs

    Allowed
  • Cats

    Not allowed

The neighborhood

About the building

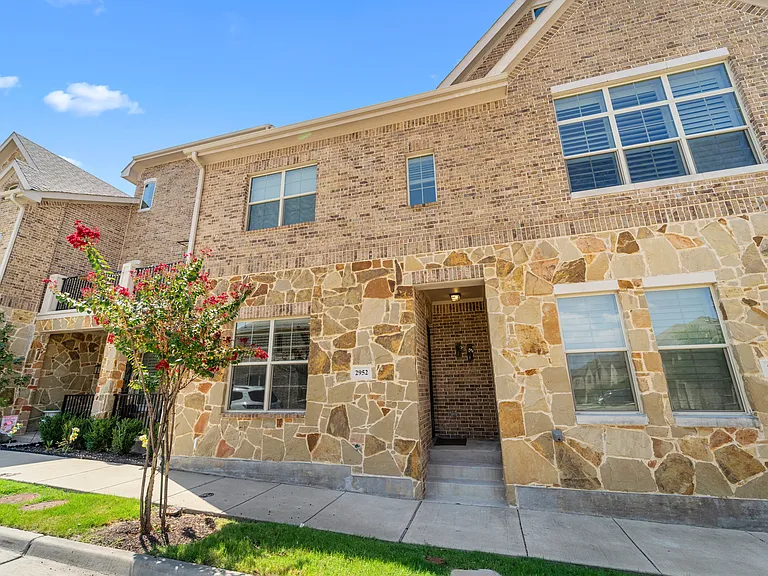
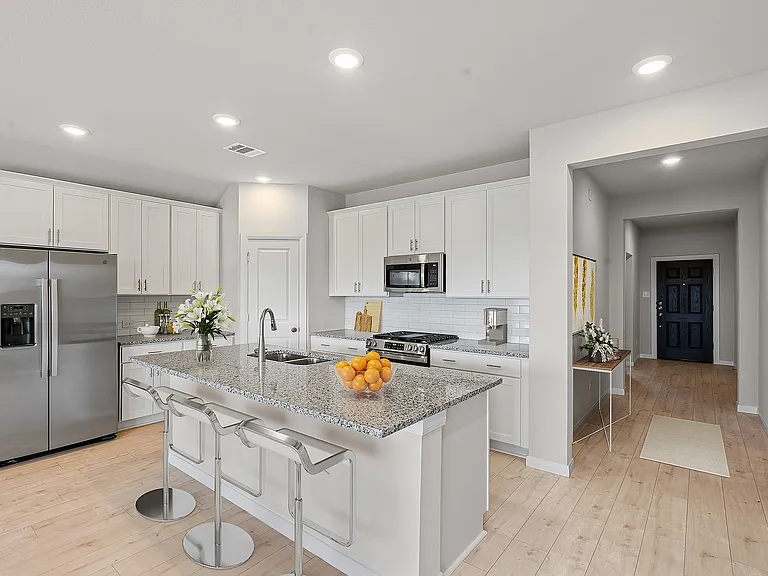
Captivating three-story townhome nestled in the prestigious Shops at Preston, minutes from George Bush and DNT. Revel in the convenience of a private two-car garage seamlessly connected to the kitchen. Ideal for entertaining, the open living, dining, and kitchen area boasts a gourmet setup with decorative lighting, a spacious center island with a sink, gas cooking range, stainless appliances, refrigerator, and a walk-in pantry. High ceilings adorned with ceiling fans grace all bedrooms and living spaces, complemented by tile and hardwood flooring throughout no carpet in sight. The versatile third-floor flex room doubles as a fourth bedroom or game room, complete with a full ensuite bath, walk-in closet, and expansive balcony. Residents also enjoy exclusive access to a community pool, reservable clubhouse, and onsite gym facilities.

The property manager

Nearby schools

Students who live in 2952 Sheridan Dr attend the following Lewisville Independent School District (Unified School District) public schools:

Showing 3 of 5 schools.

GreatSchools ratings are based on test scores and additional metrics when available.

2952 Sheridan Dr

By contacting this property, you agree to our Terms of Use. Visit our Privacy Portal for more information. When you click “Send message”, we’ll send your inquiry to the property manager so they can reach out and answer your questions.

Find similar homes

Spot something off?Good catch. Flag it and help keep listings legit.