2952 Inverness Dr

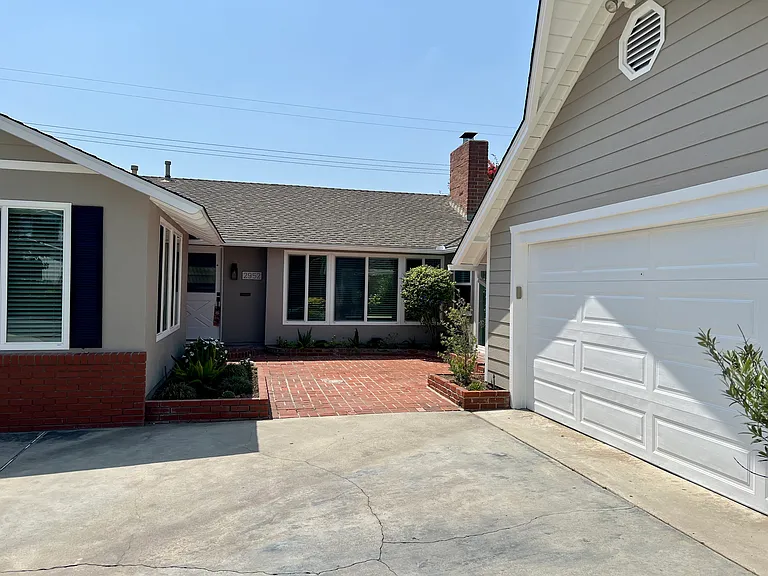
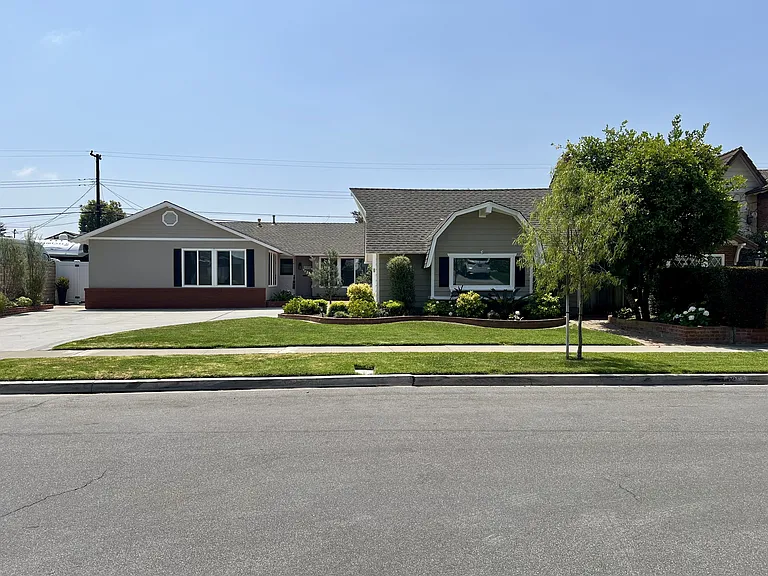
Front of home from Inverness Drive with large off street parking areas
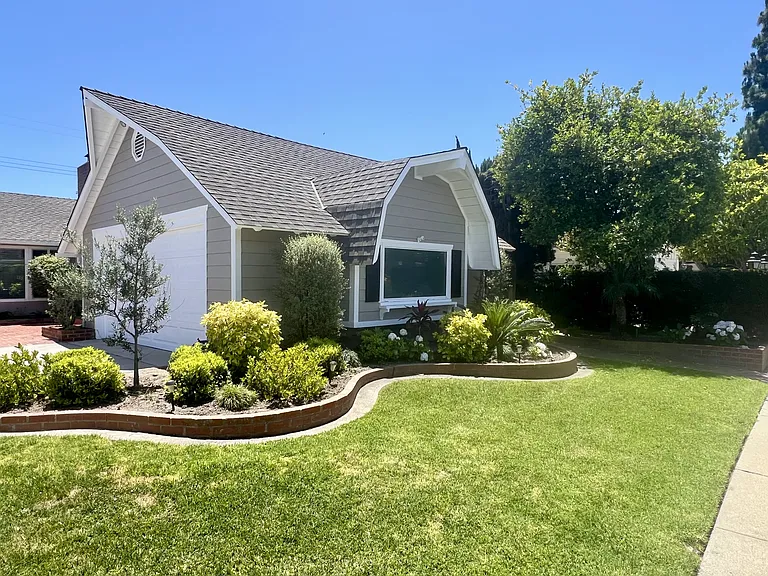
Garage, driveway, landscaping, mature lemon tree
Entryway patio, driveway, garage
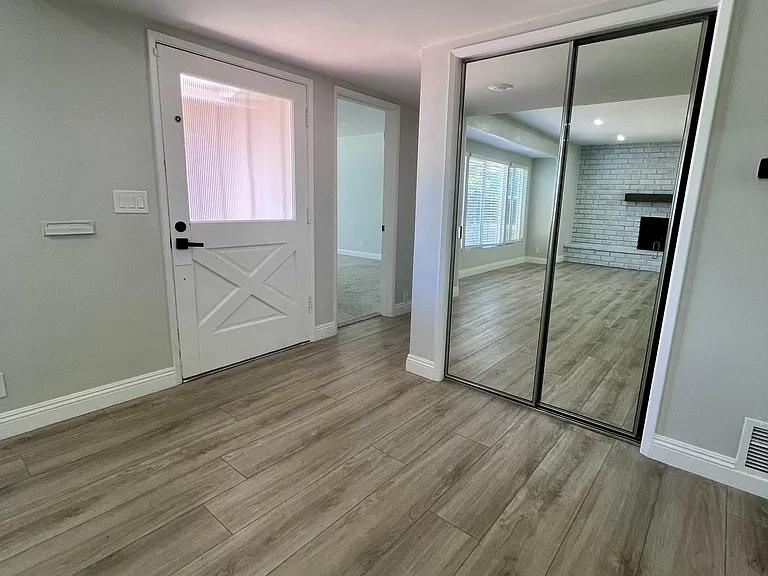
Entryway, closet
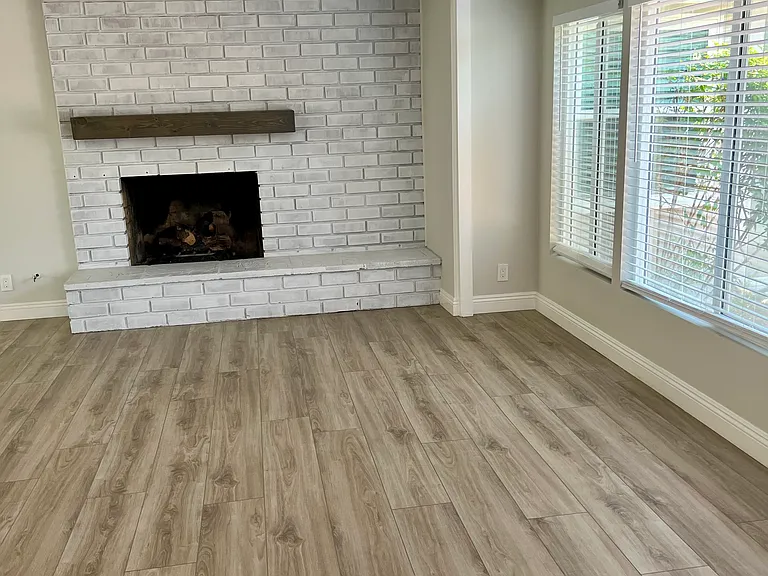
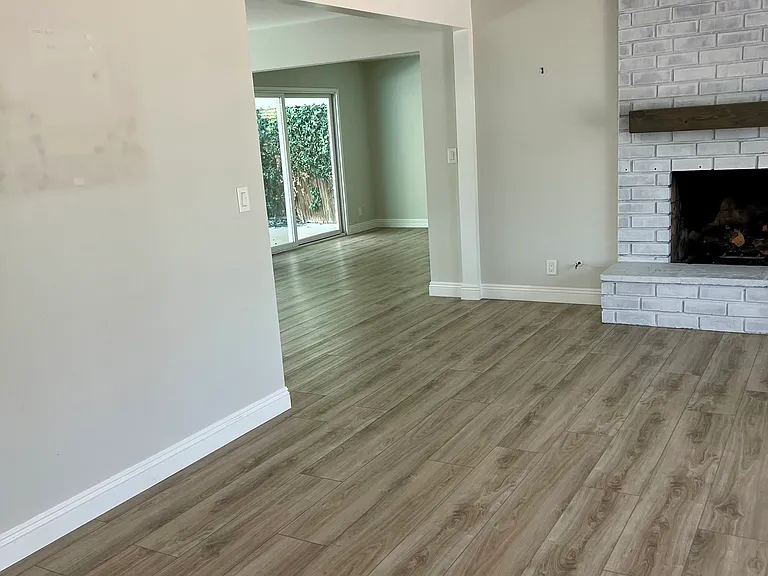
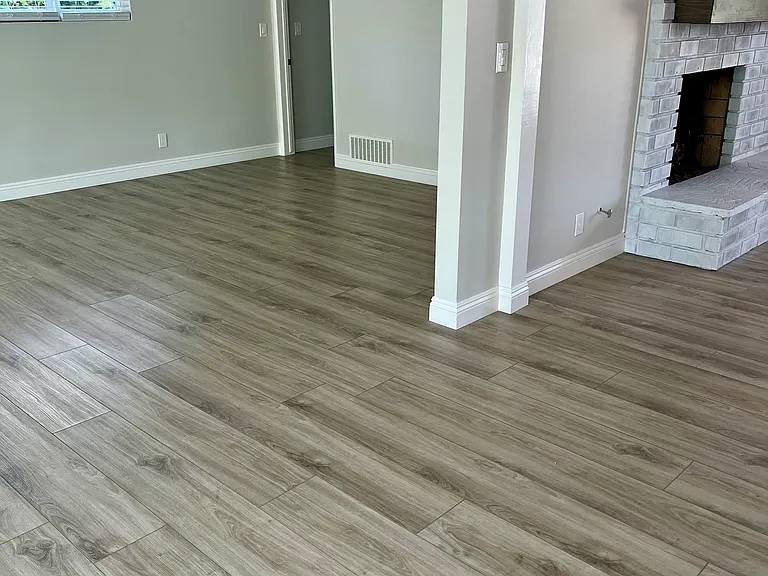
Living room with gas log fireplace
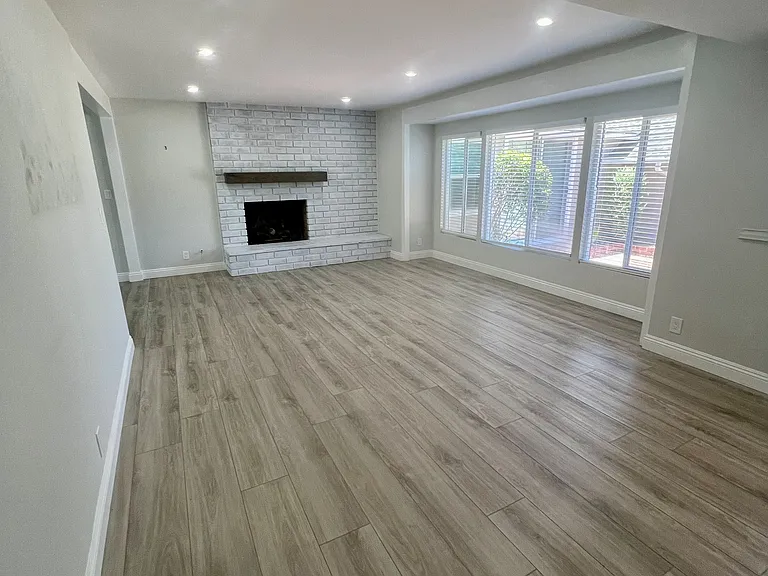
Large living room
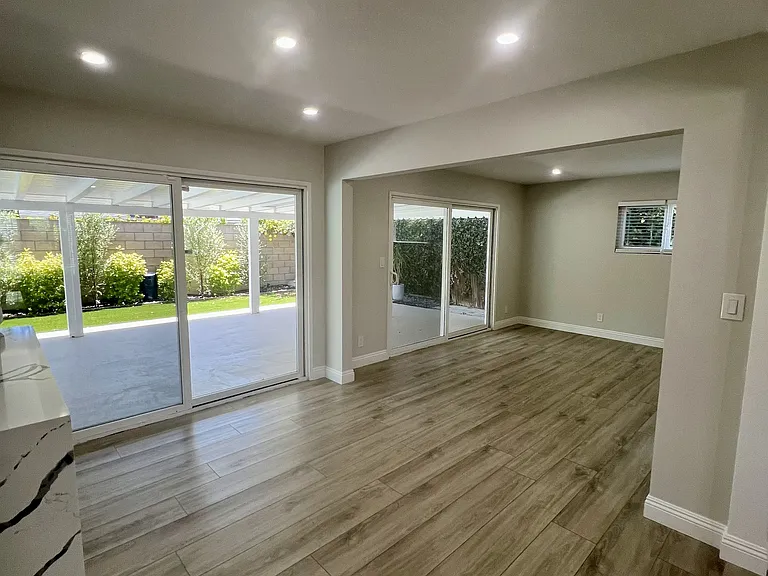
Open area from living room to dining room and casual den
Den and living room
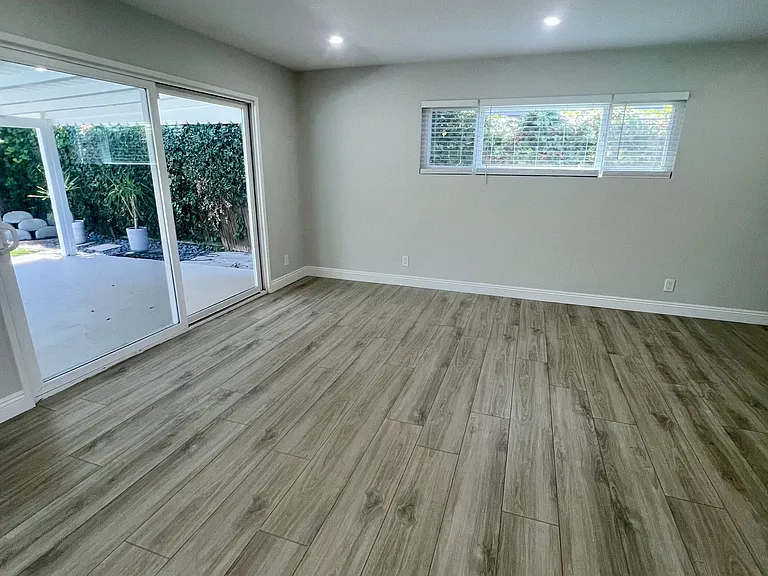
Den area with sliding glass doors to patio and yard
Dining room and den with sliding glass doors to patio and yard
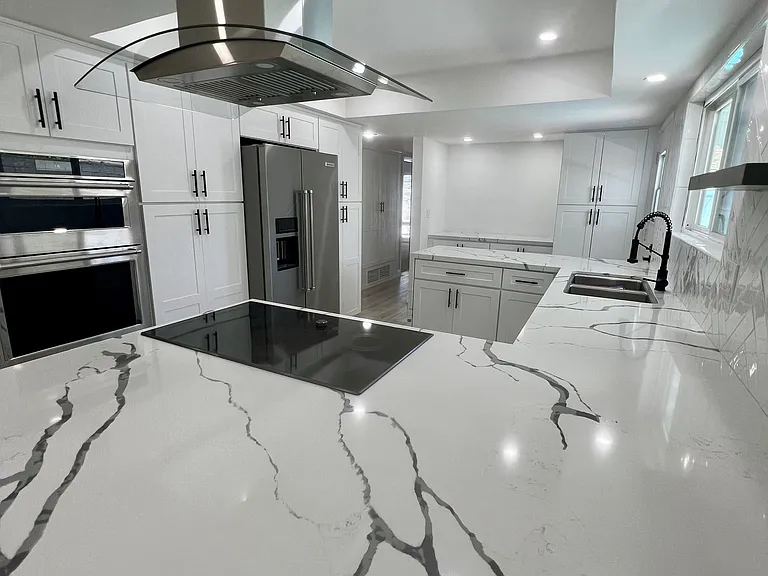
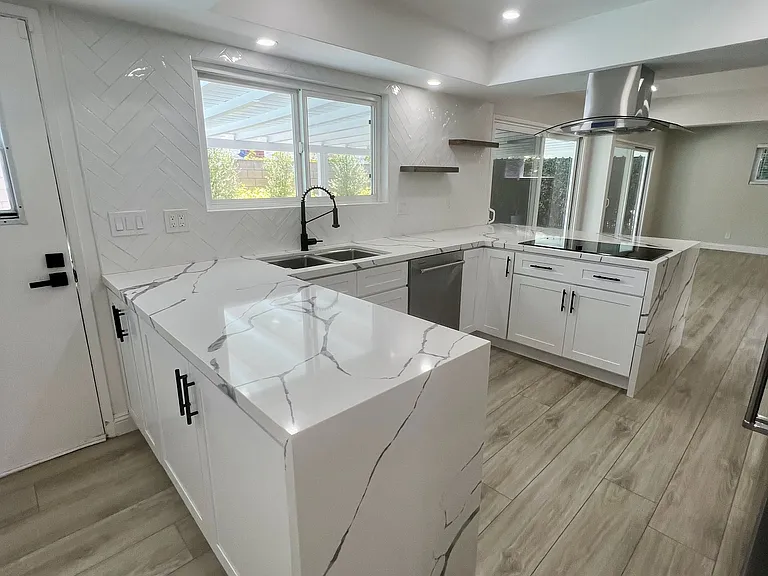
Newly remodeled kitchen with granite counters
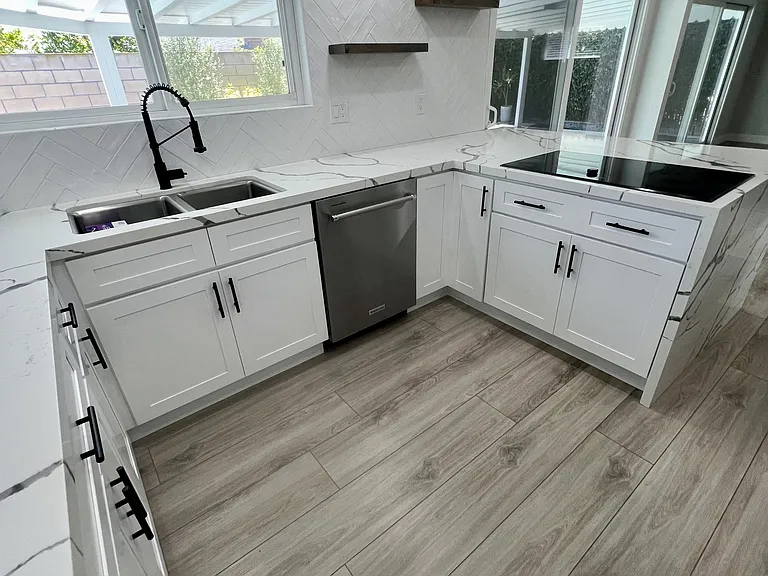
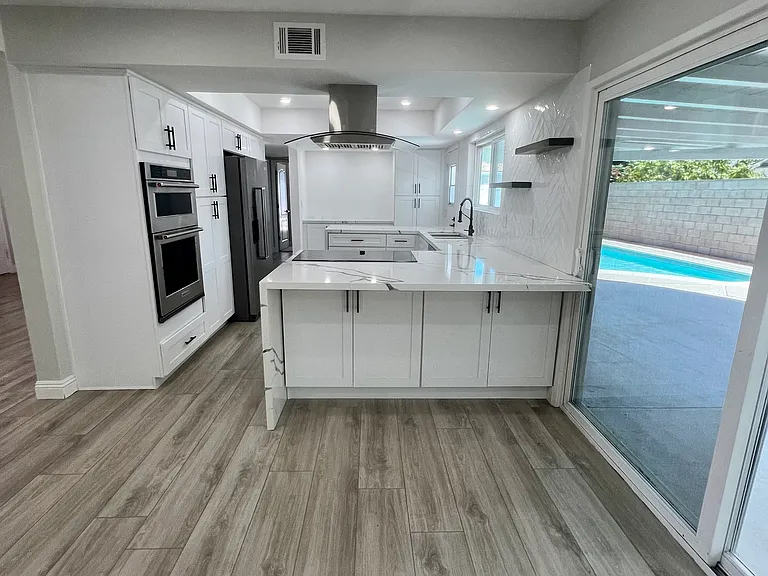
Newly remodeled kitchen with new cabinets and granite countertops
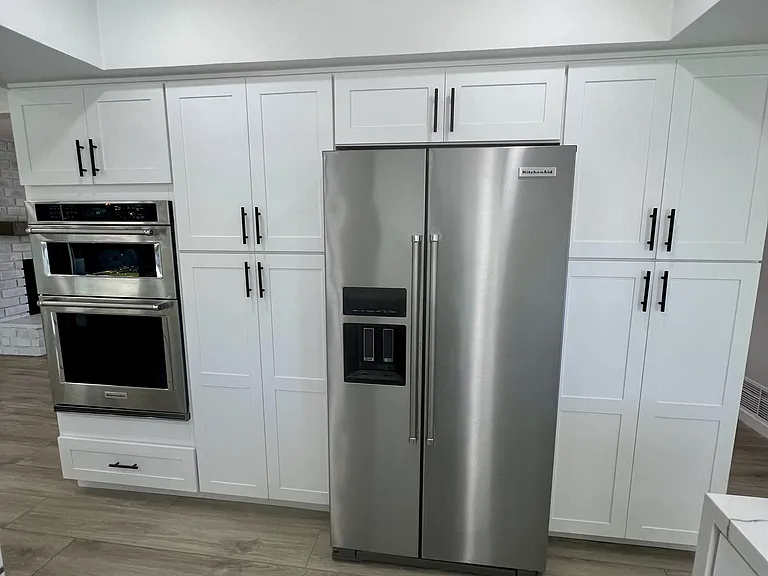
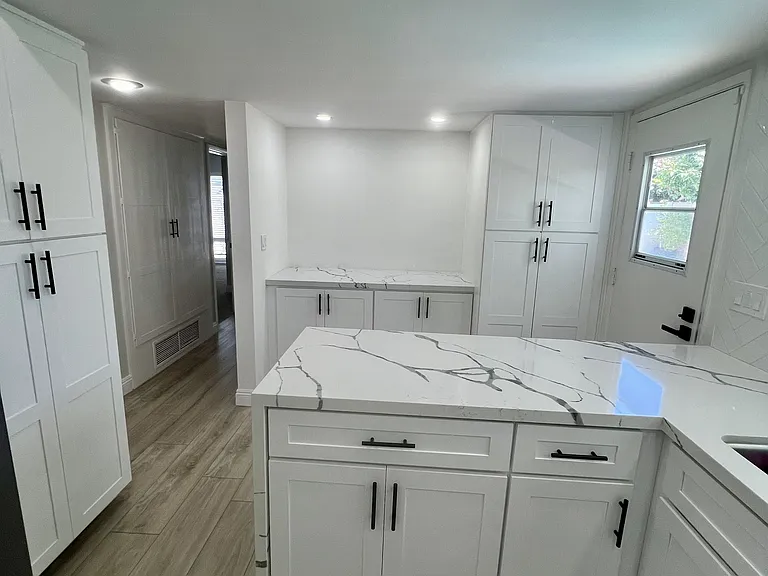
Newly remodeled kitchen with large storage cabinets
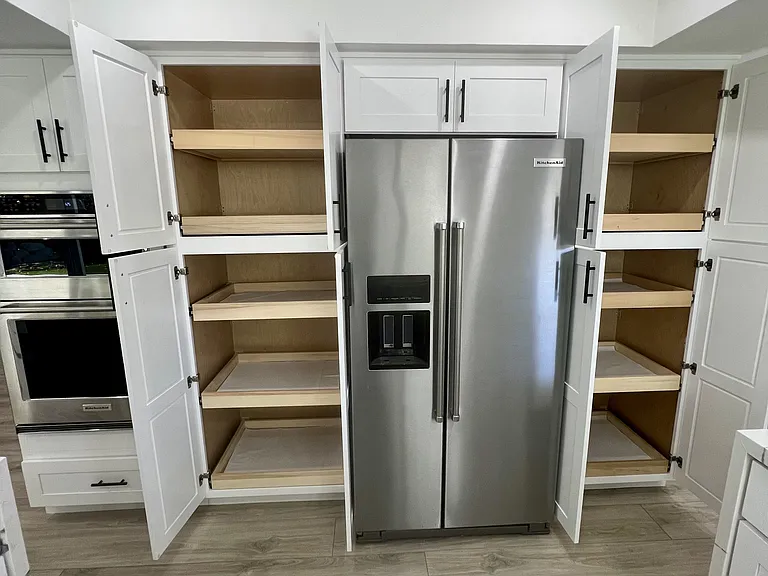
Large kitchen storage cabinets with pull out shelving
Remodeled kitchen with large granite countertop space
New granite countertops and added storage area
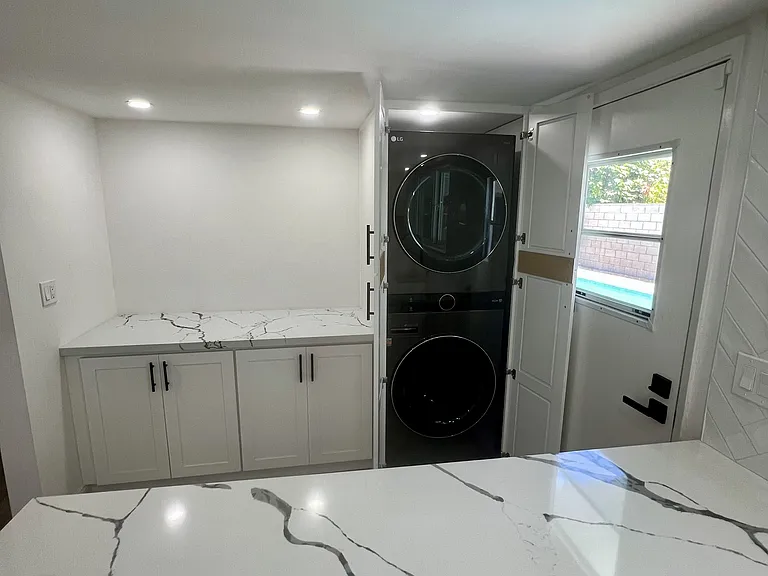
Stack LG washer and dryer next to large storage and countertop spaces
Eat-in bar between dining room and kitchen
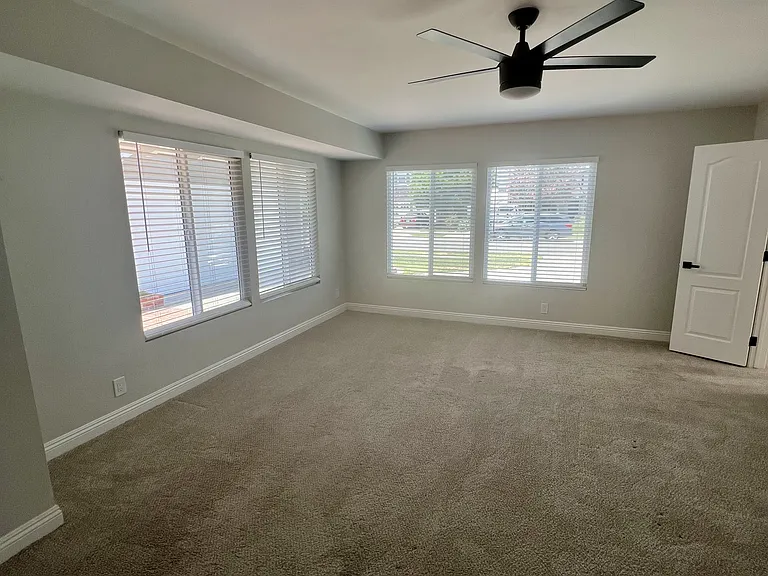
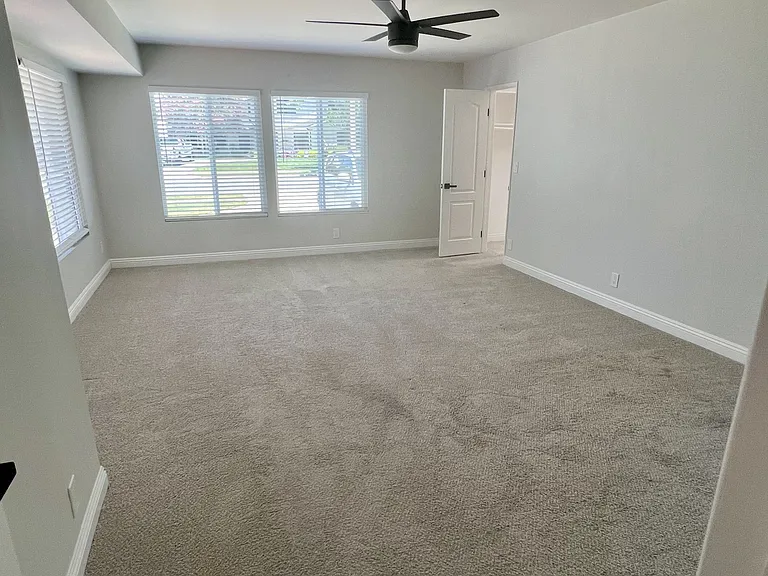
Expanded main bedroom with many windows
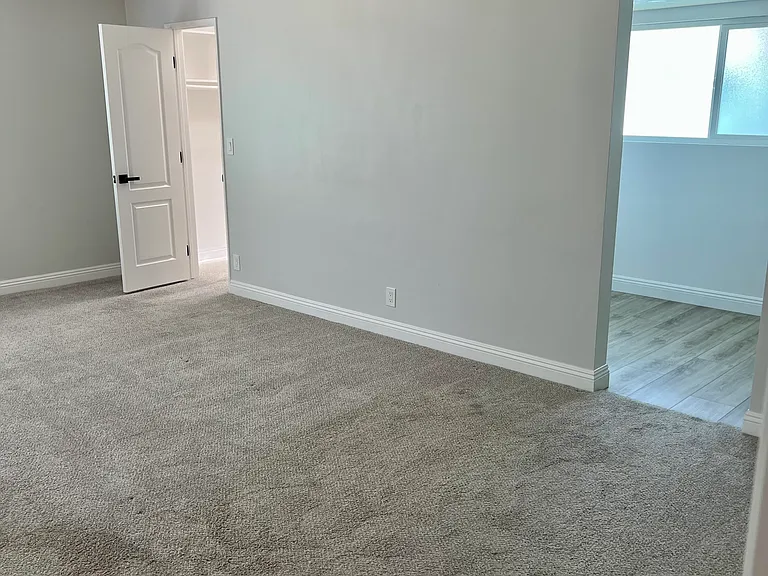
Huge main bedroom
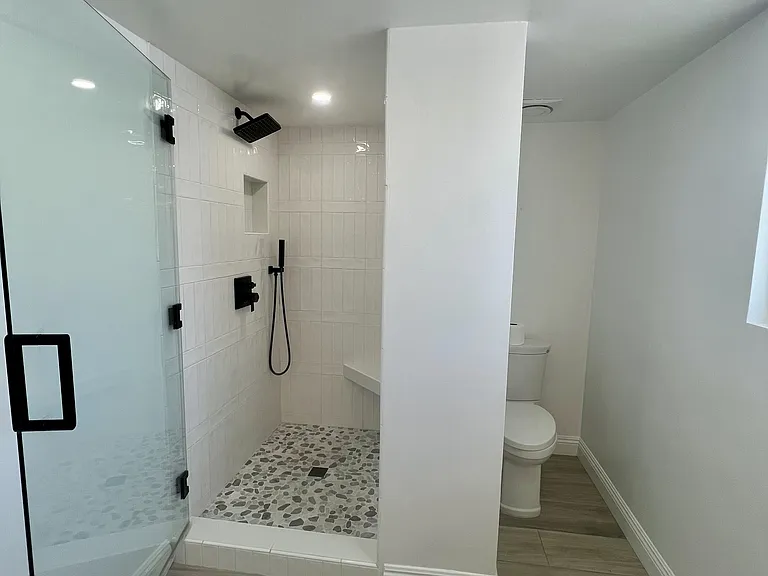
Main bedroom with remodeled large ensuite bathroom and walk in closet
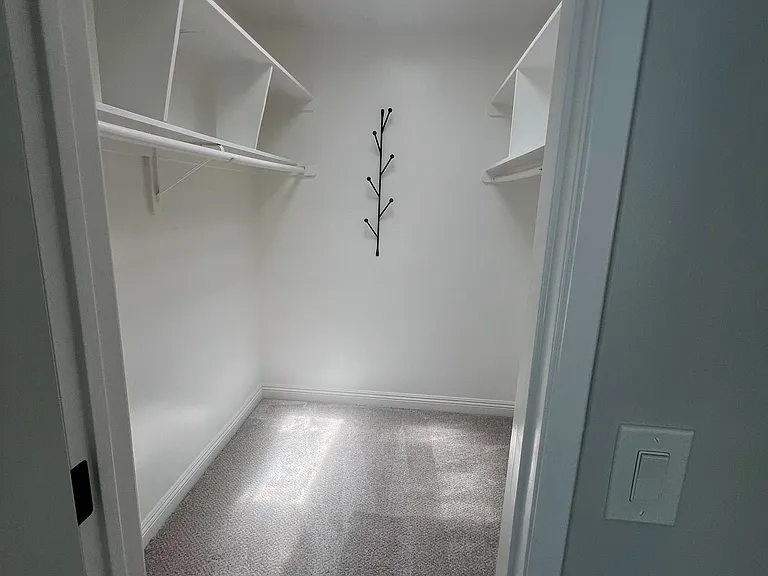
Main bedroom walk in closet with skylight
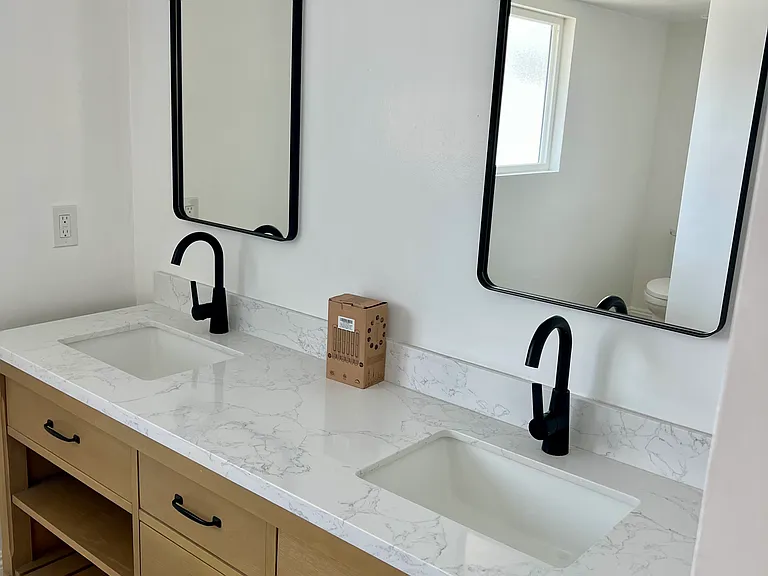
New main bathroom double vanity
Newly remodeled main bathroom
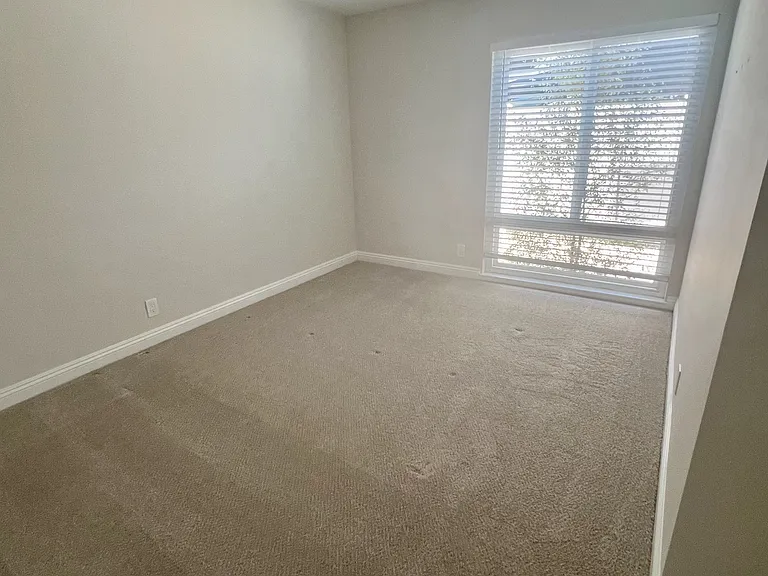
Bedroom #2 with large windows
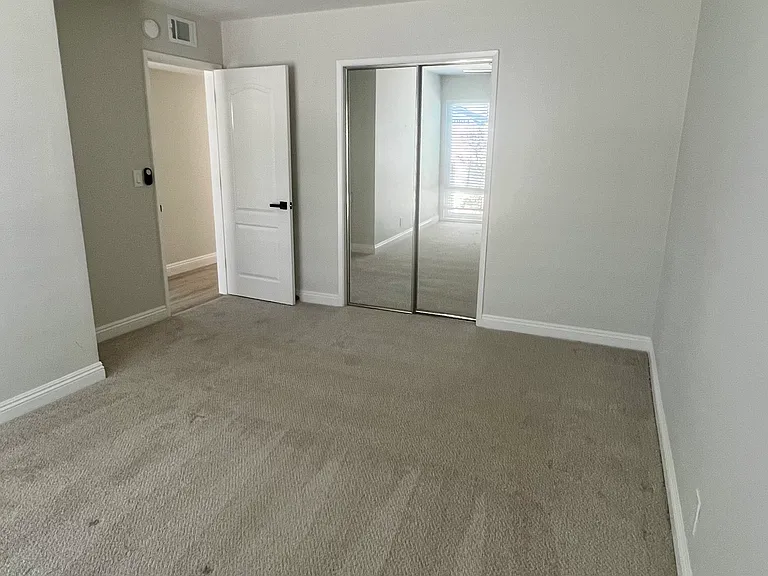
Bedroom #2 closet
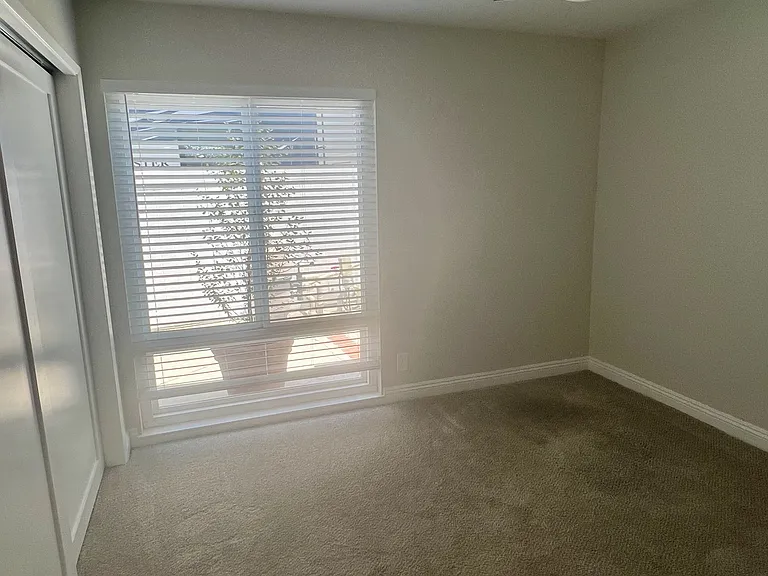
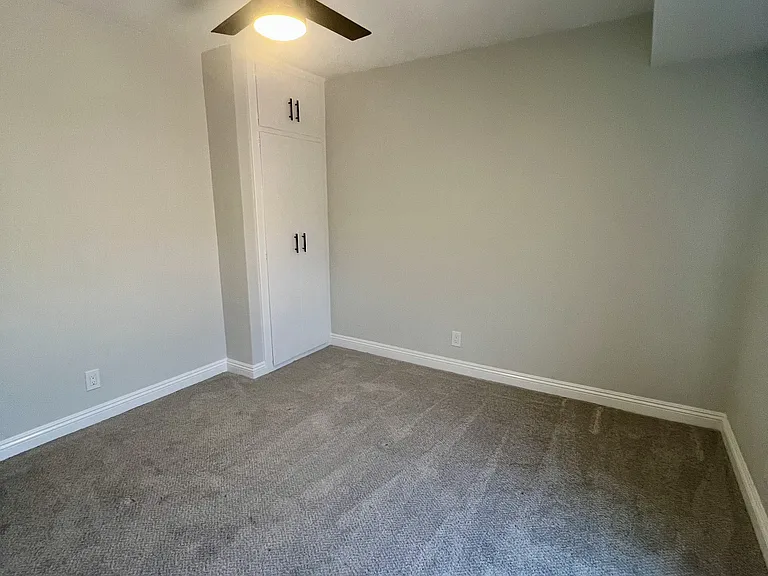
Bedroom #3 with large widows and large closet
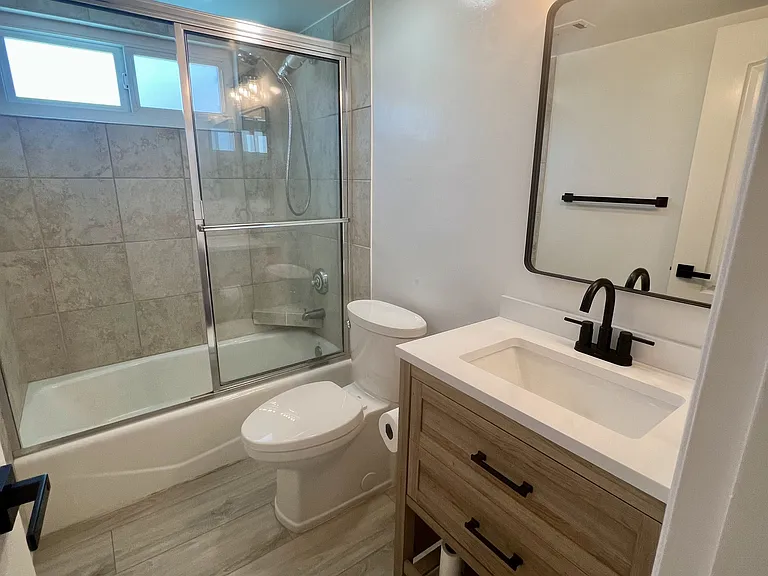
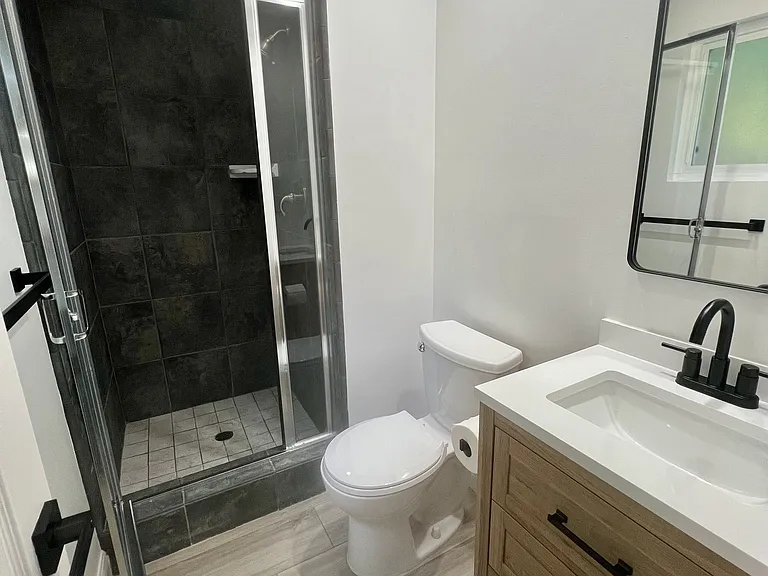
Bathroom #2 with tub and shower
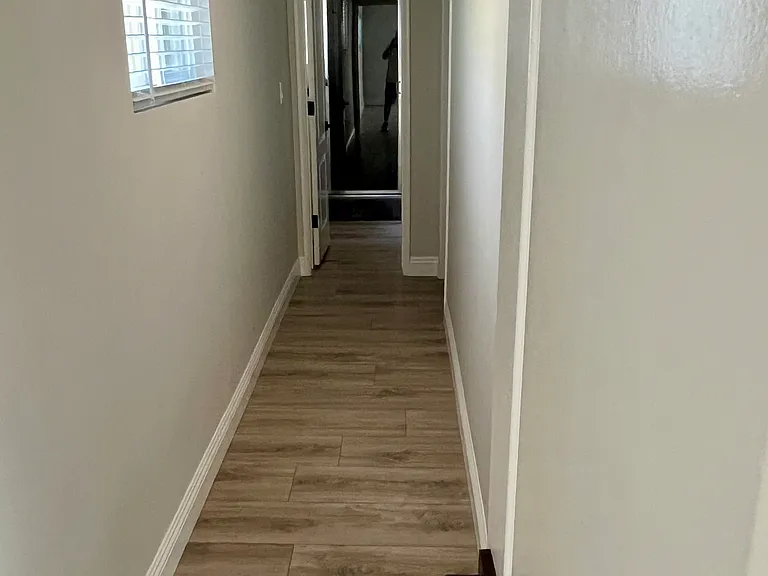
Hallway from den to separate wing with bedrooms #4 and #5 and bath #3.
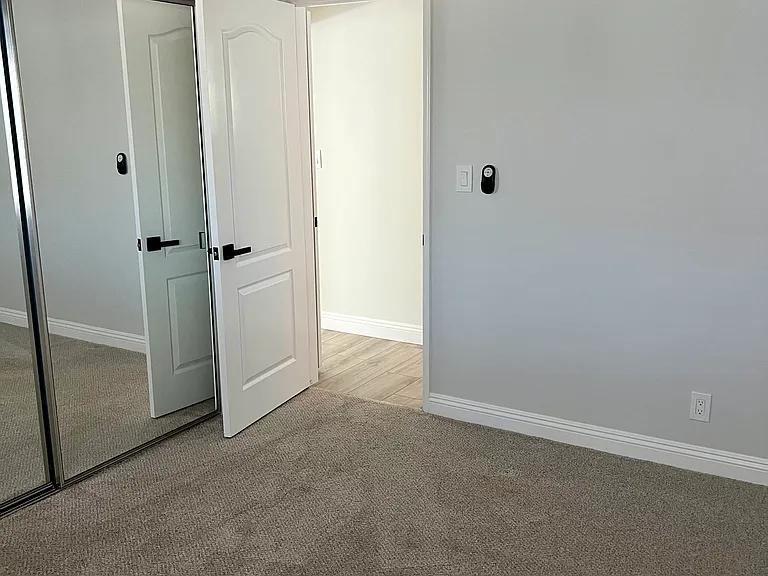
Bedroom #4 with closet
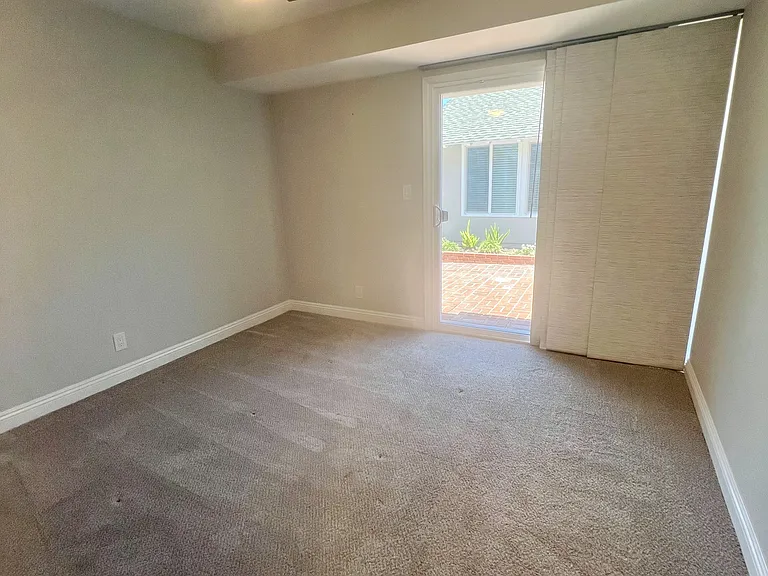
Bedroom #4 with sliding glass door to entry patio
Bedroom #5
Bathroom #3 with shower
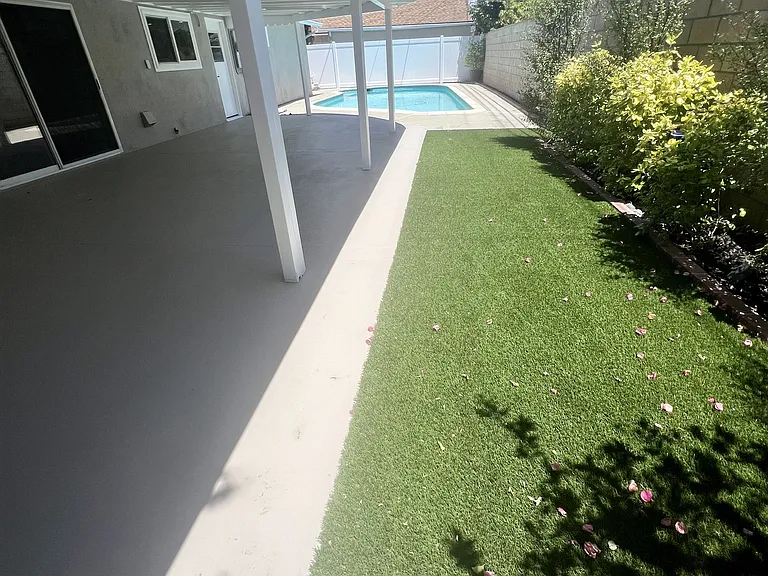
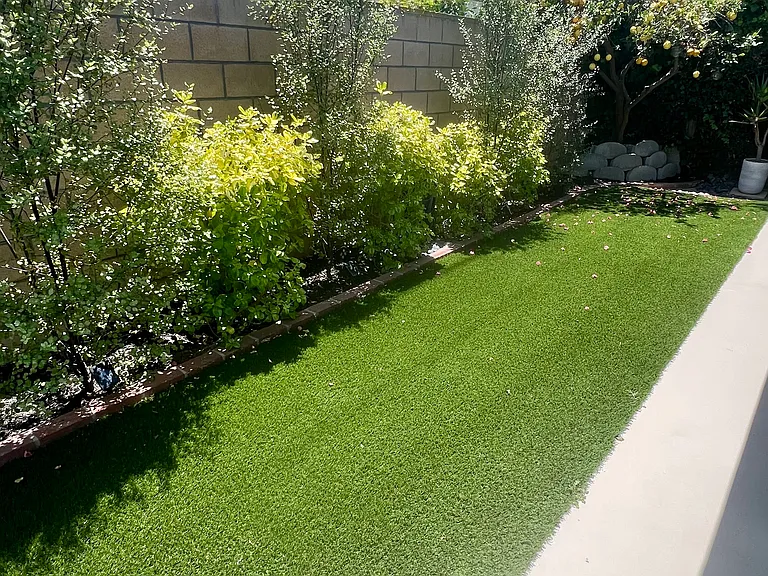
Large patio and artificial turf areas
Lush landscaping and mature Meyer lemon tree
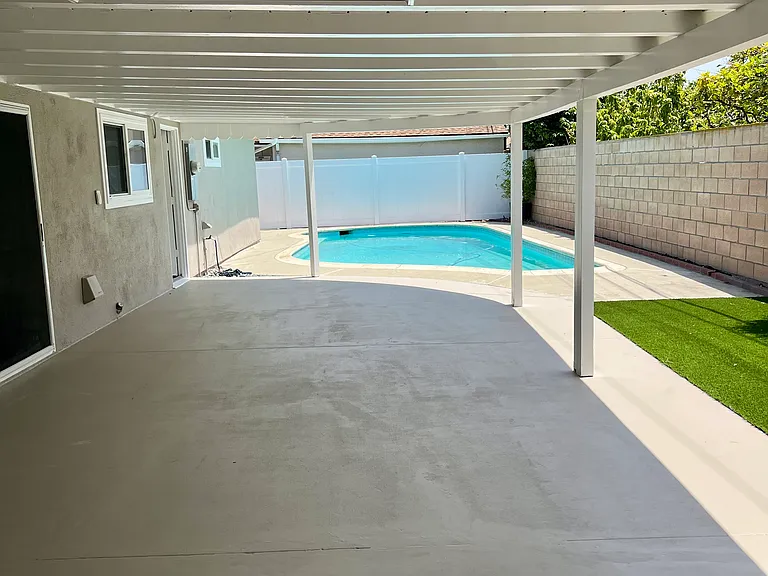
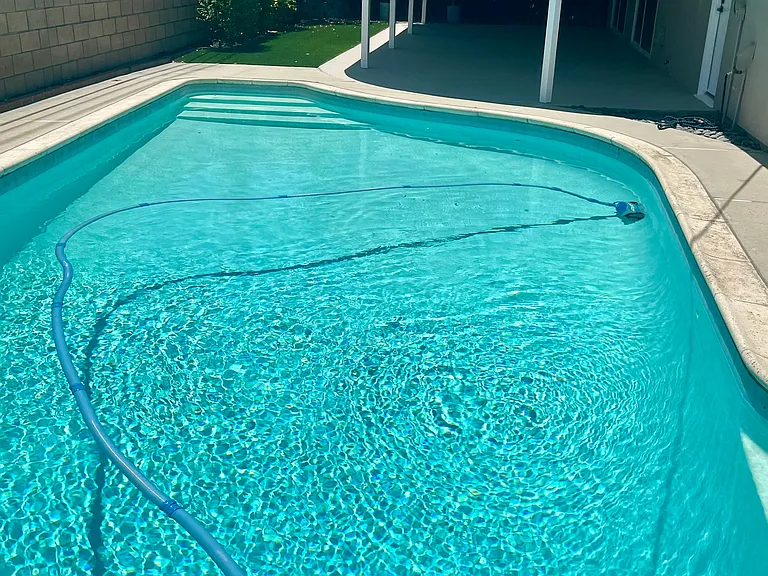
Large covered patio and pool
Large pool
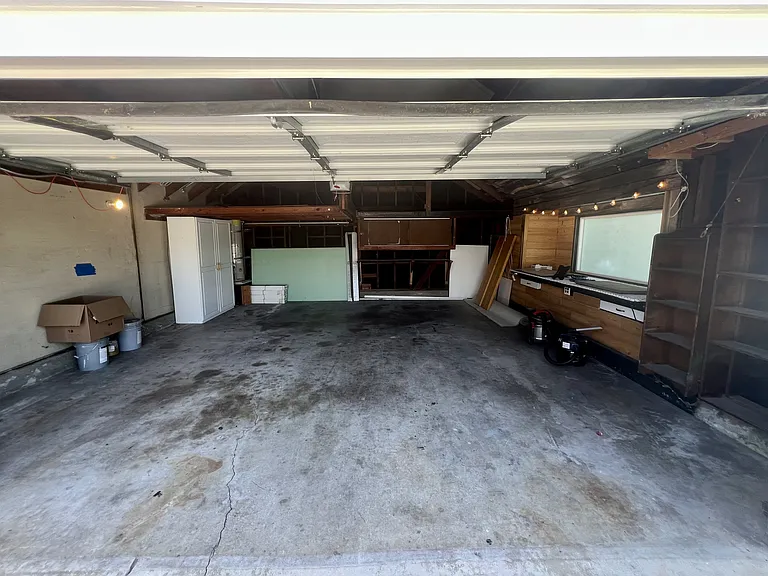
Two car garage with workbench and storage spaces

$7,850/ mo
Doesn't include deposits and fees
5 beds3 baths2216 sqft house
Available June 10
2952 Inverness Dr
Your booked tour

What you get

No petsIn-unit laundryParkingAir conditioningPool

Costs, fees, and lease terms

Lease terms

Owner pays for weekly pool service including cleaning, chemicals and periodic maintenance. Owner pays for full service gardener including lawn mowing and landscape maintenance. Owner pays for quarterly pest control service. Tenant pays monthly for electricity, water and natural gas based on usage. Tenant pays quarterly for trash removal. Tenant must maintain water usage at the level the gardener sets the automatic sprinkler system. Tenant is to periodically fill pool water as needed. The pool is not heated, but a solar cover may be purchased and used by tenant. Tenant must remove the cover on the days the pool is serviced.

Pricing comparison

$1963

At $7,850, this listing is priced $1963 cheaper than the current market rate for a 5 bedroom home in Los Alamitos.

Pets

  • Dogs

    Not allowed
  • Cats

    Not allowed

The neighborhood

About the building

Located in the highly desirable community of Rossmoor, this beautifully remodeled and updated home offers the perfect blend of comfort, style, and flexibility. Featuring five bedrooms and three bathrooms, the home has been thoughtfully upgraded with new laminate flooring throughout the main living areas, new carpet in the bedrooms, a stunning remodeled kitchen with granite countertops, and a beautifully updated primary bathroom. Designed for both everyday living and entertaining, the spacious floor plan includes a large living room, an inviting casual den, and multiple sliding glass doors opening to the backyard oasis. The private backyard features a sparkling pool, lush landscaping, low-maintenance artificial turf, and a spacious covered patio ideal for outdoor dining and relaxation. The kitchen is equipped with premium KitchenAid appliances, an LG stackable washer and dryer, abundant cabinetry, and convenient pull-out shelving throughout for exceptional storage and organization. A formal dining room and kitchen dining bar provide flexible dining options for family gatherings or casual meals. The home is fully air conditioned, and includes two hot water heaters, as well an an automatic attic fan to ventilate heat. A new 200amp electrical service panel has been added. A unique highlight of the home is the separate wing containing Bedrooms 4 and 5 along with the third bathroom, with its own access from the front patio. This versatile layout is perfect for multigenerational living, older children, guests, or a private home office suite. Los Alamitos Unified School District is widely recognized for academic excellence, and the home is just half a block from Jack L. Weaver Elementary School, one of Orange County's top-ranked elementary schools. Several other highly rated elementary schools are also nearby. This exceptional Rossmoor home offers the rare combination of space, privacy, top schools, and resort-style outdoor living in one of Orange County's most sought-after neighborhoods.

The property manager

Nearby schools

Students who live in 2952 Inverness Dr attend the following Los Alamitos Unified School District public schools:
GreatSchools ratings are based on test scores and additional metrics when available.

2952 Inverness Dr
By contacting this property, you agree to our Terms of Use. Visit our Privacy Portal for more information. When you click “Send message”, we’ll send your inquiry to the property manager so they can reach out and answer your questions.

Find similar homes

Spot something off?Good catch. Flag it and help keep listings legit.