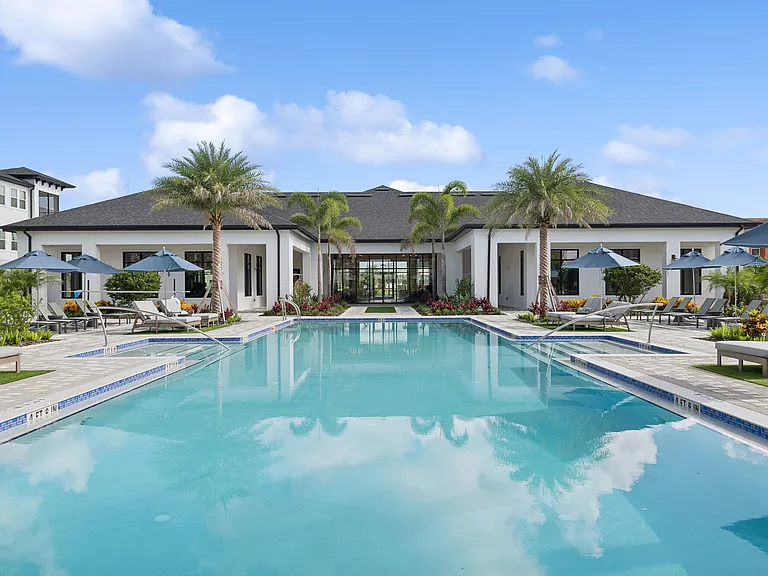
2944 Oak Park Way #1453

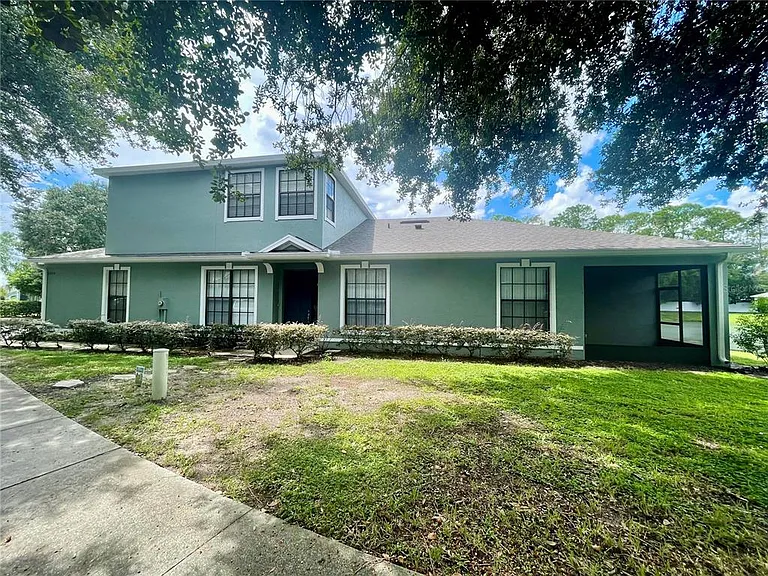
2944 Oak Park Way #1453 — Photo 1
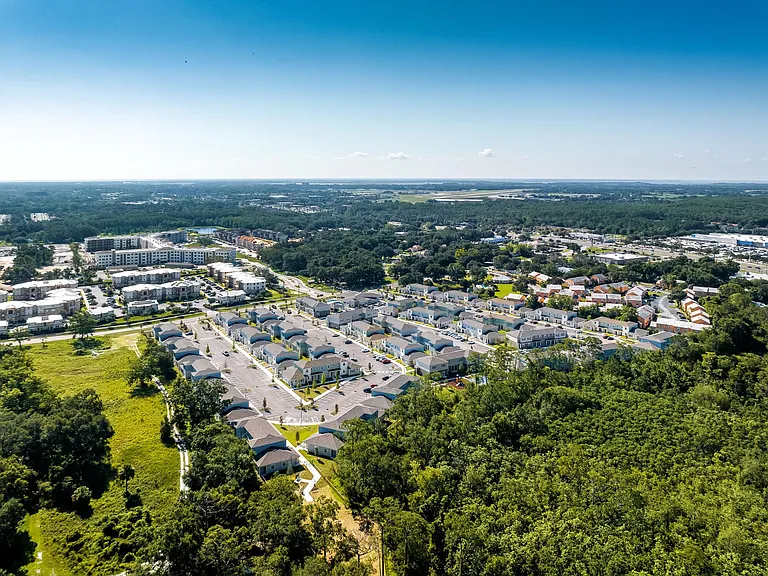
2944 Oak Park Way #1453 — Photo 2
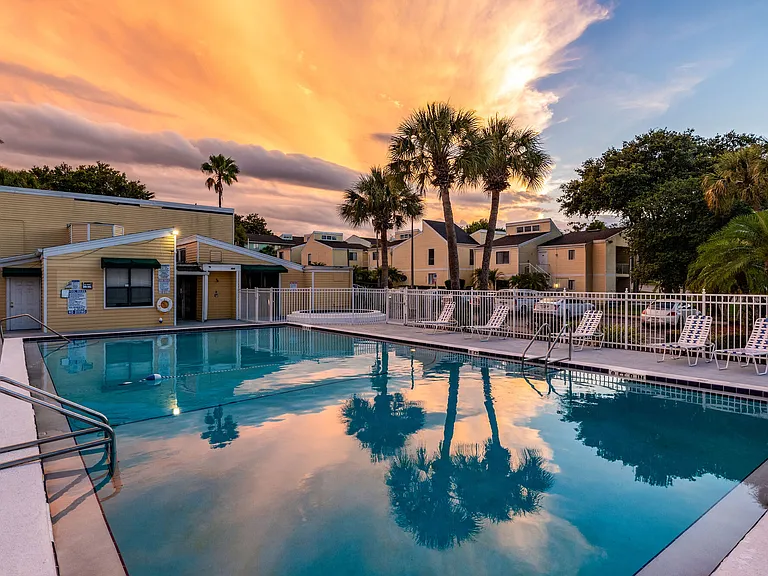
2944 Oak Park Way #1453 — Photo 3
2944 Oak Park Way #1453 — Photo 4
2944 Oak Park Way #1453 — Photo 5
2944 Oak Park Way #1453 — Photo 6
2944 Oak Park Way #1453 — Photo 7
2944 Oak Park Way #1453 — Photo 8
2944 Oak Park Way #1453 — Photo 9
2944 Oak Park Way #1453 — Photo 10
2944 Oak Park Way #1453 — Photo 11
2944 Oak Park Way #1453 — Photo 12
2944 Oak Park Way #1453 — Photo 13
2944 Oak Park Way #1453 — Photo 14
2944 Oak Park Way #1453 — Photo 15
2944 Oak Park Way #1453 — Photo 16
2944 Oak Park Way #1453 — Photo 17
2944 Oak Park Way #1453 — Photo 18
2944 Oak Park Way #1453 — Photo 19
2944 Oak Park Way #1453 — Photo 20
2944 Oak Park Way #1453 — Photo 21
2944 Oak Park Way #1453 — Photo 22
2944 Oak Park Way #1453 — Photo 23
2944 Oak Park Way #1453 — Photo 24
2944 Oak Park Way #1453 — Photo 25
2944 Oak Park Way #1453 — Photo 26
2944 Oak Park Way #1453 — Photo 27
2944 Oak Park Way #1453 — Photo 28
2944 Oak Park Way #1453 — Photo 29
2944 Oak Park Way #1453 — Photo 30
2944 Oak Park Way #1453 — Photo 31
2944 Oak Park Way #1453 — Photo 32
2944 Oak Park Way #1453 — Photo 33
2944 Oak Park Way #1453 — Photo 34
2944 Oak Park Way #1453 — Photo 35
2944 Oak Park Way #1453 — Photo 36
2944 Oak Park Way #1453 — Photo 37
2944 Oak Park Way #1453 — Photo 38
2944 Oak Park Way #1453 — Photo 39
2944 Oak Park Way #1453 — Photo 40
2944 Oak Park Way #1453 — Photo 41
2944 Oak Park Way #1453 — Photo 42

$2,300/ mo
Doesn't include deposits and fees
3 beds2.5 baths1570 sqft townhouse
Available August 12
2944 Oak Park Way #1453

Your booked tour

What you get

Dog-friendlyIn-unit laundryParkingAir conditioning

Costs, fees, and lease terms

Lease terms

12 Months

Pets

  • Dogs

    Allowed

The neighborhood

About the building

GREAT LOCATION! This beautiful remodeled home is equipped with Stainless Steel Appliances, adding a modern touch to the kitchen. The MASTER BEDROOM is located on the FIRST floor, it has a spacious walk-in closet and ceiling fan for your comfort. This lovely home features two additional bedrooms on the second floor, each equipped with large closets and ceiling fans. The second floor large Loft/office/playroom has plenty of natural light. These rooms share a well-appointed bathroom, ensuring ample space for everyone. The heart of the home is the open concept family/dining room, which is perfect for family gatherings and entertaining guests. For your convenience, the property includes a laundry room complete with a washer and dryer and a guest half bathroom on the main floor. Vehicle storage won't be an issue here as this house comes with a two-car garage, providing secure parking or additional storage space if needed. This home truly allows you to enjoy all seasons to the fullest. Start your day off right by sipping your morning coffee on the screened back porch, a peaceful space that lets you take in the beauty of your surroundings. During those hot summer days, take a refreshing dip in the community pool. When winter rolls around, don't stay cooped up indoors - head out to the recreational areas for a game of tennis or pickleball. These well-kept courts are perfect for both casual play and more competitive matches. With these fantastic amenities at your disposal, every day will feel like a vacation. This home is ideally located with easy access to Lake Fredrika, major highways like FL- I-4, 417 and 528, making your commute a breeze. You'll be just a short drive away from shopping centers, restaurants, and downtown Orlando. Plus, if you're in the mood for some fun-filled adventures, Disney World is only about 30 miles away! And for those who travel frequently Orlando International Airport is conveniently close at just 6.9 miles away. This location truly offers the best of both worlds - peaceful living with city conveniences right at your doorstep! Before you proceed with the application process, Please reach out to the listing agent and provide proof of income. This step is important as it helps verify your ability to afford the rent. Your income should ideally be at least twice the monthly rent. Once this is confirmed, you can then apply for the property. This way, you avoid unnecessary application fees and save time in case the property doesn't fit your financial capabilities. Please note that a background and credit check will be performed for all applicants above 18 years of age as part of our standard procedure.

The property manager

2944 Oak Park Way #1453
LA ROSA REALTY PREMIER LLC

Nearby schools

Students who live in 2944 Oak Park Way #1453 attend the following Orange County Public Schools (Unified School District) public schools:

GreatSchools ratings are based on test scores and additional metrics when available.

2944 Oak Park Way #1453

By contacting this property, you agree to our Terms of Use. Visit our Privacy Portal for more information. When you click “Send message”, we’ll send your inquiry to the property manager so they can reach out and answer your questions.

Find similar homes

Similar listings comparison

This listing

2944 Oak Park Way #1453

1 bed$1,482+$1,813+$1,473+$1,799+$1,745+$1,695+$1,526+
2 beds$1,986+$2,379+$1,735+$1,838+$2,172+$2,136+$2,263+$1,930+
3 beds$2,300$2,004+$2,711+$1,980+$2,463+$2,599+$2,595+$2,569+$2,429+
Total monthly price
Total price
Distance6.7 miles away3.9 miles away1 mile away6.9 miles away2.4 miles away7.9 miles away7.5 miles away8.0 miles away
PetsSmall Dogs AllowedCats and Dogs AllowedCats and Dogs AllowedCats and Small Dogs AllowedCats and Dogs AllowedCats and Dogs AllowedCats and Dogs AllowedCats and Dogs AllowedCats and Dogs Allowed
LaundryIn UnitIn UnitIn Unit
SecurityGated EntryGated EntryGated EntryNight Patrol, Gated Entry
A/CYesYesYesYes
DishwasherYesYes
ParkingYesYesYesYesYes
GymYesYesYesYes
PoolYesYesYesYesYes
Spot something off?Good catch. Flag it and help keep listings legit.