29417 Crossland Dr

29417 Crossland Dr — Photo 1
29417 Crossland Dr — Photo 2
29417 Crossland Dr — Photo 3
29417 Crossland Dr — Photo 4
29417 Crossland Dr — Photo 5
29417 Crossland Dr — Photo 6
29417 Crossland Dr — Photo 7
29417 Crossland Dr — Photo 8
29417 Crossland Dr — Photo 9
29417 Crossland Dr — Photo 10
29417 Crossland Dr — Photo 11
29417 Crossland Dr — Photo 12
29417 Crossland Dr — Photo 13
29417 Crossland Dr — Photo 14
29417 Crossland Dr — Photo 15
29417 Crossland Dr — Photo 16
29417 Crossland Dr — Photo 17
29417 Crossland Dr — Photo 18
29417 Crossland Dr — Photo 19
29417 Crossland Dr — Photo 20
29417 Crossland Dr — Photo 21
29417 Crossland Dr — Photo 22
29417 Crossland Dr — Photo 23
29417 Crossland Dr — Photo 24
29417 Crossland Dr — Photo 25
29417 Crossland Dr — Photo 26
29417 Crossland Dr — Photo 27
29417 Crossland Dr — Photo 28
29417 Crossland Dr — Photo 29
29417 Crossland Dr — Photo 30
29417 Crossland Dr — Photo 31
29417 Crossland Dr — Photo 32
29417 Crossland Dr — Photo 33
29417 Crossland Dr — Photo 34
29417 Crossland Dr — Photo 35
29417 Crossland Dr — Photo 36
29417 Crossland Dr — Photo 37
29417 Crossland Dr — Photo 38
29417 Crossland Dr — Photo 39
29417 Crossland Dr — Photo 40
29417 Crossland Dr — Photo 41
29417 Crossland Dr — Photo 42

$2,300/ mo
Doesn't include deposits and fees
3 beds2 baths1449 sqft house
29417 Crossland Dr

Your booked tour

What you get

No petsIn-unit laundryParkingAir conditioningPool

Costs, fees, and lease terms

Lease terms

Lawn Care & Pool Service is included in the rent. Washer and Dry can be left for tenant but will not be warranted. Owner will remove if tenant has their own washer and dryer

Pets

  • Dogs

    Not allowed
  • Cats

    Not allowed

The neighborhood

About the building

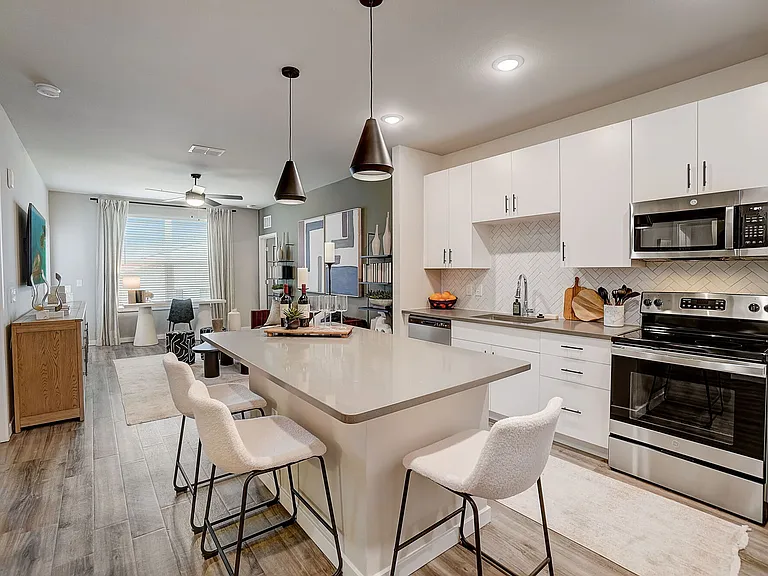
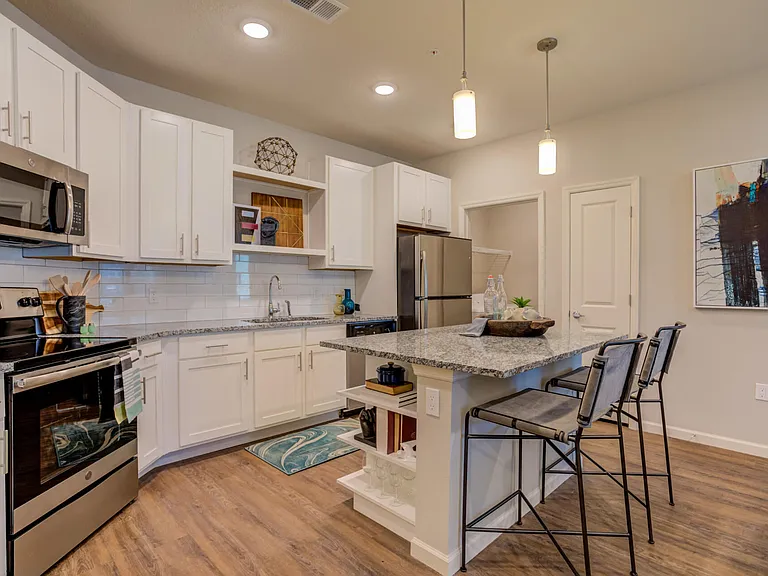
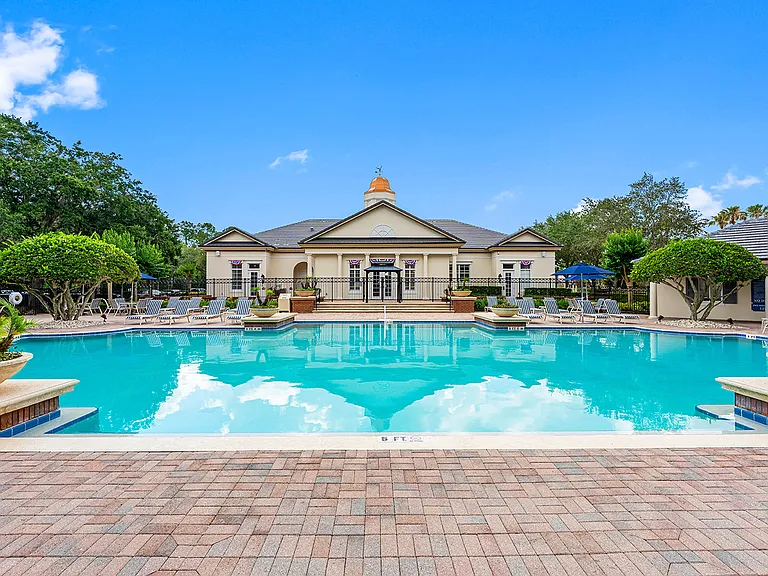
AVAILABLE IMMEDIATELY WHAT A VIEW You'll love the open floor plan...featuring split bedroom plan for privacy, nice size master with two walk in closets, dual sinks in the master bath and garden tub with separate shower stall. Tasteful tile flooring through out the foyer , great room, kitchen and breakfast area. Open kitchen with breakfast area, closet pantry and energy saving gas appliances. Sit back and relax or take a nice dip in the screened cage pool; it's a little bit of paradise overlooking a quiet and serene pond. All this situated in desirable Meadow Pointe neighborhood, which boasts a clubhouse, community pool, tennis and basketball courts, playground and a fitness center. Don't let this one get away! Lawn Care and Pool Service included. Sorry no pets allowed.

The property manager

Nearby schools

Students who live in 29417 Crossland Dr attend the following Pasco (Unified School District) public schools:

GreatSchools ratings are based on test scores and additional metrics when available.

29417 Crossland Dr

By contacting this property, you agree to our Terms of Use. Visit our Privacy Portal for more information. When you click “Send message”, we’ll send your inquiry to the property manager so they can reach out and answer your questions.

Find similar homes

Spot something off?Good catch. Flag it and help keep listings legit.