2919 SW Upper Dr

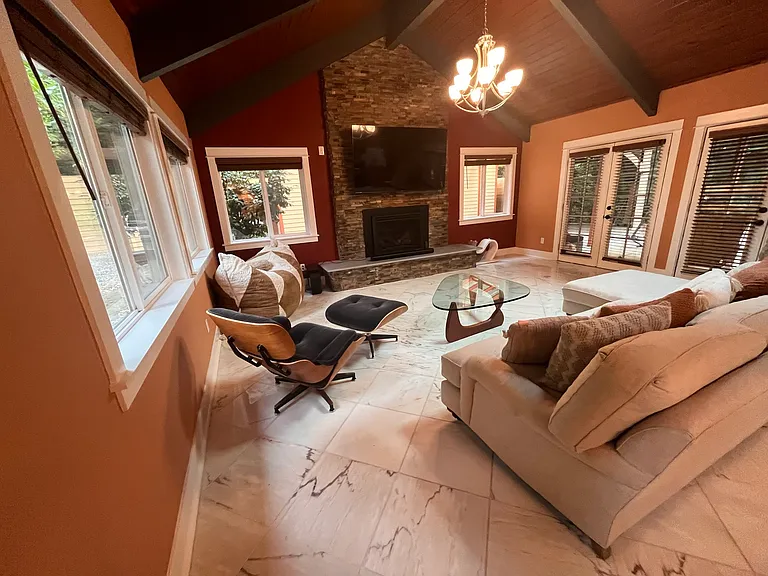
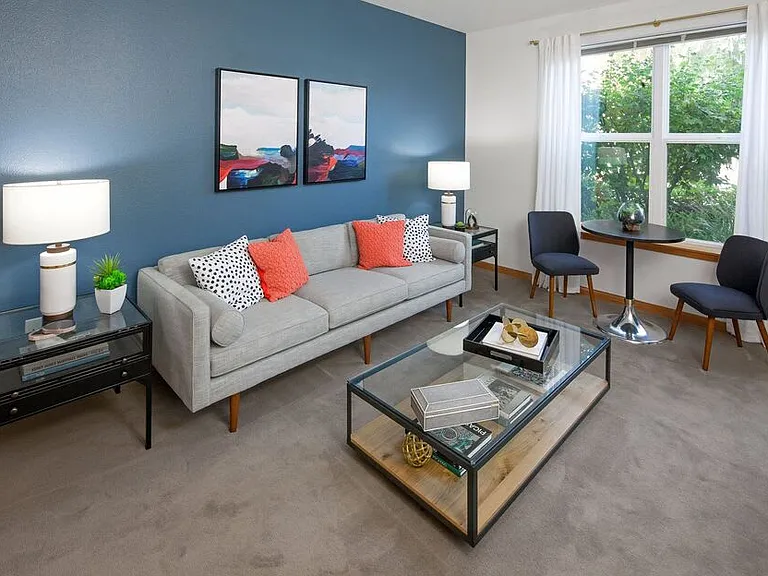
Living Room
2919 SW Upper Dr — Photo 2
2919 SW Upper Dr — Photo 3
2919 SW Upper Dr — Photo 4
Kitchen with waterfall island
2919 SW Upper Dr — Photo 6
2919 SW Upper Dr — Photo 7
2919 SW Upper Dr — Photo 8
2919 SW Upper Dr — Photo 9
2919 SW Upper Dr — Photo 10
Work space
Master bed with vaulted ceilings
2919 SW Upper Dr — Photo 13
Guest bedroom
3rd Bedroom
2919 SW Upper Dr — Photo 16
2919 SW Upper Dr — Photo 17
2919 SW Upper Dr — Photo 18
2919 SW Upper Dr — Photo 19
2919 SW Upper Dr — Photo 20
Washer and dryer closet with a deep sink.
Swim Spa
2919 SW Upper Dr — Photo 23
Outdoor seating
Outdoor Deck with grill and seating.
10KW Sauna
Springfree Trampoline
Elegant, yet simple deck with space for seating area and more for the studio in the basement
2919 SW Upper Dr — Photo 29
2919 SW Upper Dr — Photo 30
2919 SW Upper Dr — Photo 31
2919 SW Upper Dr — Photo 32
2919 SW Upper Dr — Photo 33
2919 SW Upper Dr — Photo 34
2919 SW Upper Dr — Photo 35
2919 SW Upper Dr — Photo 36
2919 SW Upper Dr — Photo 37
2919 SW Upper Dr — Photo 38
2919 SW Upper Dr — Photo 39
2919 SW Upper Dr — Photo 40
2919 SW Upper Dr — Photo 41
2919 SW Upper Dr — Photo 42
  • Furnished

$4,999/ mo
Doesn't include deposits and fees
4 beds3 baths2600 sqft house
Available September 1
2919 SW Upper Dr

Your booked tour

What you get

Pet-friendlyIn-unit laundryParkingAir conditioningPool

Costs, fees, and lease terms

Special offer!
Get $1000 off when you sign the lease starting from Oct 1st and hand over the security deposit before August 15th.

Lease terms

This beautifully furnished home features high-end finishes and designer furnishings throughout. The property is available beginning September 1. Lease Details Minimum lease term: 6 months Longer lease terms welcome Home is rented fully furnished Tenant Responsibilities Water Electricity Natural gas Lawn maintenance The owner will maintain trash service, and the tenant will reimburse the owner for the monthly trash bill. Insurance Proof of renter's insurance is required before move-in and must be maintained throughout the lease. Pets Pets may be considered on a case-by-case basis with the owner's approval. An additional pet fee and/or pet deposit may apply. Smoking Policy Smoking and vaping are strictly prohibited anywhere inside the home or on the property. Utilities & Property Care Tenants are responsible for all utilities and lawn care. Communication If you have any questions, maintenance requests, or concerns during your tenancy, please don't hesitate to reach out. We strive to provide a comfortable and responsive rental experience.

Pets

  • Dogs

    Allowed
  • Cats

    Allowed
    Number allowed1

The neighborhood

About the building

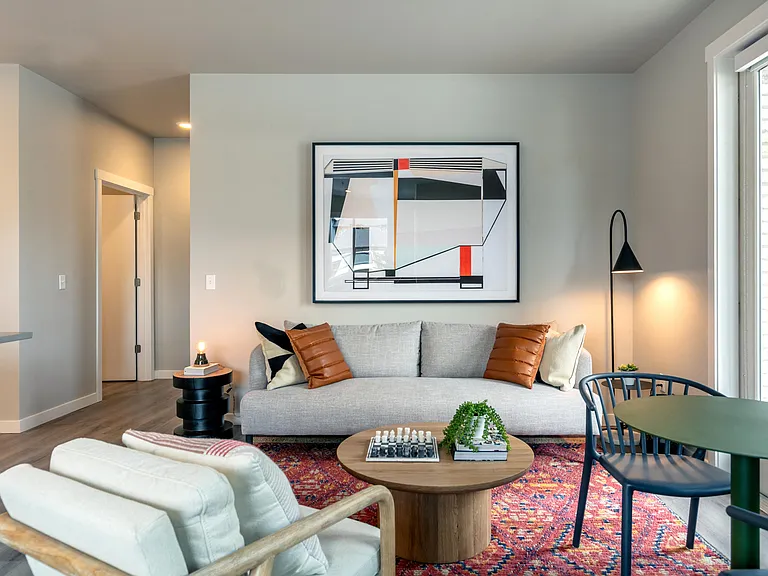
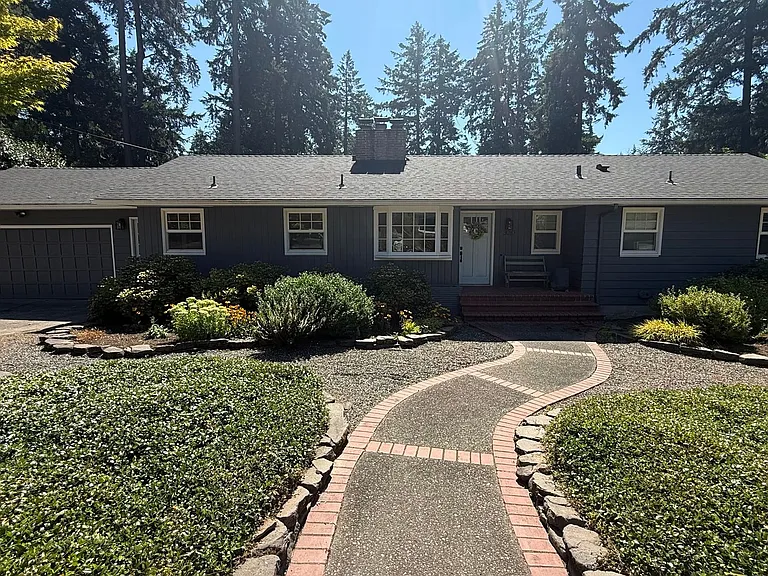
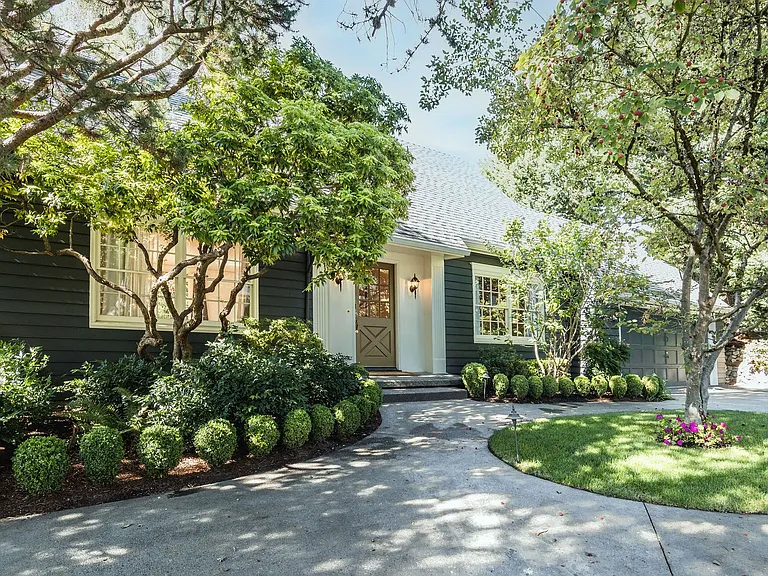
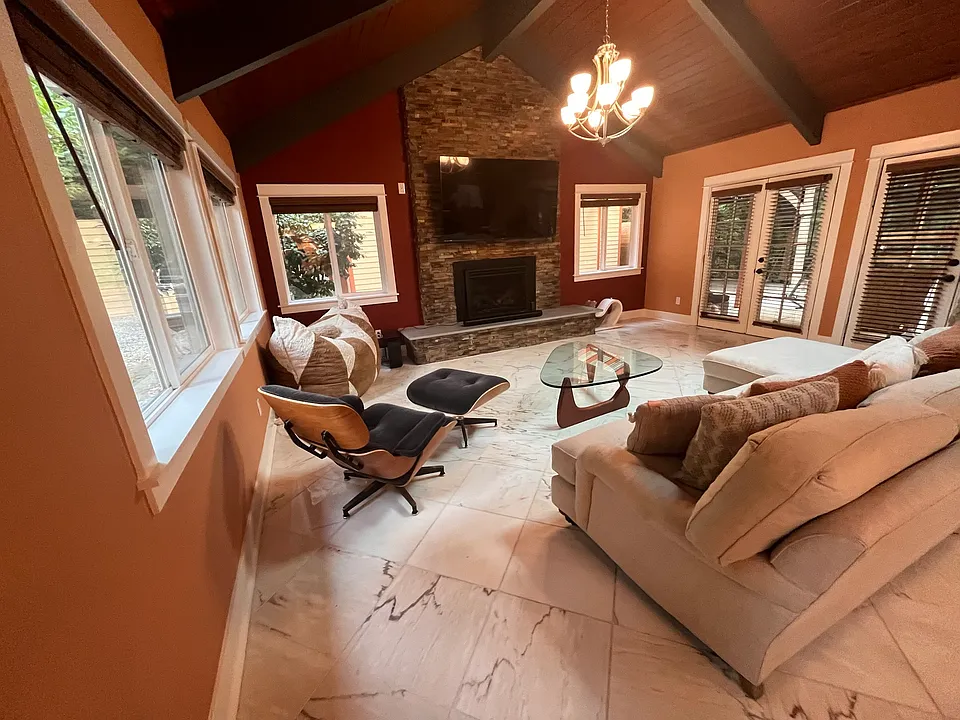
Experience luxury living in this beautifully furnished home situated on a private, wooded 1-acre property just 10 minutes from downtown Portland. Combining designer finishes with resort-style outdoor amenities, this home offers a peaceful retreat while remaining close to the city's restaurants, shopping, and entertainment. Key Features Fully furnished as shown in the photos Available September 1 Private driveway shared with only one neighboring home Quiet, forest-like setting with exceptional privacy Basement studio apartment included Gourmet Kitchen The chef's kitchen is designed for both everyday living and entertaining. It features premium stainless steel appliances, including a 36-inch range, granite countertops, a designer backsplash, a stunning waterfall island, and a Liebherr beverage cooler. The open layout flows seamlessly into the dining area, making it ideal for hosting family and friends. Elegant Living Room The spacious living room showcases exposed-beam vaulted ceilings, a grand fireplace, and large windows that fill the space with abundant natural light, creating a warm and inviting atmosphere. Bedrooms Primary Suite: King bed with an Avocado mattress Vaulted ceiling Spa-inspired bathroom with a walk-in shower Two spacious closets Guest Bedroom: Queen bed with a Saatva mattress Skylights providing abundant natural light Sliding glass door leading directly to the expansive deck Third Bedroom Full bed with an Avocado mattress Spacious closets and flexible space for guests, children, or a home office The basement apartment is a 1b/1b with outside tigerwood deck, and comfy Murphy Queen Bed which will also serve as a desk. A kitchenette with dishwasher, refrigerator, microwave and hotplate. A beautiful bathroom with walk in shower with a washer/dryer combo Premium Interior Features Radiant heated marble flooring throughout the kitchen, living room, and all bathrooms Beautiful -inch rosewood tongue-and-groove hardwood flooring throughout the remainder of the home No carpeting Tankless water heater providing virtually unlimited hot water Outdoor Living Tigerwood Deck & Gazebo Relax or entertain on the expansive Tigerwood deck featuring a covered gazebo with comfortable seating. Swim Spa The 14-foot swim spa is perfect for exercise or relaxation, and a heated towel warmer adds extra comfort. Note: The spa is approximately 4 feet deep and can generate strong currents at higher settings. Adult supervision is recommended for children and inexperienced swimmers. Outdoor Sauna Unwind in your private cedar barrel sauna with seating for up to six people. The natural cedar interior creates a relaxing atmosphere, while the barrel design provides efficient, even heating. Outdoor Entertainment KitchenAid 9-burner outdoor island gas grill Large 13' x 13' spring-free trampoline Electric Vehicle Charging A Level 2 ChargePoint EV charger provides approximately 25 30 miles of driving range per hour of charging, depending on the vehicle. Note: The sauna and EV charger cannot be operated simultaneously due to electrical capacity.

The property manager

Nearby schools

Students who live in 2919 SW Upper Dr attend the following Portland School District 1j (Unified School District) public schools:

GreatSchools ratings are based on test scores and additional metrics when available.
2919 SW Upper Dr

By contacting this property, you agree to our Terms of Use. Visit our Privacy Portal for more information. When you click “Send message”, we’ll send your inquiry to the property manager so they can reach out and answer your questions.

Find similar homes

Spot something off?Good catch. Flag it and help keep listings legit.