2917 Locust Grove Ct

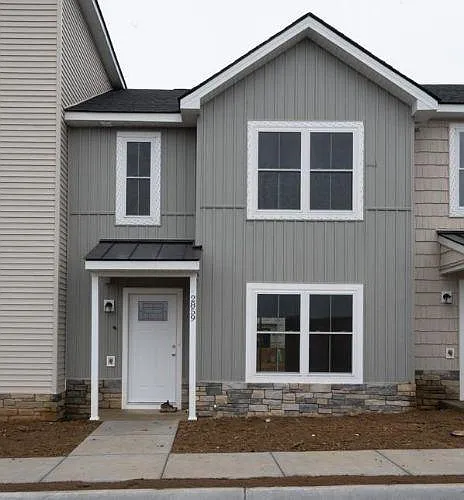
Front Entrance. There will be a grassy area in the front.
Floor Plan. Two levels. On the left is given the1st level, and on the right is given the 2nd level.
2917 Locust Grove Ct — Photo 3
2917 Locust Grove Ct — Photo 4
2917 Locust Grove Ct — Photo 5
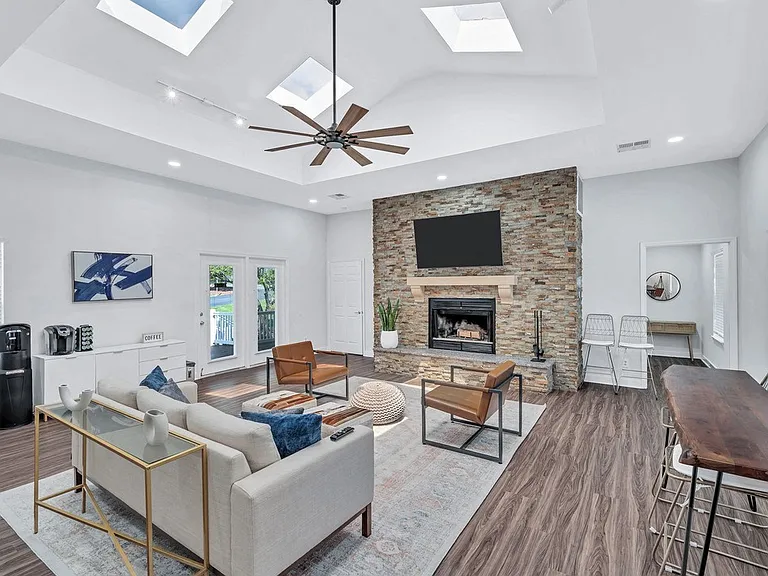
A nice perspective of the first floor. Living room, dining, and kitchen areas. Open floor arrangement with windows on both front and backside. Also in the middle is the door to the half bathroom on this floor. You can also see the back double door that le
The general plan of the development. Your location is shown with the red circle, and the blue circle is the location of your parking spots. Take note of the common area that you can access from your back door. Here each unit has its private porch.
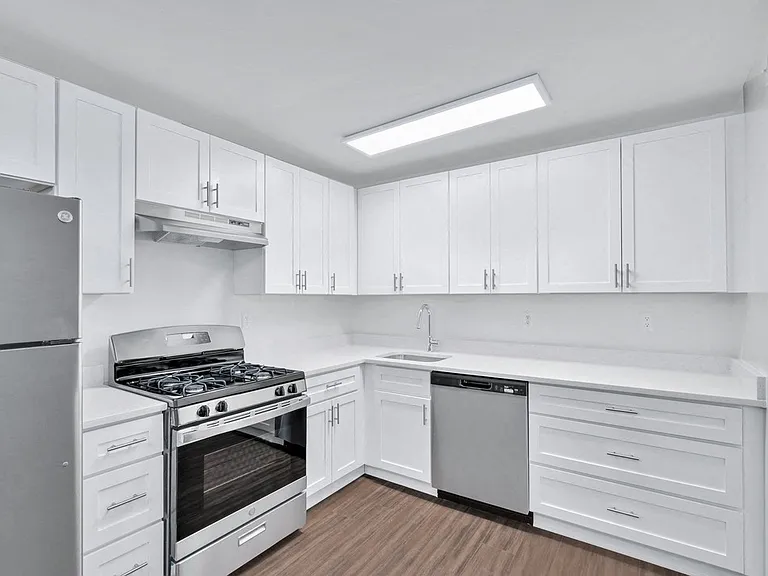
1st floor: Kitchen area.
1st floor: kitchen.
1st floor: view of the kitchen towards the front door.
1st floor: you can see the entrance and the stairs to the upper floor. On the right of the picture are the door to the bathroom, and part of the kitchen area.
1st floor: looking to the entrance
1st floor: back door
1st floor: the area for the washer and drier past the kitchen area. See the next picture for the washer and drier models that are going to be installed.
The washer and the drier that are purchased for the unit.
2nd floor: bedroom on the left (see the floor plan).
2nd floor: the bedroom on the right (see the floorplan).
2nd floor: the common full bathroom.
2nd floor: the master bedroom
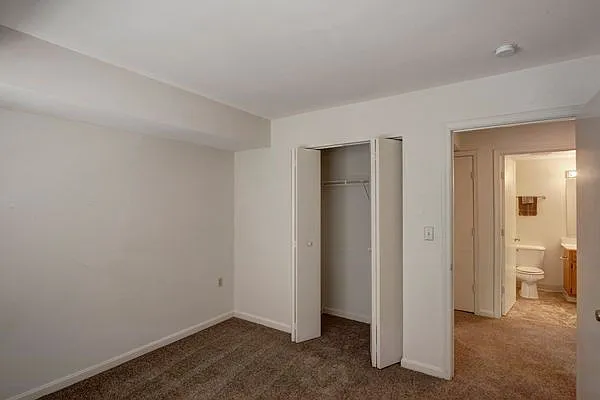
2nd floor: the master bedroom. The door on the left goes to the master bedroom's bathroom. The right side of the picture shows a partial view of the walk-in closet.
2nd floor: the master bedroom's bathroom.

$1,895/ mo
Doesn't include deposits and fees
3 beds2.5 baths1306 sqft townhouse
Available August 15
2917 Locust Grove Ct

Your booked tour

What you get

Pet-friendlyIn-unit laundryParkingAir conditioning

Costs, fees, and lease terms

Lease terms

Renter is responsible for all utilities, owner is responsible for HOA fees. No smoking is allowed in the unit. Cats and trained small dogs (up to 2) are allowed for an additional deposit of $750, and the rent will be an additional $75 a month. For puppies under 18 months, an additional $750 deposit will be collected. This unit is bound to rules determined by the Home Owners Association (HOA).

Pets

  • Dogs

    Allowed
    Number allowed2
  • Cats

    Allowed
    Number allowed2

The neighborhood

About the building

This is a newly constructed townhome (2022) on Locust Grove Ct, near Sentara RMH. On the main floor with an open floor plan are the fully equipped kitchen with granite countertops, a full-size washer and dryer, dining room, and living room. There is a semi-private back patio area just off the dining room that opens up to a common area. This level is complete with a half bathroom and laminate flooring. Upstairs is the master bedroom with a full bathroom. Two other bedrooms on this floor share another full bathroom. Flooring is carpet for added comfort. All cohabitants above age 18 should fill a Zillow application. Prior to viewing the property without a Zillow application please send an e-mail or text with basic information about number of people and pets, pet size, reason for moving, occupation and income, and contact information for prior rent and employment. For formal consideration, Zillow application will be required for each occupant aged 18 and above, with proof of income for each.

The property manager

Nearby schools

Students who live in 2917 Locust Grove Ct attend the following Rockingham County Public Schools (Unified School District) public schools:

GreatSchools ratings are based on test scores and additional metrics when available.
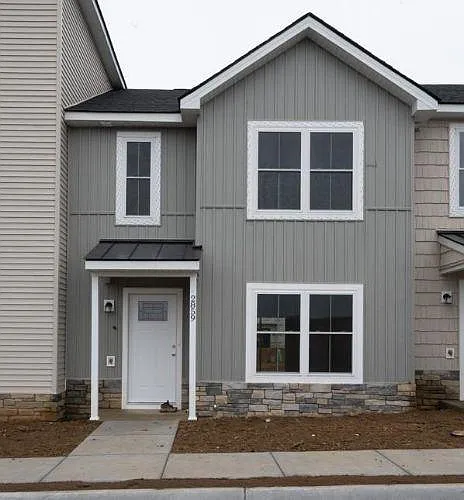
2917 Locust Grove Ct

By contacting this property, you agree to our Terms of Use. Visit our Privacy Portal for more information. When you click “Send message”, we’ll send your inquiry to the property manager so they can reach out and answer your questions.

Find similar homes

Spot something off?Good catch. Flag it and help keep listings legit.