2905 Lamp Post Ln

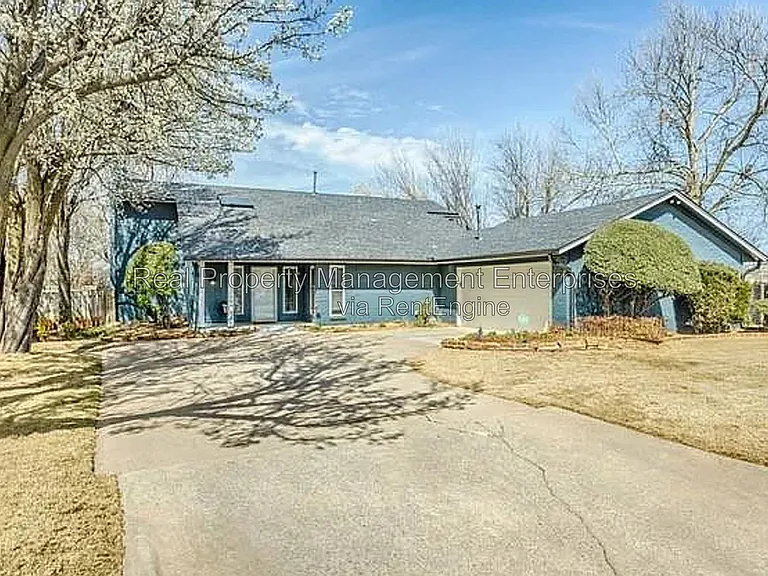
2905 Lamp Post Ln — Photo 1
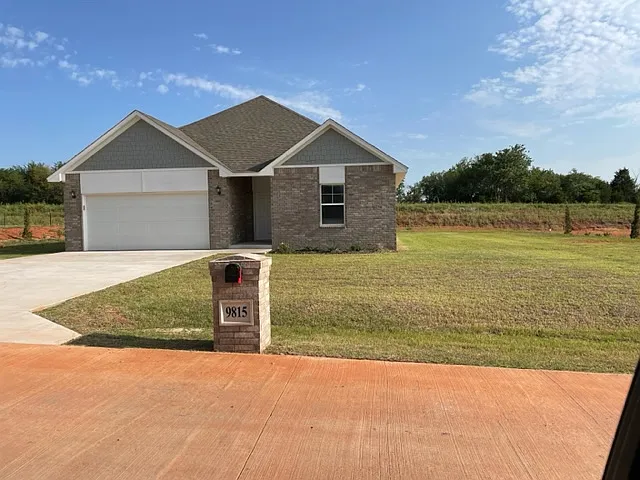
2905 Lamp Post Ln — Photo 2
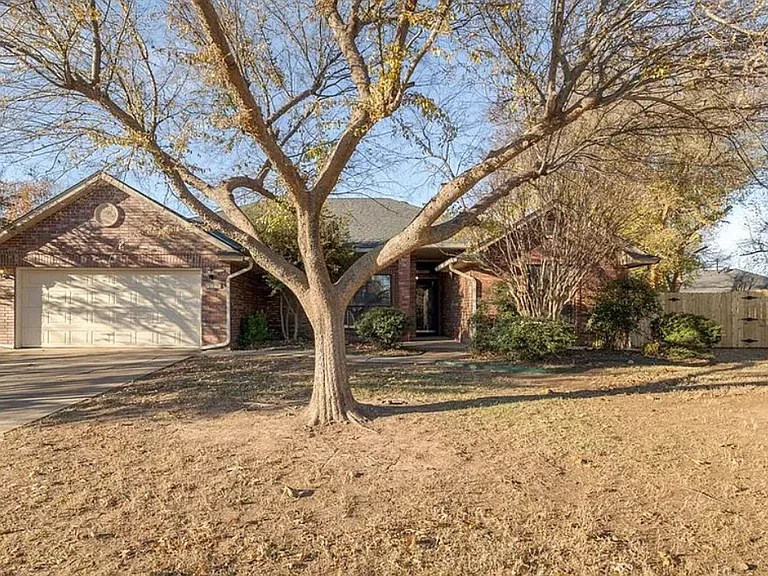
2905 Lamp Post Ln — Photo 3
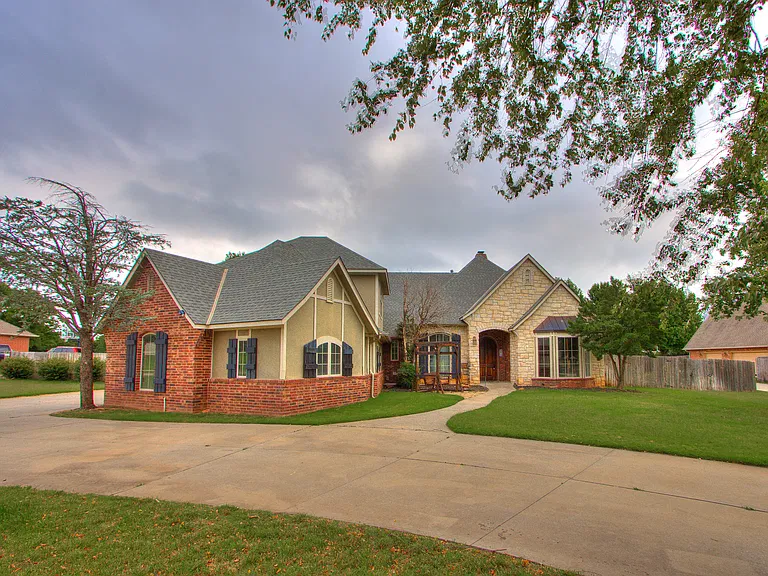
2905 Lamp Post Ln — Photo 4
2905 Lamp Post Ln — Photo 5
2905 Lamp Post Ln — Photo 6
2905 Lamp Post Ln — Photo 7
2905 Lamp Post Ln — Photo 8
2905 Lamp Post Ln — Photo 9
2905 Lamp Post Ln — Photo 10
2905 Lamp Post Ln — Photo 11
2905 Lamp Post Ln — Photo 12
2905 Lamp Post Ln — Photo 13
2905 Lamp Post Ln — Photo 14
2905 Lamp Post Ln — Photo 15
2905 Lamp Post Ln — Photo 16
2905 Lamp Post Ln — Photo 17
2905 Lamp Post Ln — Photo 18
2905 Lamp Post Ln — Photo 19
2905 Lamp Post Ln — Photo 20
2905 Lamp Post Ln — Photo 21
2905 Lamp Post Ln — Photo 22
2905 Lamp Post Ln — Photo 23
2905 Lamp Post Ln — Photo 24
2905 Lamp Post Ln — Photo 25
2905 Lamp Post Ln — Photo 26
2905 Lamp Post Ln — Photo 27
2905 Lamp Post Ln — Photo 28
2905 Lamp Post Ln — Photo 29
2905 Lamp Post Ln — Photo 30
2905 Lamp Post Ln — Photo 31
2905 Lamp Post Ln — Photo 32
2905 Lamp Post Ln — Photo 33
2905 Lamp Post Ln — Photo 34
2905 Lamp Post Ln — Photo 35
2905 Lamp Post Ln — Photo 36
2905 Lamp Post Ln — Photo 37
2905 Lamp Post Ln — Photo 38
2905 Lamp Post Ln — Photo 39
2905 Lamp Post Ln — Photo 40
2905 Lamp Post Ln — Photo 41
2905 Lamp Post Ln — Photo 42
2905 Lamp Post Ln — Photo 43
2905 Lamp Post Ln — Photo 44
2905 Lamp Post Ln — Photo 45

$3,800/ mo
Doesn't include deposits and fees
4 beds3 baths2850 sqft house
Available August 17
2905 Lamp Post Ln

Your booked tour

What you get

Pet-friendlyLaundryPool

Costs, fees, and lease terms

Pets

  • Dogs

    Allowed
  • Cats

    Allowed

The neighborhood

About the building

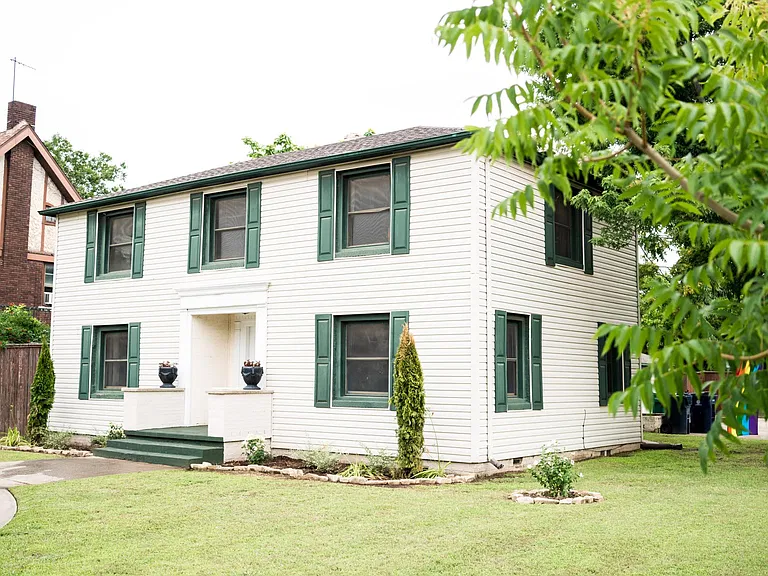
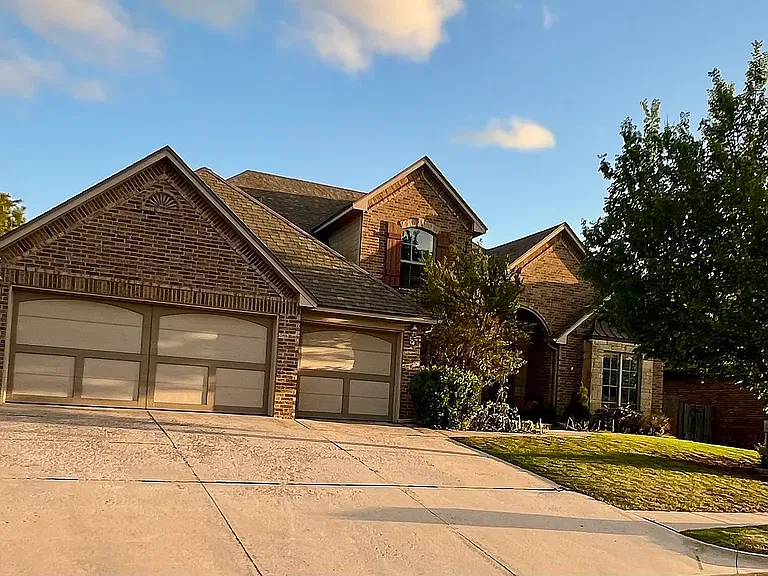
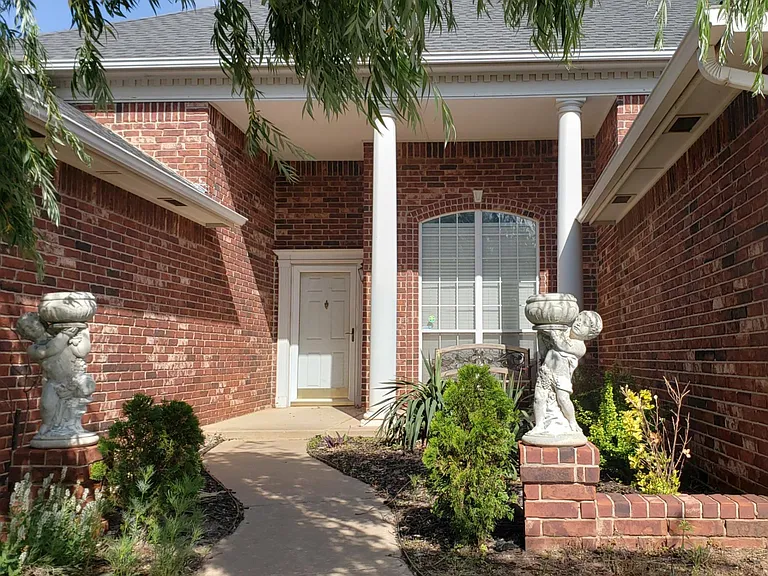
Welcome to your own private retreat in the heart of Quail Creek. Nestled on a spacious cul-de-sac lot, this beautifully updated 4-bedroom, 3-bathroom home offers nearly 2,850 square feet of thoughtfully designed living space with upscale finishes and exceptional indoor-outdoor living. Step inside to warm hardwood flooring, abundant natural light, custom built-ins, and a striking central fireplace that creates the perfect gathering space. The showstopping kitchen has been completely reimagined with custom cabinetry, Taj quartz countertops, a 48-inch professional-grade gas range, custom vent hood, and designer finishes that make both everyday living and entertaining a delight. The spacious primary suite feels like a luxury hotel getaway, featuring elegant French doors leading to a spa-inspired ensuite complete with a soaking tub, walk-in shower, and generous walk-in closet. Upstairs, sizable secondary bedrooms are connected by a stylish Jack-and-Jill bathroom, with an additional flex space ideal for a home office, study, hobby room, or playroom. Outside, the resort-style backyard is built for Oklahoma living. Enjoy a private pool, tiered decking, covered patio, mature trees, and plenty of room to entertain family and friends year-round. Additional highlights include an oversized two-car garage with built-in storage and an in-ground storm shelter for added peace of mind. Located in one of Northwest Oklahoma City's most established neighborhoods, this exceptional home combines luxury, comfort, and convenience with easy access to shopping, dining, parks, and major commuter routes. Don't miss the opportunity to own this one-of-a-kind Quail Creek gem. Features You'll Love: 4 Bedrooms | 3 Bathrooms Nearly 2,850 SF Fully remodeled designer kitchen Taj quartz countertops Professional-grade gas range Hardwood floors Resort-style pool Covered patio & tiered deck Spa-like primary suite Flex room/home office Oversized 2-car garage In-ground storm shelter Cul-de-sac location in Quail Creek The home's 'Available On' date is ONLY an estimate. Outside factors may cause the home's show date to move forward or backward depending on the circumstances. Contact The Property Manager today! All of RPME's properties offer DEPOSIT-FREE leasing using Obligo billing authorization technology (for qualified renters). Available with no security deposit with Obligo! No Smoking! Additional Pet Fees May Apply! Resident Benefits Package (Required): The $20.00 fee includes utility concierge service, on-time rent payment credit reporting, late pay forgiveness, home buyers assistance, & more! (Charged per household, not per tenant). *Real property management enterprises use a platform called PetScreening to complete the screening and approval process for any pets that will be living at the property. Individuals without pets must complete the online affidavit, while Pet/Animal Owners should gather current vaccination records, veterinarian information, and snapshots of their pet/animal. You will find the link to complete your online profile in the application process. Household pets will be charged a fee of $30 with credit/debit card payment or $25 by ACH per pet profile which will not only complete the screening process but create a digital passport for your animal for your personal use." After each year, all profile types will need to be renewed. The household pet profile is the only profile that is associated with a renewal fee. The renewal cost is $30 when payable by credit card/debit card or $25 when payable by ACH. If they renew early, they can save an additional $5, which would be $25 for a credit/debit card or $20 by ACH payment. (THIS IS NOT THE INITIAL OR MONTHLY PET FEE - THESE FEES ARE STRICTLY FOR YOUR PET SCREENING & APPROVAL PROCESS - CALL THE OFFICE FOR INITIAL AND MONTHLY PET FEES)* Brokers make an effort to deliver accurate information, but prospective applicant(s)/tenant(s) should independently verify information on which they will rely in a transaction. All properties are subject to prior lease closing, change, or withdrawal. Neither RPME nor any listing broker shall be responsible for any typographical errors, misinformation, or misprints, and they shall be held totally harmless from any damages arising from reliance upon this data. This data is provided exclusively for consumers' personal, non-commercial use and may not be used for any purpose other than to identify prospective properties they may be interested in leasing. AMENITIES: * Pool and outdoor entertaining space * Cul-de-sac location * Recently renovated By submitting your information on this page you consent to being contacted by the Property Manager and RentEngine via SMS, phone, or email.

The property manager

Nearby schools

Students who live in 2905 Lamp Post Ln attend the following Oklahoma City Public Schools (Unified School District) public schools:

GreatSchools ratings are based on test scores and additional metrics when available.

2905 Lamp Post Ln

By contacting this property, you agree to our Terms of Use. Visit our Privacy Portal for more information. When you click “Send message”, we’ll send your inquiry to the property manager so they can reach out and answer your questions.

Find similar homes

Spot something off?Good catch. Flag it and help keep listings legit.