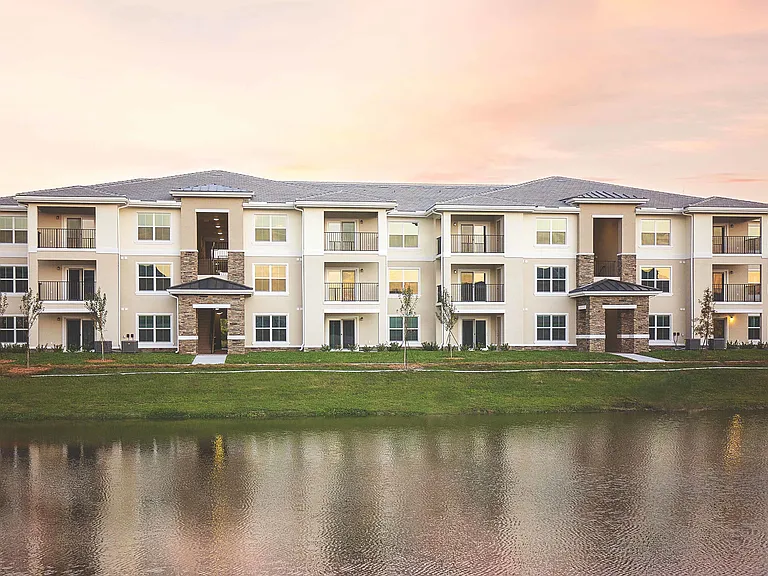
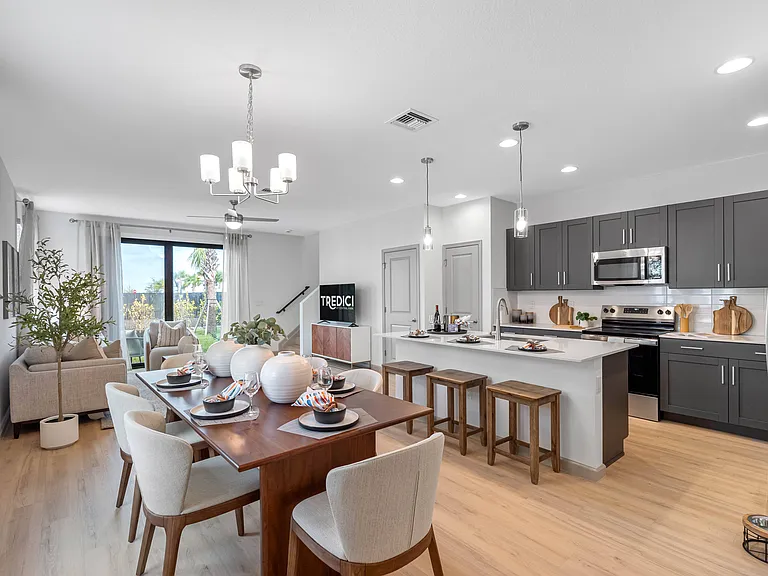
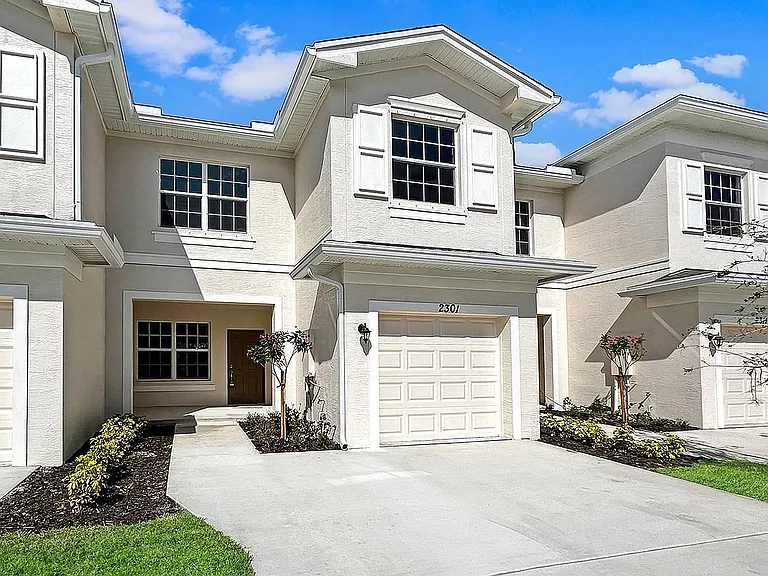
2900 65th Dr #105

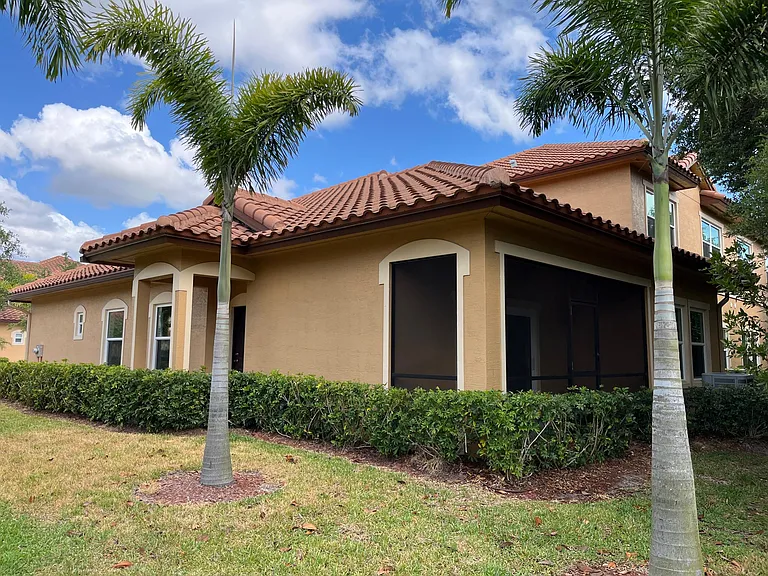
2900 65th Dr #105 — Photo 1
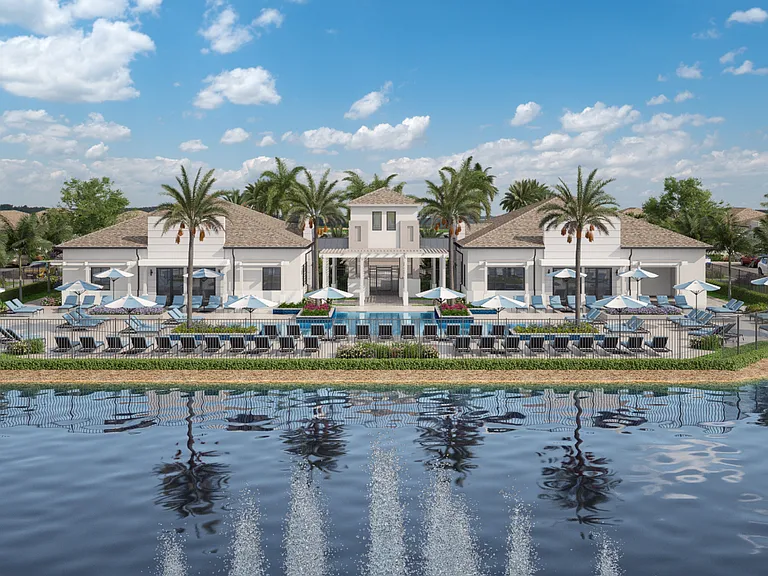
2900 65th Dr #105 — Photo 2
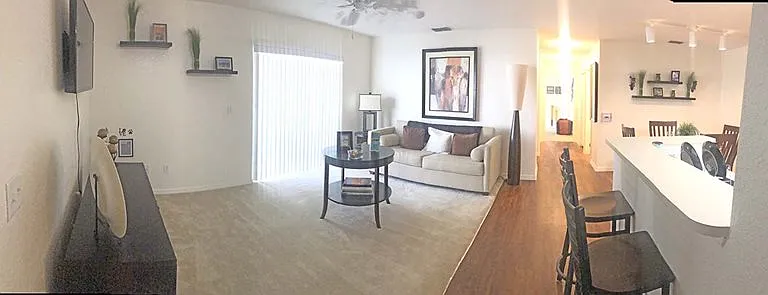
2900 65th Dr #105 — Photo 3
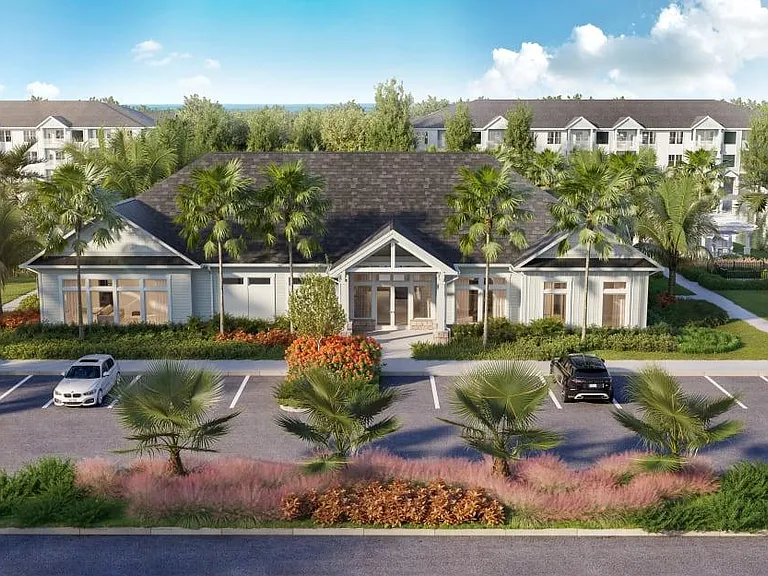
2900 65th Dr #105 — Photo 4
2900 65th Dr #105 — Photo 5
2900 65th Dr #105 — Photo 6
2900 65th Dr #105 — Photo 7
2900 65th Dr #105 — Photo 8
2900 65th Dr #105 — Photo 9
2900 65th Dr #105 — Photo 10
2900 65th Dr #105 — Photo 11
2900 65th Dr #105 — Photo 12
2900 65th Dr #105 — Photo 13
2900 65th Dr #105 — Photo 14
2900 65th Dr #105 — Photo 15
2900 65th Dr #105 — Photo 16
2900 65th Dr #105 — Photo 17
2900 65th Dr #105 — Photo 18
2900 65th Dr #105 — Photo 19
2900 65th Dr #105 — Photo 20
2900 65th Dr #105 — Photo 21
2900 65th Dr #105 — Photo 22
2900 65th Dr #105 — Photo 23
2900 65th Dr #105 — Photo 24
2900 65th Dr #105 — Photo 25
2900 65th Dr #105 — Photo 26
2900 65th Dr #105 — Photo 27
2900 65th Dr #105 — Photo 28
2900 65th Dr #105 — Photo 29
2900 65th Dr #105 — Photo 30
2900 65th Dr #105 — Photo 31
2900 65th Dr #105 — Photo 32

$2,300/ mo
Doesn't include deposits and fees
3 beds2 baths1437 sqft condo
Available September 1
2900 65th Dr #105

Your booked tour

What you get

Dog-friendlyLaundryParkingAir conditioningPool

Costs, fees, and lease terms

Lease terms

Tenants responsible for all utilities, electric, water, cable/internet, etc. One small pet may be allowed upon approval and pet fee. Tenants are advised that they are required to abide by all community home owners rules and regulations, and parking restrictions. NO SMOKING allowed inside of residence or garage. First months rent and security deposits required before move in. Minimum credit scores of 660 and income verification required. References appreciated.

Pricing comparison

$611

At $2,300, this listing is priced $611 cheaper than the current market rate for a 3 bedroom home in Vero Beach.

Pets

  • Dogs

    Not allowed
  • Cats

    Not allowed

The neighborhood

About the building

Like new single story attached villa! Three years old. Just painted, updated LG appliances. 9.5' Tall ceilings, 8' interior doors, crown molding, covered entry, screened porch. Plank wood look ceramic tile in living areas, hallways. Tile in bathrooms, carpet in bedrooms. Ample closet space, with custom California Closets layout in walk-in closet. Home is energy efficient, with all dual pane hurricane impact windows. Paver driveway, attached 2 car garage, privacy in rear. Great central location in gated community with resort style pool across street. One small pet may be accepted with pet fee of $500, refundable if zero damage from pet.

The property manager

2900 65th Dr #105
The Osborne Company

Nearby schools

Students who live in 2900 65th Dr #105 attend the following Indian River (Unified School District) public schools:

GreatSchools ratings are based on test scores and additional metrics when available.

2900 65th Dr #105

By contacting this property, you agree to our Terms of Use. Visit our Privacy Portal for more information. When you click “Send message”, we’ll send your inquiry to the property manager so they can reach out and answer your questions.

Find similar homes

Similar listings comparison

This listing

2900 65th Dr #105

1 bed$1,771+$1,795$1,799+
2 beds$1,929+$1,995+$2,084+
3 beds$2,300$2,569+$2,442+$2,195$2,549+$2,285+$2,622+$2,130$1,875
4+ beds$2,619+$3,020$2,835
Distance20.2 miles away1.5 miles away1 mile away4.2 miles away17.5 miles away19.6 miles away19.5 miles away22.8 miles away
PetsSmall Dogs AllowedCats and Dogs AllowedCats and Dogs AllowedCats and Dogs AllowedCats and Dogs AllowedCats and Dogs AllowedCats and Dogs AllowedCats and Dogs AllowedCats and Dogs Allowed
LaundryWasher/Dryer HookupsIn UnitIn UnitIn UnitIn UnitIn UnitIn UnitIn Unit
SecurityGated EntryControlled Access
A/CYesYesYesYesYesYes
DishwasherYesYesYesYesYes
ParkingYesYesYesYesYesYes
GymYesYesYesYesYesYes
PoolYesYesYesYesYesYes
Spot something off?Good catch. Flag it and help keep listings legit.