2895 Diamond Dr

2895 Diamond Dr — Photo 1
2895 Diamond Dr — Photo 2
2895 Diamond Dr — Photo 3
2895 Diamond Dr — Photo 4
2895 Diamond Dr — Photo 5
2895 Diamond Dr — Photo 6
2895 Diamond Dr — Photo 7
2895 Diamond Dr — Photo 8
2895 Diamond Dr — Photo 9
2895 Diamond Dr — Photo 10
2895 Diamond Dr — Photo 11
2895 Diamond Dr — Photo 12
2895 Diamond Dr — Photo 13
2895 Diamond Dr — Photo 14
2895 Diamond Dr — Photo 15
2895 Diamond Dr — Photo 16
2895 Diamond Dr — Photo 17
2895 Diamond Dr — Photo 18
2895 Diamond Dr — Photo 19
2895 Diamond Dr — Photo 20
2895 Diamond Dr — Photo 21
2895 Diamond Dr — Photo 22
2895 Diamond Dr — Photo 23
2895 Diamond Dr — Photo 24
2895 Diamond Dr — Photo 25
2895 Diamond Dr — Photo 26
2895 Diamond Dr — Photo 27
2895 Diamond Dr — Photo 28
2895 Diamond Dr — Photo 29
2895 Diamond Dr — Photo 30
2895 Diamond Dr — Photo 31
2895 Diamond Dr — Photo 32
2895 Diamond Dr — Photo 33
2895 Diamond Dr — Photo 34
2895 Diamond Dr — Photo 35
2895 Diamond Dr — Photo 36

$5,795/ mo
Doesn't include deposits and fees
5 beds3.5 baths3779 sqft house
Available August 28
2895 Diamond Dr
Your booked tour

What you get

Pet-friendlyParkingAir conditioning

Costs, fees, and lease terms

Pricing comparison

$169

At $5,795, this listing is priced $169 more than the current market rate for a 5 bedroom home in Camarillo.

Pets

  • Dogs

    Not allowed
  • Cats

    Allowed

The neighborhood

About the building

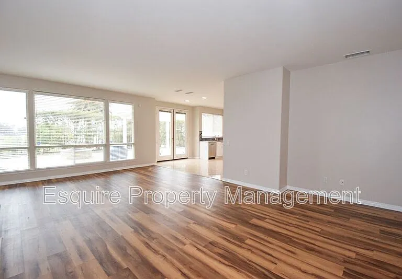
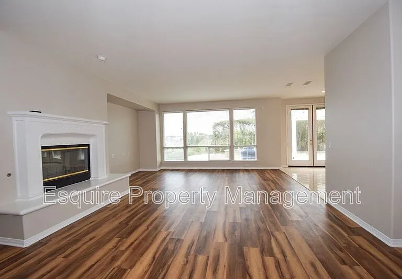
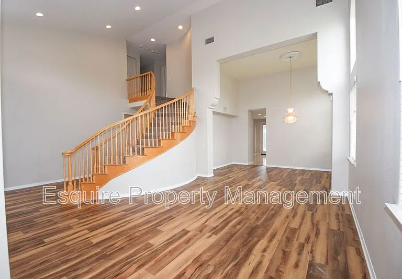
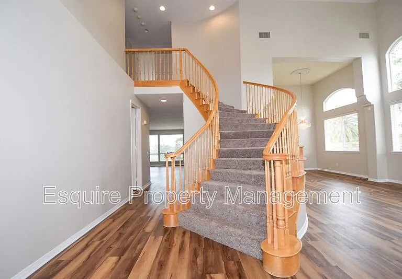
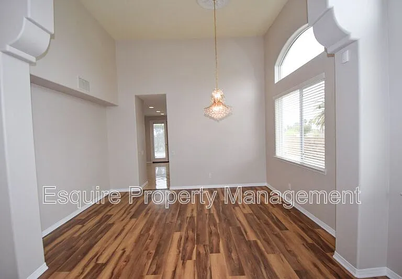
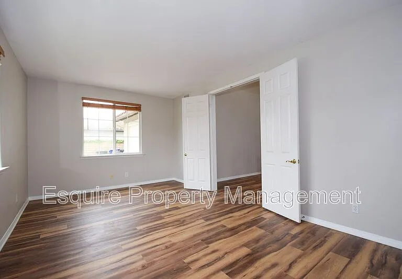
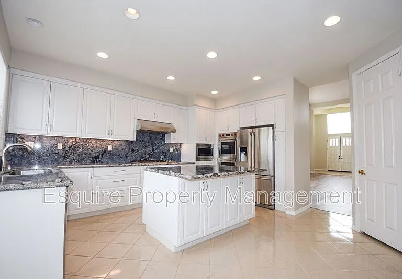
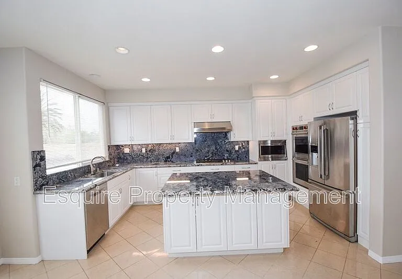
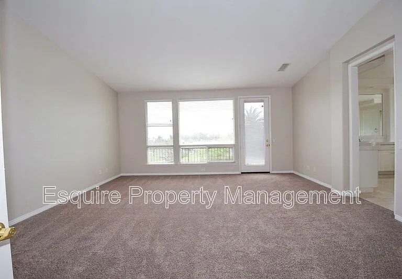
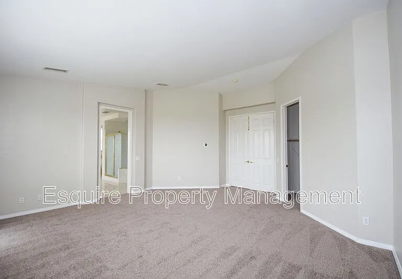
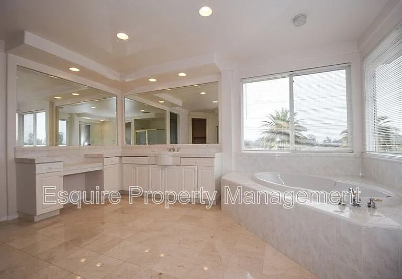
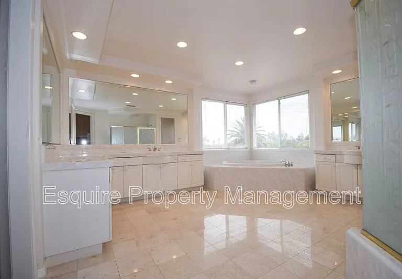
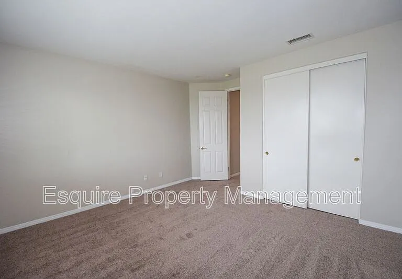
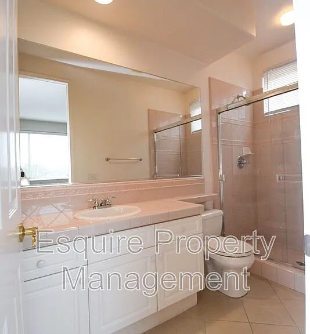
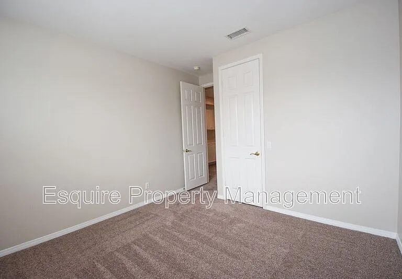
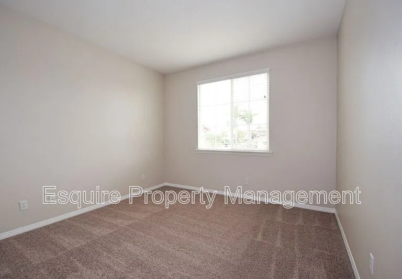
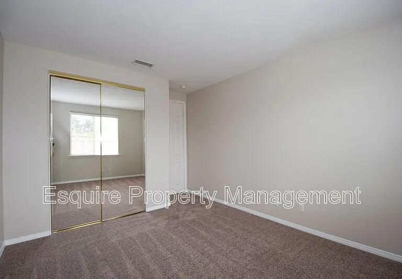
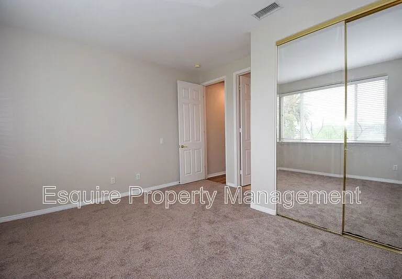
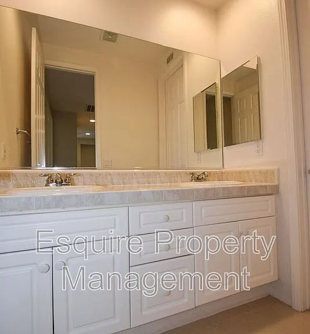
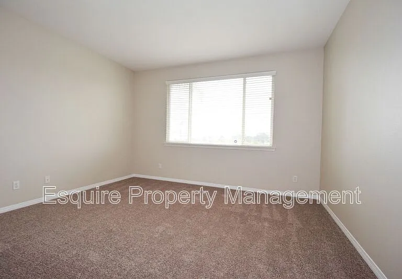
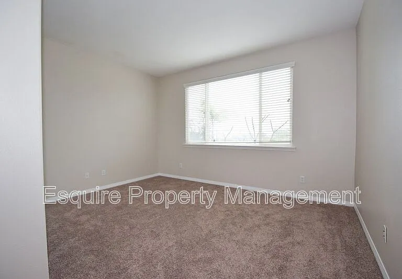
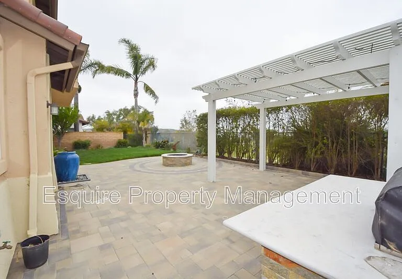
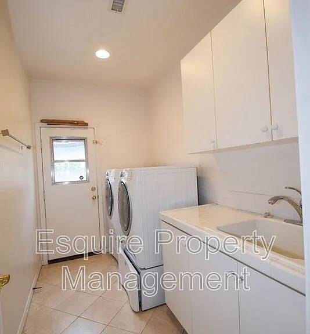
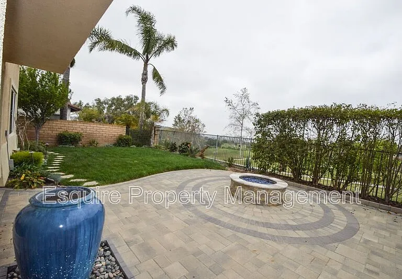
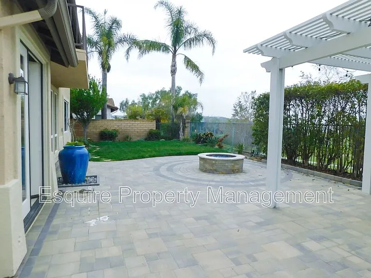
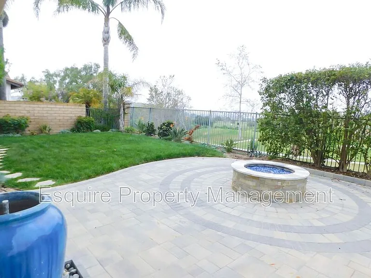
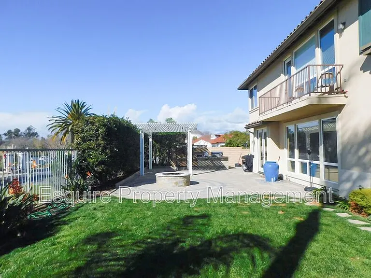
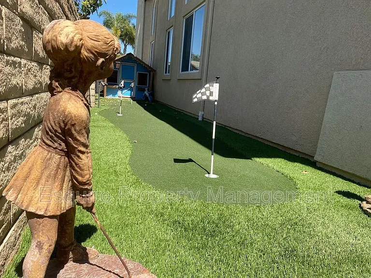
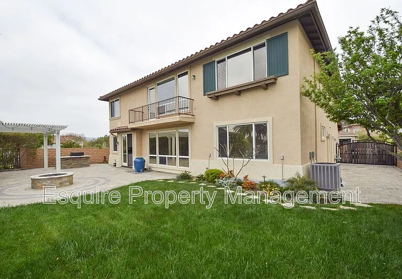
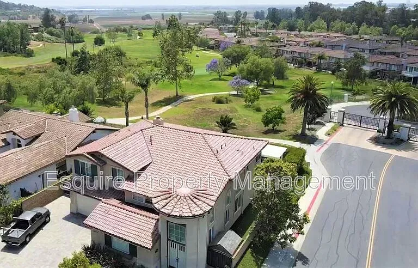
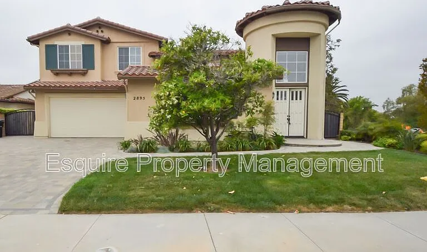
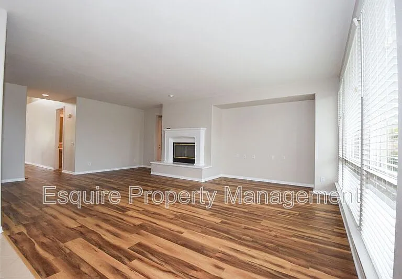
This stunning two story home features five bedrooms and three and a half bathrooms and is situated in the exclusive gated community of Sterling Hills. The home features high vaulted ceilings and windows allowing for tons of natural light throughout. A one-bedroom suite is located on the first floor as well as an additional large room ideal for a gym or home office. The gourmet kitchen is a chef's dream, featuring granite countertops, and stainless steel appliances such as a cooktop, double oven, built in microwave, dishwasher and refrigerator. Upstairs, the spacious primary suite features a balcony overlooking the backyard and beautiful golf course plus an ensuite bathroom with two large separate vanities, marble floors, a separate jet-tub and shower. Outside, your private backyard oasis awaits, including endless views of the golf course plus a built-in BBQ, pergola, fire-pit, drought-resistant plants, and a three-hole putting green, perfect for entertaining. Additional amenities include air conditioning, washer/dryer, and an attached two car garage with ample built-in storage plus electric car charger. Rental Details/Screening Criteria: Pets at the owner's discretion on a case-by-case basis, with a separate $50 monthly pet rent; 12-month lease term; Renters insurance is required; All applicants must have a credit score above 650; Total household income of applicants must be at least 2.5xs the rent amount; All adults must apply ($35 application fee per adult); All information is believed to be accurate and up to date. Price, terms, offering, and availability are subject to change. Changes to the home exterior, interior, landscaping, or appliances may have occurred since the pictures were taken. Amenities: Dishwasher, Refrigerator, Washer/Dryer, Air Conditioning, Double Oven, Attached Two Car Garage, Large Private Backyard, Landscaping Included, Built-In Microwave, Cook-Top (Gas), Electric Car Charger

The property manager

Nearby schools

Students who live in 2895 Diamond Dr attend the following Oxnard Union High School District (Unified School District) and Mesa Union Elementary School District (Unified School District) public schools:
GreatSchools ratings are based on test scores and additional metrics when available.

2895 Diamond Dr
By contacting this property, you agree to our Terms of Use. Visit our Privacy Portal for more information. When you click “Send message”, we’ll send your inquiry to the property manager so they can reach out and answer your questions.

Find similar homes

Spot something off?Good catch. Flag it and help keep listings legit.