28658 NW Shaddon St

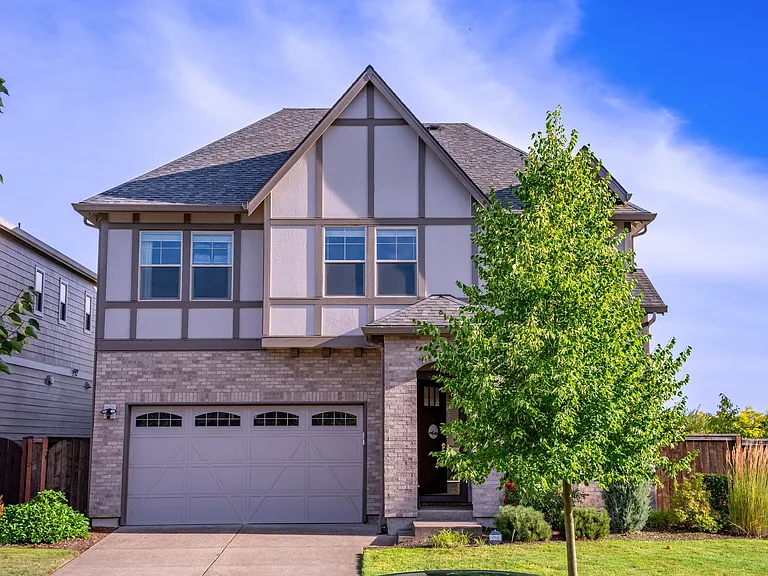
28658 NW Shaddon St — Photo 1
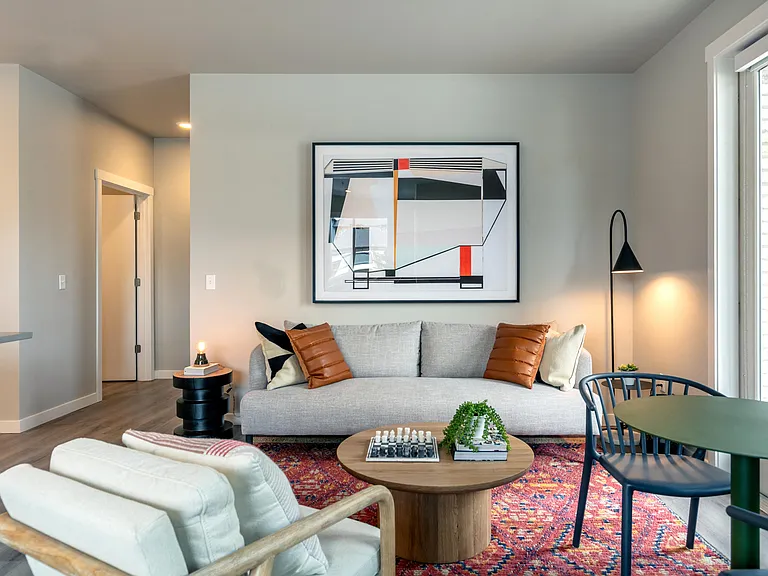
28658 NW Shaddon St — Photo 2
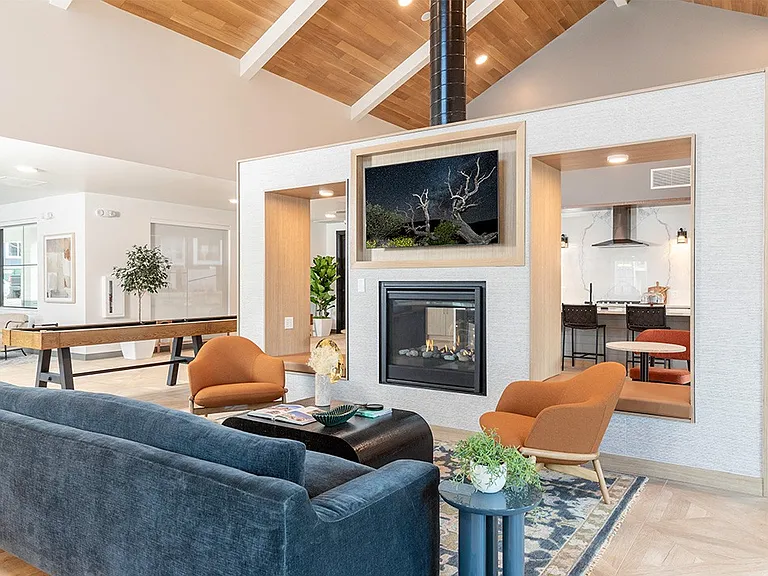
28658 NW Shaddon St — Photo 3
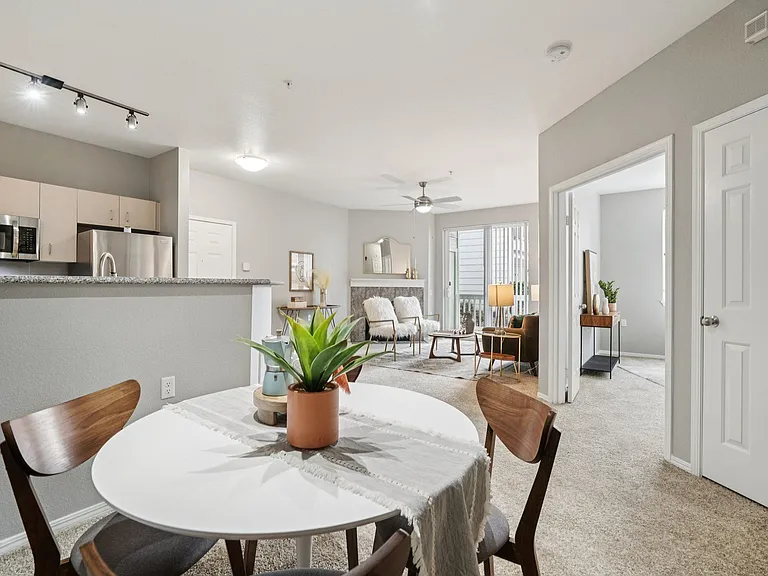
28658 NW Shaddon St — Photo 4
28658 NW Shaddon St — Photo 5
28658 NW Shaddon St — Photo 6
28658 NW Shaddon St — Photo 7
28658 NW Shaddon St — Photo 8
28658 NW Shaddon St — Photo 9
28658 NW Shaddon St — Photo 10
28658 NW Shaddon St — Photo 11
28658 NW Shaddon St — Photo 12
28658 NW Shaddon St — Photo 13
28658 NW Shaddon St — Photo 14
28658 NW Shaddon St — Photo 15

$3,295/ mo
Doesn't include deposits and fees
4 beds2.5 baths2573 sqft house
Available September 1
28658 NW Shaddon St

Your booked tour

What you get

Pet-friendlyLaundryParkingAir conditioningSecurity

Costs, fees, and lease terms

Pets

  • Dogs

    Allowed
  • Cats

    Allowed

The neighborhood

About the building

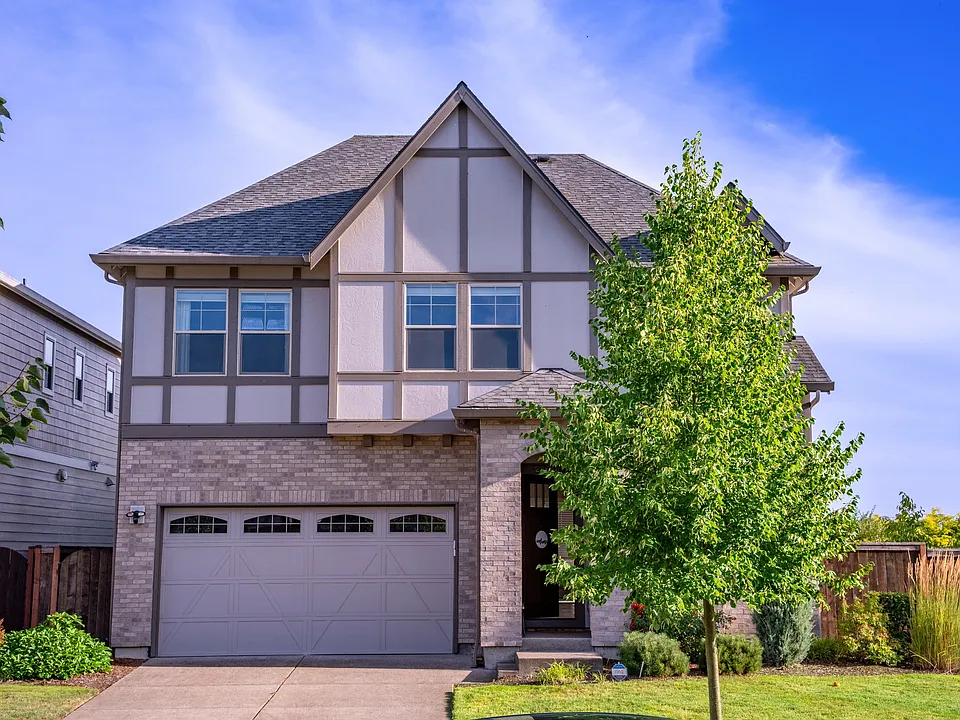
# Beautiful North-Facing 4-Bedroom Home in a Prime Location Welcome to this stunning **north-facing single-family home** offering **2,573 sq. ft.** of thoughtfully designed living space with **4 bedrooms and 2.5 bathrooms**. This beautifully maintained home combines modern upgrades, functional storage, and exceptional outdoor living in one of the area's most desirable neighborhoods. The open-concept floor plan is filled with natural light and features a gourmet kitchen with **stainless steel gas appliances **quartz countertops **white cabinetry and a **large center island**perfect for everyday living and entertaining. The spacious primary suite is a true retreat, featuring a luxurious en-suite bath and an **exceptional custom walk-in closet** with floor-to-ceiling cabinetry, built-in drawers, pull-out baskets, and abundant concealed storage. The secondary bedrooms are generously sized, including a **well-designed children's closet** with built-in drawers, adjustable shelving, and dedicated cubbies for organized living. ## Home Features * North-facing single-family home * 4 Bedrooms | 2.5 Bathrooms | 2,573 Sq. Ft. * Open-concept floor plan with abundant natural light * Gourmet kitchen with stainless steel gas appliances * Quartz countertops, white cabinetry, and a large center island * Spacious primary suite with a custom walk-in closet featuring floor-to-ceiling built-ins, pull-out baskets, and built-in drawers * Spacious secondary bedrooms with custom closet organization * 2-car attached garage * Garage includes extensive built-in storage with enclosed cabinets, tall pantry-style units, upper cabinets, drawers, countertop workspace, and convenient shoe storage near the interior entrance * Expansive, low-maintenance backyard designed for entertaining and relaxation * Large paved patio with ample space for outdoor dining and play * Covered pergola and elegant curved stone seating area * Artificial-turf lawn with mature landscaping and open rear views * Located just **10 minutes from major employers, shopping, restaurants, and everyday conveniences** * Situated in a highly desirable neighborhood with **top-rated schools including a nearby elementary school ## Lease Terms * **Lease Duration 12 months * **Move-In Costs First month's rent and security deposit due at lease signing * **Utilities Tenant is responsible for Water/Sewer, Gas, Electric, and Trash * **Lawn Care Tenant is responsible for maintaining the front and back yards * **Renter's Insurance Required with a minimum of 100,000 liability coverage**. Proof of insurance is required before lease signing. * **No Smoking Smoking and vaping are strictly prohibited inside the home. ## Pet Policy * Dogs permitted (subject to approval) * **Pet Deposit $500 per pet * **Pet Rent $50 per pet, per month ## Rental Qualifications Applicants must meet the following requirements: * Household income of at least **3 times the monthly rent** * Minimum **650 credit score** * Clean background check for all adult occupants * Positive rental history with no prior evictions or lease violations * Final approval is subject to income, credit, rental history, and background screening. This exceptional home offers premium upgrades rarely found in rental propertiesfrom custom-built storage throughout the home to a beautifully landscaped, low-maintenance backyard perfect for entertaining. Combined with its spacious layout, top-rated schools, and convenient location, this is a home you won't want to miss. **Contact us today to schedule your private showing

The property manager

Nearby schools

Students who live in 28658 NW Shaddon St attend the following Hillsboro School District 1j (Unified School District) public schools:

GreatSchools ratings are based on test scores and additional metrics when available.
28658 NW Shaddon St

By contacting this property, you agree to our Terms of Use. Visit our Privacy Portal for more information. When you click “Send message”, we’ll send your inquiry to the property manager so they can reach out and answer your questions.

Find similar homes

Spot something off?Good catch. Flag it and help keep listings legit.