2861 Black Birch Dr

2861 Black Birch Dr — Photo 1
2861 Black Birch Dr — Photo 2
2861 Black Birch Dr — Photo 3
2861 Black Birch Dr — Photo 4
2861 Black Birch Dr — Photo 5
2861 Black Birch Dr — Photo 6
2861 Black Birch Dr — Photo 7
2861 Black Birch Dr — Photo 8
2861 Black Birch Dr — Photo 9
2861 Black Birch Dr — Photo 10
2861 Black Birch Dr — Photo 11
2861 Black Birch Dr — Photo 12
2861 Black Birch Dr — Photo 13
2861 Black Birch Dr — Photo 14
2861 Black Birch Dr — Photo 15
2861 Black Birch Dr — Photo 16
2861 Black Birch Dr — Photo 17
2861 Black Birch Dr — Photo 18
2861 Black Birch Dr — Photo 19
2861 Black Birch Dr — Photo 20
2861 Black Birch Dr — Photo 21
2861 Black Birch Dr — Photo 22
2861 Black Birch Dr — Photo 23
2861 Black Birch Dr — Photo 24
2861 Black Birch Dr — Photo 25
2861 Black Birch Dr — Photo 26
2861 Black Birch Dr — Photo 27
2861 Black Birch Dr — Photo 28
2861 Black Birch Dr — Photo 29
2861 Black Birch Dr — Photo 30
2861 Black Birch Dr — Photo 31
2861 Black Birch Dr — Photo 32
2861 Black Birch Dr — Photo 33
2861 Black Birch Dr — Photo 34
2861 Black Birch Dr — Photo 35
2861 Black Birch Dr — Photo 36
2861 Black Birch Dr — Photo 37
2861 Black Birch Dr — Photo 38
2861 Black Birch Dr — Photo 39
2861 Black Birch Dr — Photo 40
2861 Black Birch Dr — Photo 41
2861 Black Birch Dr — Photo 42
2861 Black Birch Dr — Photo 43
2861 Black Birch Dr — Photo 44
2861 Black Birch Dr — Photo 45
2861 Black Birch Dr — Photo 46
2861 Black Birch Dr — Photo 47
2861 Black Birch Dr — Photo 48
2861 Black Birch Dr — Photo 49
2861 Black Birch Dr — Photo 50
2861 Black Birch Dr — Photo 51
2861 Black Birch Dr — Photo 52
2861 Black Birch Dr — Photo 53
2861 Black Birch Dr — Photo 54
2861 Black Birch Dr — Photo 55
2861 Black Birch Dr — Photo 56
2861 Black Birch Dr — Photo 57
2861 Black Birch Dr — Photo 58

$3,300/ mo
Doesn't include deposits and fees
5 beds2.5 baths2440 sqft house
2861 Black Birch Dr
Your booked tour

What you get

Pet-friendlyIn-unit laundryParkingGymPool

Costs, fees, and lease terms

Pricing comparison

At $3,300, this listing is priced similarly to the current market rate for a 5 bedroom home in Ocoee.

Pets

  • Dogs

    Not allowed
  • Cats

    Allowed

The neighborhood

About the building

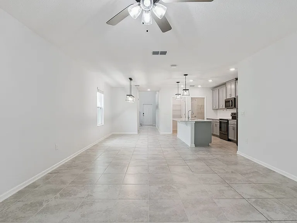
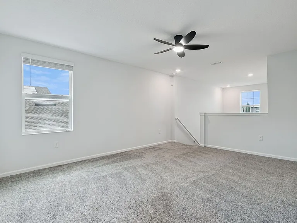
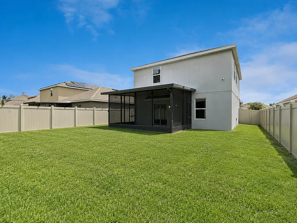
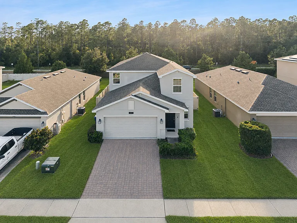
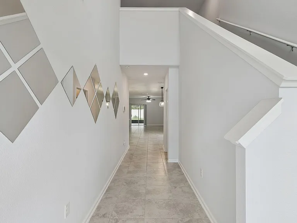
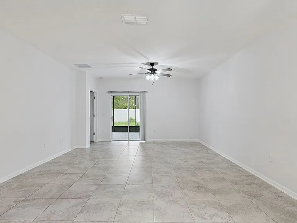
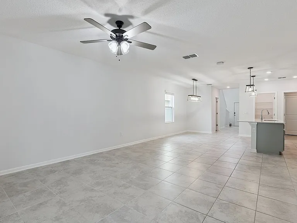
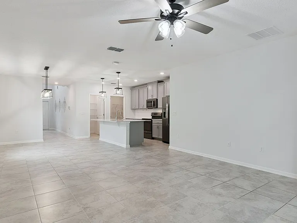
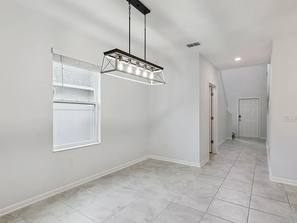
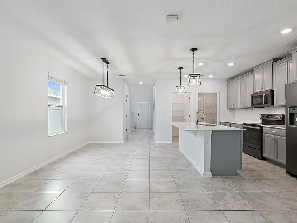
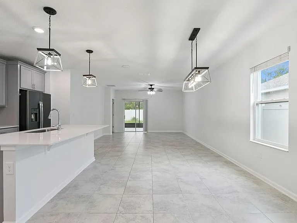
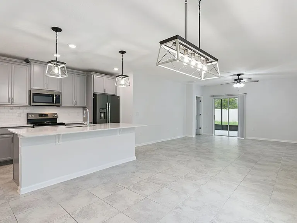
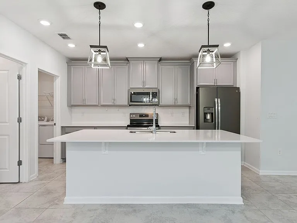
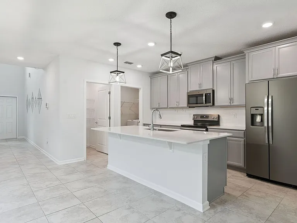
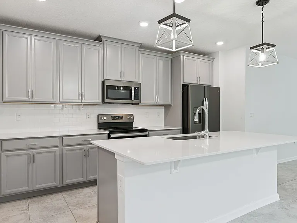
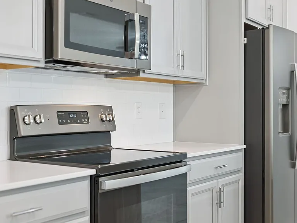
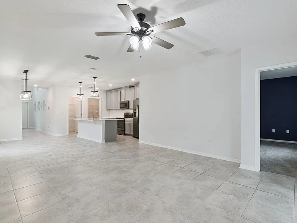
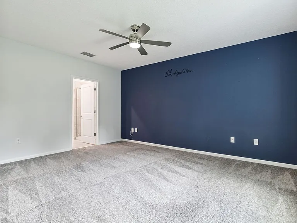
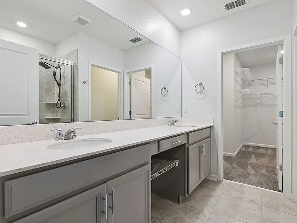
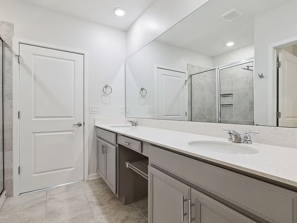
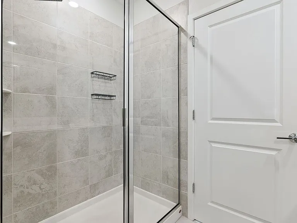
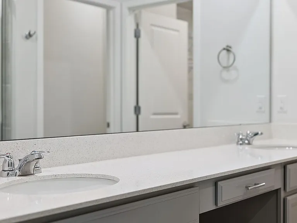
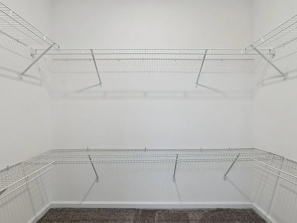
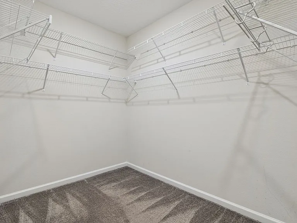
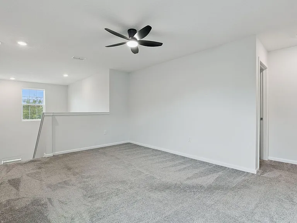
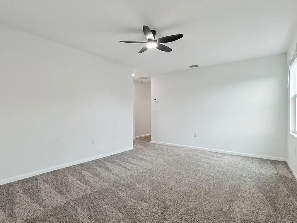
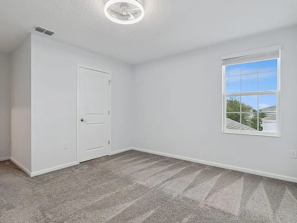
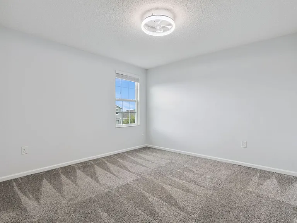
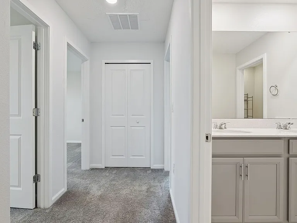
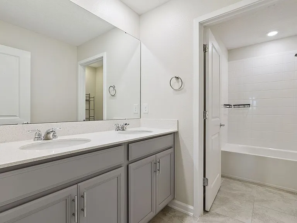
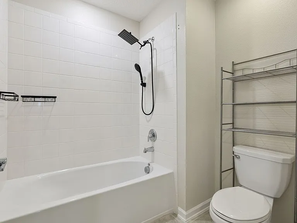
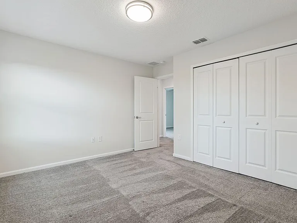
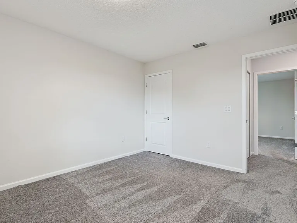
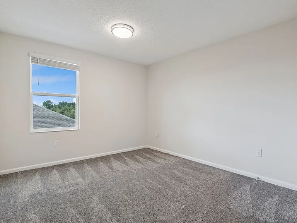
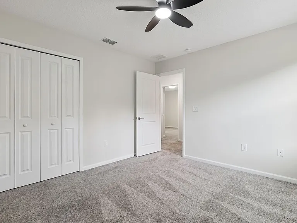
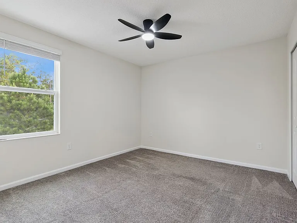
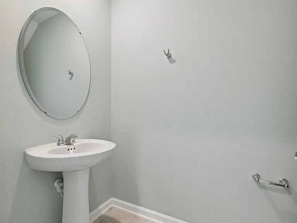
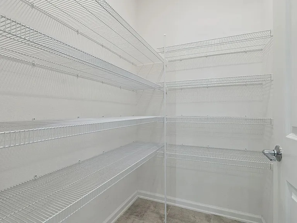
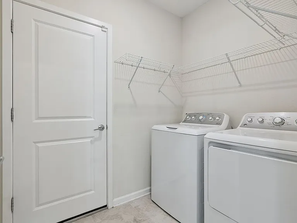
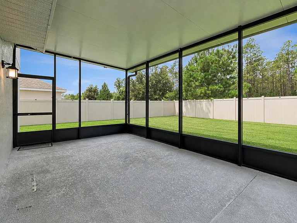
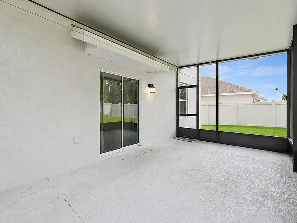
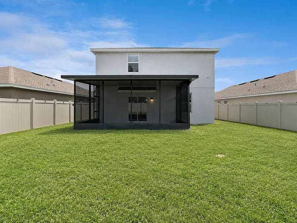
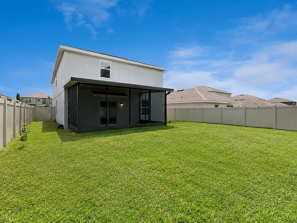
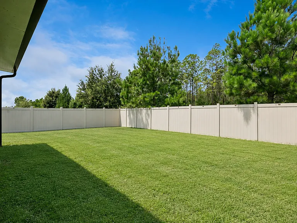
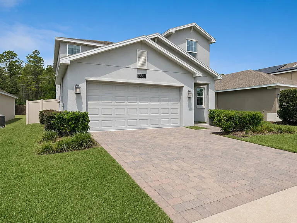
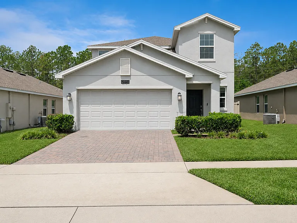
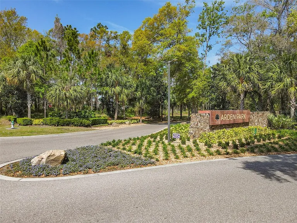
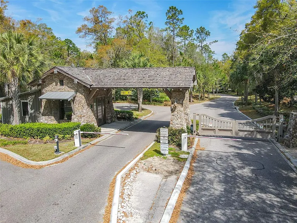
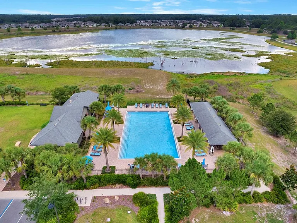
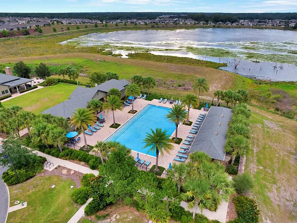
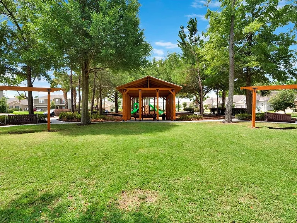
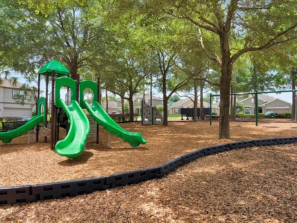
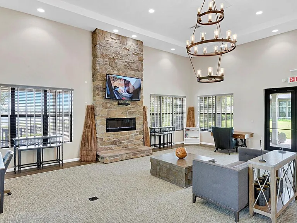
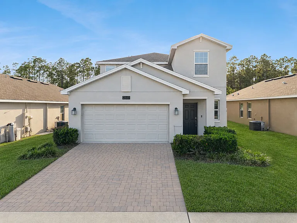
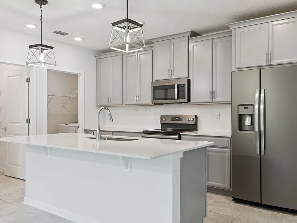
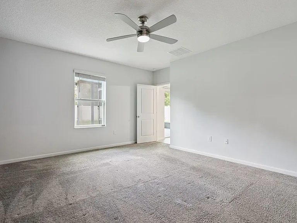
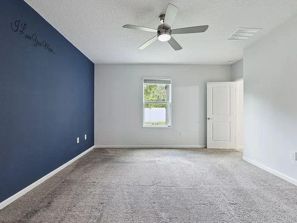
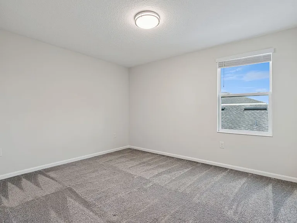
Live in Arden Park North, one of Ocoee's most sought-after gated communities. Offering 2,440 square feet of thoughtfully laid-out living space, this two-story single-family home is perfect for a household that needs real room to spread out. 5 bedrooms, 2.5 baths, and an attached two-car garage with opener offer interior living space with storage for vehicles, sports equipment, and more. Inside, the main level opens into a bright, open-concept great room with tile flooring throughout the living, dining, and kitchen areas, high ceilings, ceiling fans, and windows that pull in plenty of Florida light. The kitchen is the centerpiece: soft gray shaker cabinetry, expansive stone countertops, a large center island with pendant lighting and seating space, a full stainless steel appliance package including refrigerator, range, microwave, and dishwasher, and a spacious walk-in pantry. A convenient powder room serves guests on the main floor, and a dedicated indoor laundry room comes equipped with a washer and dryer. The downstairs primary suite is a genuine retreat with a large walk-in closet fitted with built-in shelving and a spa-style bath featuring a long double-sink vanity, and a glass-enclosed shower. Upstairs you'll find a large flex living space in the loft plus four generously sized bedrooms, carpeted for comfort, each with ample closet space. The secondary bedrooms share a full bath with a dual vanity and tub-shower combination. Outdoors, a screened and covered lanai extends your living space year-round, overlooking a fully fenced backyard with mature sod and privacy fencing a rare combination of usable yard and enclosed security for kids and pets. Community amenities include a resort-style pool with lagoon-style water features, a clubhouse with lounge and fireplace, a fitness center, playground, park green space, and walking trails, all behind a gated, landscaped entrance.

The property manager

Nearby schools

Students who live in 2861 Black Birch Dr attend the following Orange County Public Schools (Unified School District) public schools:
GreatSchools ratings are based on test scores and additional metrics when available.

2861 Black Birch Dr
By contacting this property, you agree to our Terms of Use. Visit our Privacy Portal for more information. When you click “Send message”, we’ll send your inquiry to the property manager so they can reach out and answer your questions.
Find similar homes

Spot something off?Good catch. Flag it and help keep listings legit.