2852 SW 64th Pl

Set on a tranquil cul-de-sac within a quiet, well-established neighborhood.
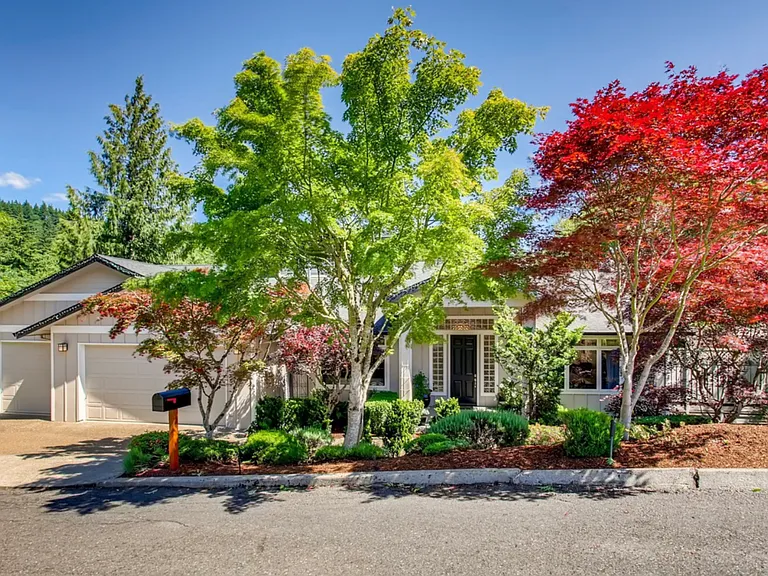
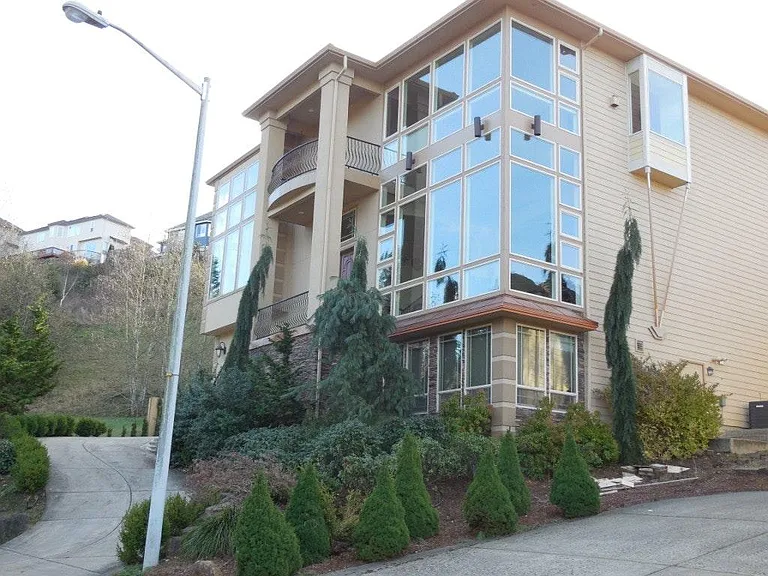
Beautifully designed landscaping that enhances the home's curb appeal and natural surroundings.
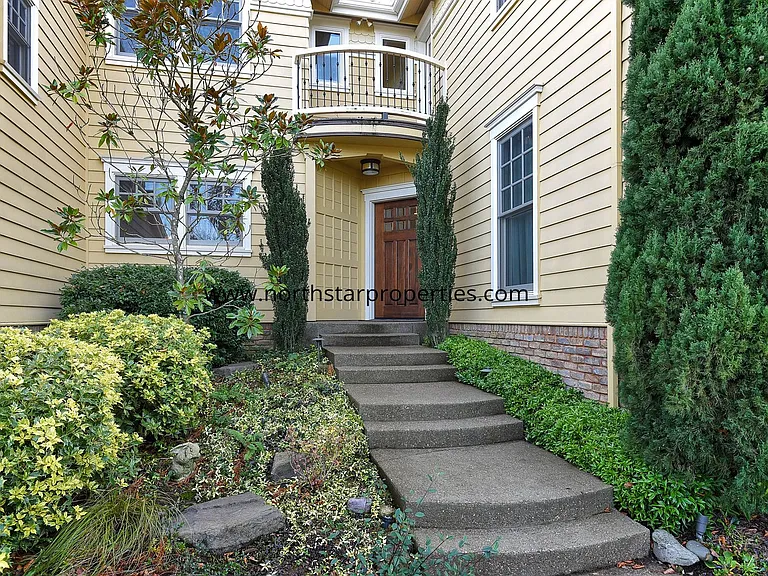
Inviting exterior entry offering a warm and welcoming first impression.
Bright, expansive entryway with high ceilings.
To the right of the entry, a spacious dining and living area features a built-in buffet and a gas fireplace.
Stunning exterior views framed from the dining area.
Reverse view of the dining and living area, oriented toward the front entry, showcasing it's open flow and view.
Private office just off the front entry, featuring double doors that can be left open for flow or closed for privacy.
Generously sized office featuring an expansive closet for exceptional storage.
Beautifully framed views of the front yard.
Expansive chef's kitchen with exceptional storage, featuring dual sinks with disposals, a professional-grade six-burner gas range, a large double oven, and an island with seating for 2_3.
2852 SW 64th Pl — Photo 12
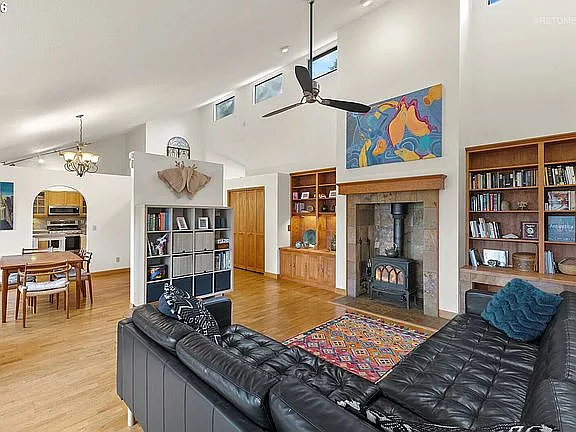
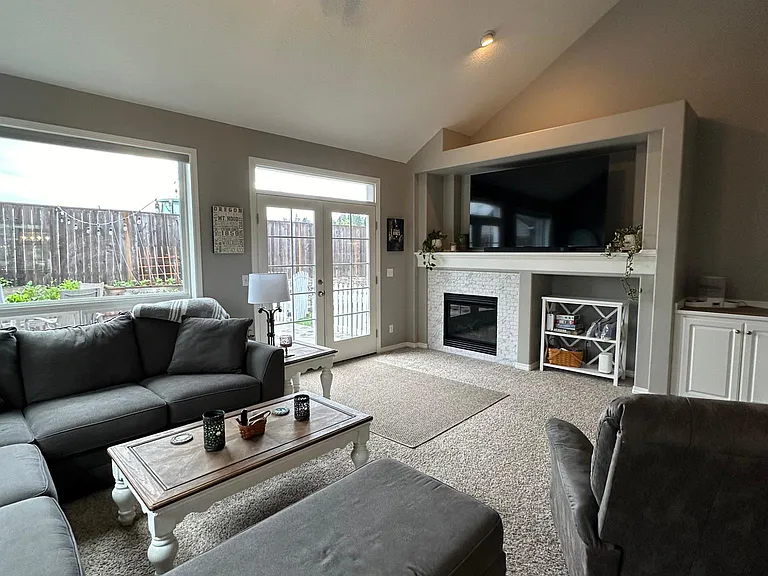
Large secondary living space with gas fireplace, ceiling fan, built-ins, forested views, lots of natural light, access to partially covered deck.
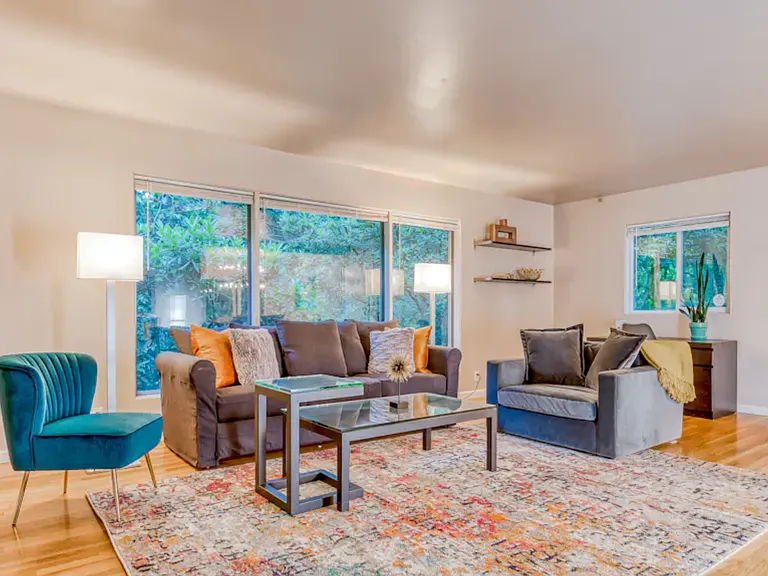
Alternate view of the living space, highlighting its spacious layout and natural flow.
View from the staircase.
View from the walkway showcasing abundant natural light and serene forested surroundings.
Guest bathroom conveniently located near the main living area.
Main-level primary suite featuring a private en suite bathroom and closet, complemented by stunning views, a gas fireplace, ceiling fan, and a distinctive accent wall by a local artist.
Elegant en suite bathroom featuring a heated floor, dual vanities with enhanced privacy, an oversized soaking tub, a walk-in shower with dual showerheads, and a secluded toilet area.
Alternate view of the secondary vanity.
Serene, private view overlooking a lush, forested green space.
Tiled walk-in shower featuring an integrated tiled bench, thoughtfully designed to serve as both a comfortable seat and a functional storage ledge.
Luxurious walk-in shower appointed with dual rainfall showerheads for a spa-like experience.
Expansive C-shaped walk-in closet, appointed with abundant shelving and generous hanging space.
Continued view of the expansive walk-in closet, showcasing additional custom shelving and generous hanging space.
Final section of the expansive walk-in closet, featuring additional custom shelving and hanging space, along with a Danish-built five-drawer dresser.
Expansive lower-level living space featuring a generous lounge area, pool table, dartboard, and a well-appointed bar with wine fridge for effortless entertaining.
Alternate view of the lower-level living area, highlighting custom built-ins and a dedicated TV mount for a seamless entertainment setup.
Full-size pool table complete with cue sticks; also included (not pictured) are a table brush and protective cover.
Additional view of the lower-level living space, featuring custom built-ins, a secondary bar TV, and a gas fireplace.
Dedicated arts and crafts studio featuring expansive storage closets on the back wall and a fun display shelf and cork board above.
A dedicated corner of the arts and crafts studio is reserved for stylish and practical wine storage.
Spacious secondary office in a private wing, featuring a ceiling fan and a flexible layout ideal for work or creative use.
Comfortable, well-proportioned bedroom in private wing offering a versatile layout to suit a variety of needs.
Full bathroom in the private wing offers convenient access to adjacent rooms.
Well-proportioned bedroom with a serene, low-light ambiance in the early morning hours.
Charming bedroom with lovely morning light, perfect for a cozy and uplifting start to the day.
Versatile bonus room, previously designed as a soundproofed theater, featuring a ceiling mount for a projector_ideal for media, work, or creative use.
Generous double-sink vanity complemented by an expansive storage shelf, offering both functionality and ample space.
Frosted glass walk-in shower.
Spacious, fully equipped laundry room featuring abundant storage, a utility sink, washer and dryer, secondary refrigerator and generous counter space.
Rear view of the laundry room highlighting the dedicated laundry area with ample counter space for folding and organization.
Semi-private, covered outdoor hot tub area designed for year-round relaxation.
Spacious three-car garage featuring extensive storage & cabinetry, and a utility sink for added convenience.
Well-equipped workshop space featuring ample work surfaces, organized tool storage, and direct access to both the home and outdoor amenities.
2852 SW 64th Pl — Photo 46
2852 SW 64th Pl — Photo 47

$5,900/ mo
Total price
Now includes required monthly fees in total price
5 beds3.5 baths5000 sqft house
Available August 15
2852 SW 64th Pl

Your booked tour

What you get

Cat-friendlyIn-unit laundryParkingAir conditioning

Costs, fees, and lease terms

Special offer!
Get $500 off your first month's rent when you sign by August 15th

Lease terms

Owner pays for garbage, tenants pay for other utilities No dogs (other pets negotiable) No smokers Last month's rent due at signing $3000 damage deposit due at signing

Pricing comparison

$2142

At $5,900, this listing is priced $2142 more than the current market rate for a 5 bedroom home in Portland.

Pets

  • Dogs

    Not allowed
  • Cats

    Allowed
    Number allowed2

The neighborhood

About the building

The home is located on a quiet, hillside cul-de-sac in desirable SW Portland, just minutes from the Canyon Rd/Sylvan exit off Highway 26 for easy access to downtown, OHSU, and Nike. Streets in the neighborhood are wide, lightly traveled, and primarily used by residents, with the elevated setting naturally limiting through traffic and creating a calm, private feel. Surrounded by mature trees and overlooking a wooded canyon with a half-mile walking path, the neighborhood offers a rare blend of tranquility and convenience. It's an established, well-maintained area ideal for families and professionals who value privacy, safety, and proximity to major employers while staying close to nature. In addition, it's located within one of Portland's most sought-after school districts, serving Bridlemile Elementary, West Sylvan Middle, and Lincoln High School. The home opens to a light-filled main level with soaring ceilings and white oak floors throughout, creating a warm and elegant first impression. Thoughtfully designed living, dining, and kitchen spaces flow together seamlessly, with large windows and a deck overlooking a wooded canyon that bring nature into the home. Gas fireplaces add comfort and ambiance across multiple living areas. The main-floor primary suite offers a private retreat with heated bathroom floors, a large soaking tub, dual-head shower, and a spacious walk-in closet. The daylight lower level expands the living space with a TV/recreation room, pool table, darts, and flexible areas for work, play, or creativity, including an arts and crafts room. Bedrooms are arranged in two private wings, providing excellent separation and privacy. A shop, ample storage, and an attached three-car garage make the home exceptionally well suited for everyone.

The property manager

Nearby schools

Students who live in 2852 SW 64th Pl attend the following Portland School District 1j (Unified School District) public schools:

GreatSchools ratings are based on test scores and additional metrics when available.

2852 SW 64th Pl

By contacting this property, you agree to our Terms of Use. Visit our Privacy Portal for more information. When you click “Send message”, we’ll send your inquiry to the property manager so they can reach out and answer your questions.

Find similar homes

Spot something off?Good catch. Flag it and help keep listings legit.