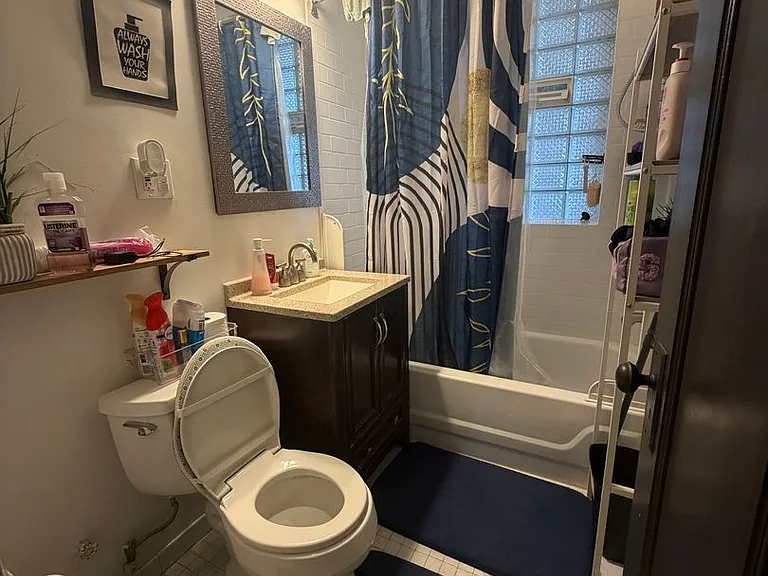
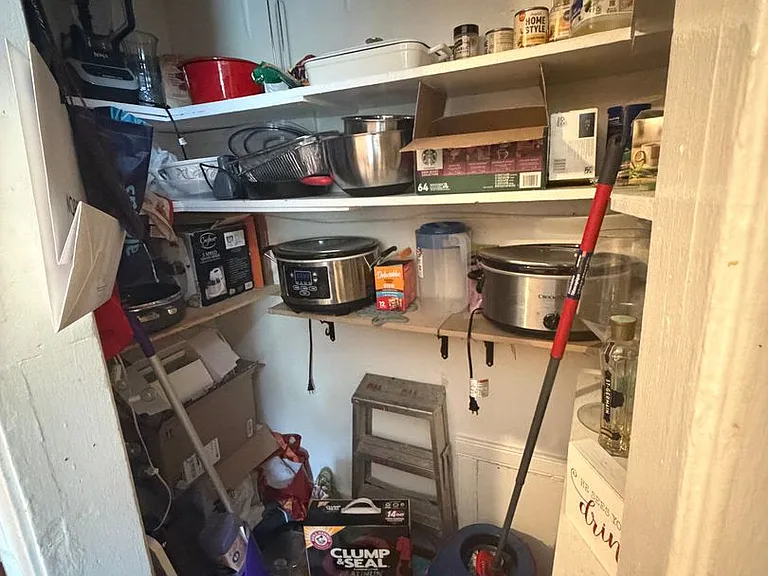
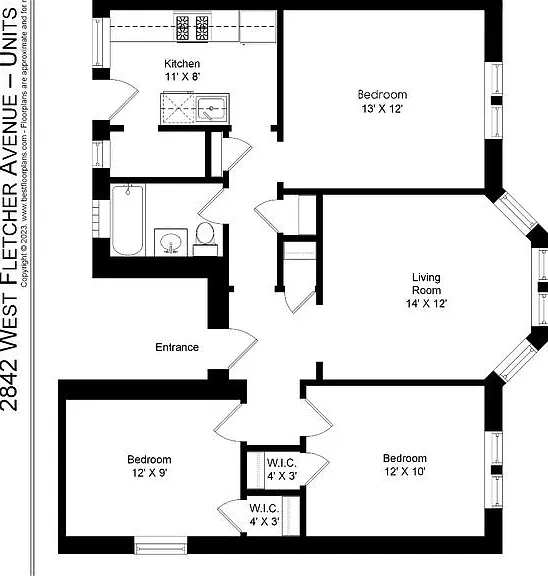
2842-44

2842-44 — Photo 1
2842-44 — Photo 2
2842-44 — Photo 3
2842-44 — Photo 4
2842-44 — Photo 5
2842-44 — Photo 6
2842-44 — Photo 7
2842-44 — Photo 8
2842-44 — Photo 9
Verified

$2,300/ mo
Doesn't include deposits and fees
3 beds1 bath950 sqft apartment
Available July 15
2842-44
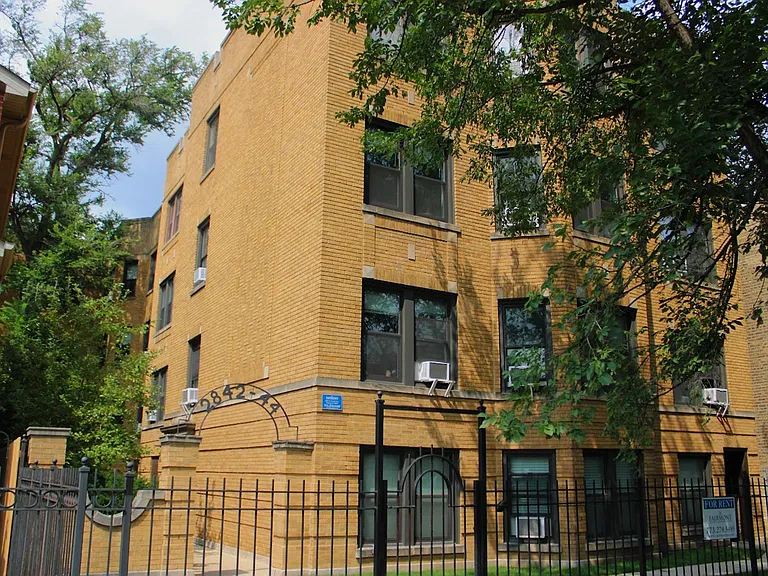
Your booked tour

What you get

Pet-friendlyShared laundry

Units available in this building

  • No floor plan yetYeah, we wish we had it too.

    3 Beds 1 bath 950 sqft

    UnitRent/moAvailable
    New2842-3S$2,3007/15/2026
  • No floor plan yetYeah, we wish we had it too.

    3 Beds 1 bath 950 sqft

    UnitRent/moAvailable
    New2842-3S$2,3007/15/2026

Costs, fees, and lease terms

Pets

  • Dogs

    Not allowed
  • Cats

    Allowed

The neighborhood

About the building

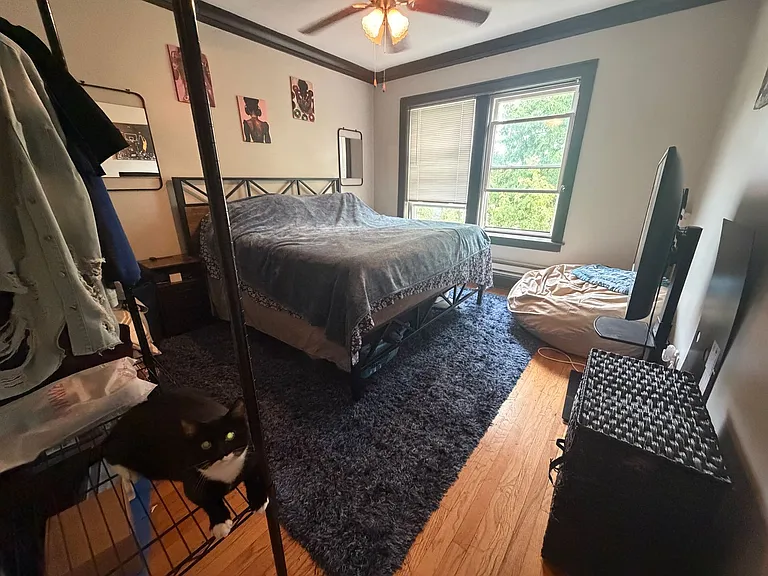
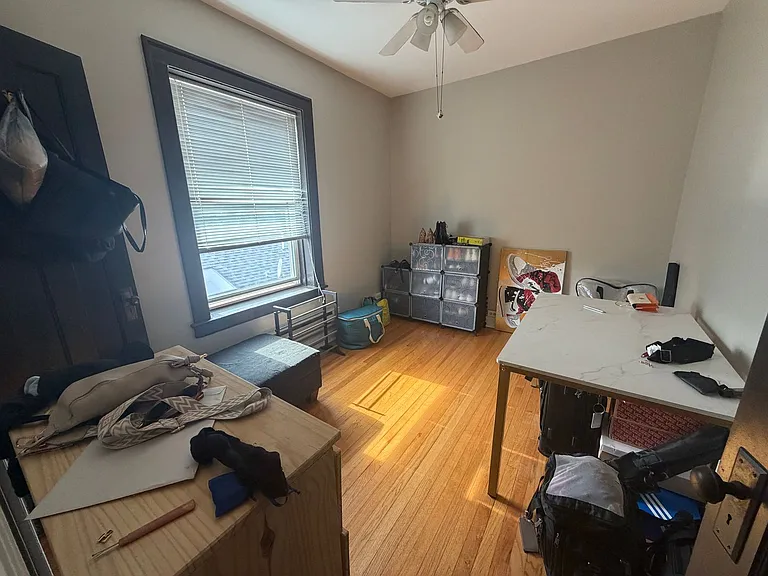
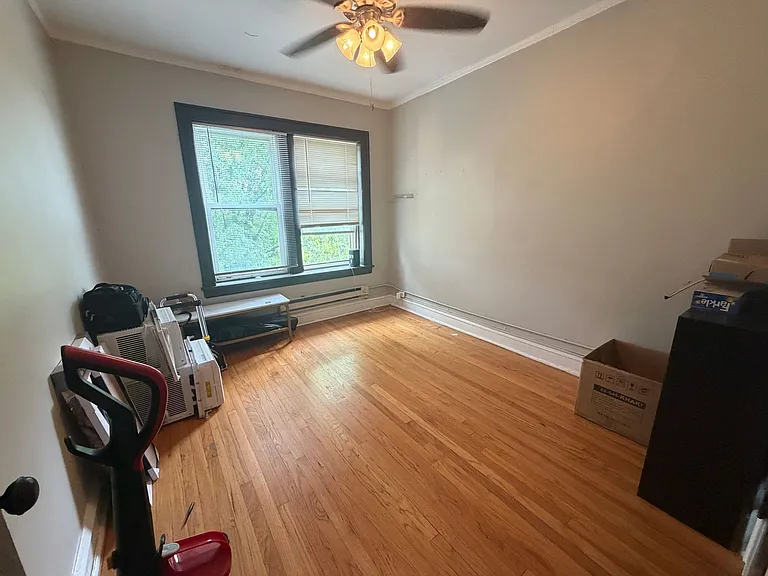
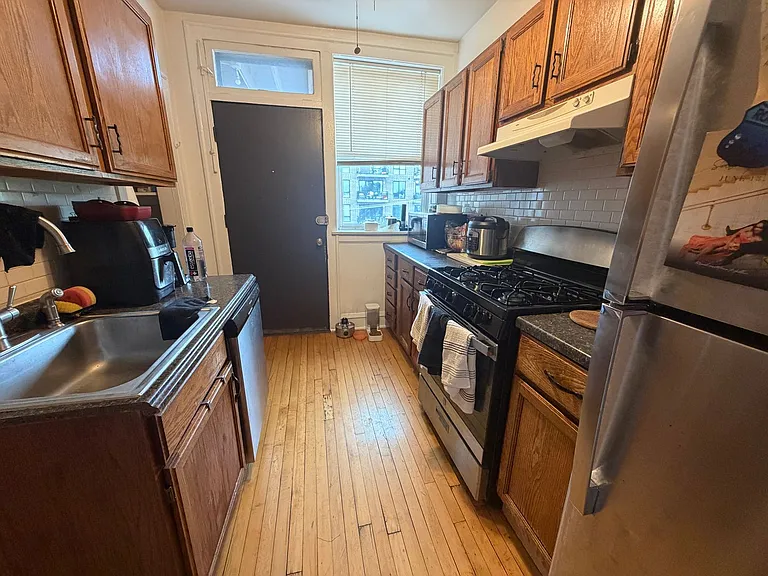
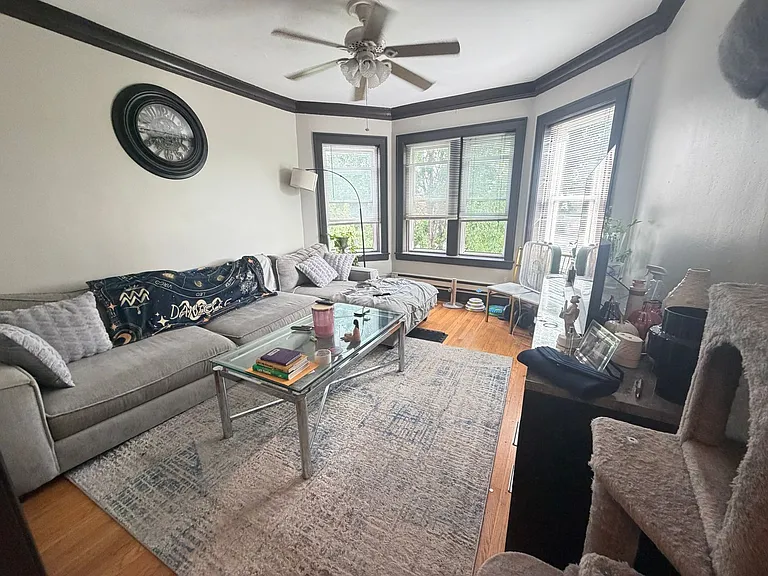
This bright and inviting 3-bedroom top-floor unit features three spacious bedrooms, generous closet space throughout, a large living room, stainless steel appliances (including a dishwasher), a large pantry, and hardwood flooring throughout. Ample windows fill the space with natural sunlight. Located on a beautiful, tree-lined street, the building offers common-area laundry and a private storage locker. Street parking is available (no permit required). The unit is equipped with electric heat, and tenants may provide their own window A/C unit. Prime Location: - Steps from bus lines (California 94 & Belmont 77) - Just blocks from the I-90/I-94 expressway and the Belmont Blue Line train station - Close to restaurants, shopping, and everyday conveniences - Walk Score: 90 Pet-Friendly Building: - Cats and small dogs allowed (max 2 pets) - $25/month per pet fee applies - Some breed restrictions; max adult dog weight: 35 lbs Fees & Application Details: - No Security Deposit - $55 per person non-refundable application fee (due at the time of application) - $450 per person non-refundable administrative fee (due upon approval/prior to lease signing) Don't miss out on this beautiful unit in a fantastic locationschedule a viewing today! *Pictures are for advertising purposes only and may not reflect actual unit available

The property manager

2842-44
Fairmont Property Management
Verified listing

Nearby schools

Students who live in 2842-44 attend the following Chicago Public Schools (Unified School District) public schools:

GreatSchools ratings are based on test scores and additional metrics when available.

2842-44

Verified listing

By contacting this property, you agree to our Terms of Use. Visit our Privacy Portal for more information. When you click “Send message”, we’ll send your inquiry to the property manager so they can reach out and answer your questions.

Find similar homes

Frequently asked questions

How many apartment units are available and what are their rents?
  • There is 1 three-bedroom apartment available for $2,300
What is the apartment building's pet policy?

There are cats and small dogs allowed at 2842-44. Please contact the property manager for up to date pet policy and fee information.

Is there laundry in the building?

This building offers shared laundry.

Does the building offer parking?

For up to date tenant parking information, please contact 2842-44.

What Chicago neighborhood is 2842-44 in?

Your new apartment would be located in the Avondale neighborhood.

What school district is this building in?

2842-44 is within the Chicago Public Schools. Check out the additional Nearby Schools for more boundary details.

When was this listing last updated?

The property manager updated this rental listing 1 day, 7 hours ago.

Spot something off?Good catch. Flag it and help keep listings legit.