284 Sigma Dr

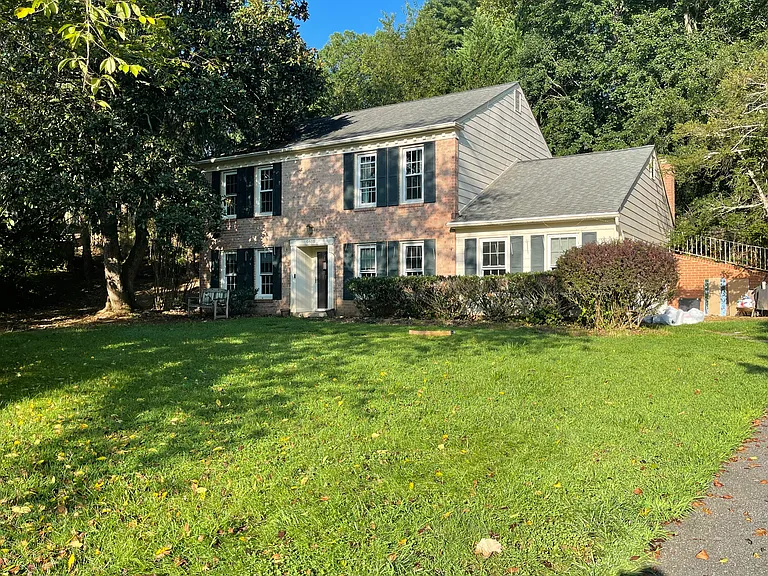
Welcome to 284 Sigma Dr.
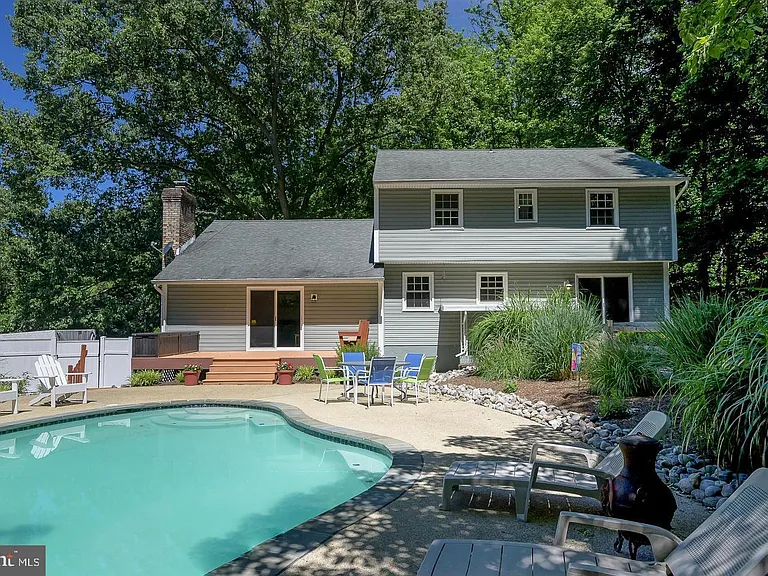
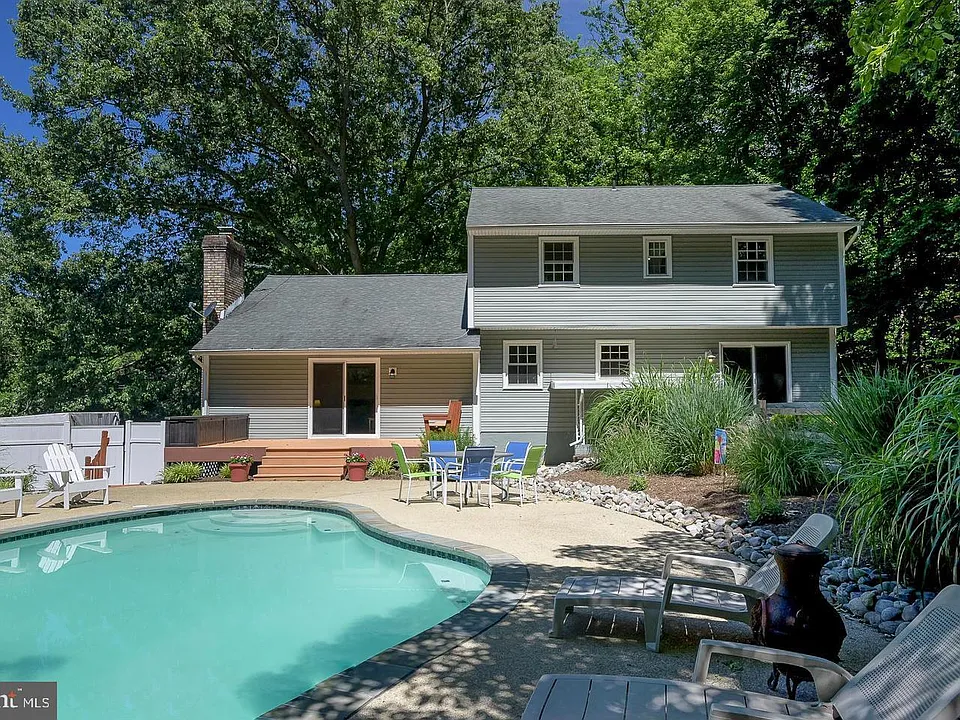
Beautiful gunite pool
284 Sigma Dr — Photo 3
284 Sigma Dr — Photo 4
284 Sigma Dr — Photo 5
Kitchen
Kitchen
Kitchen
Kitchen
Kitchen area
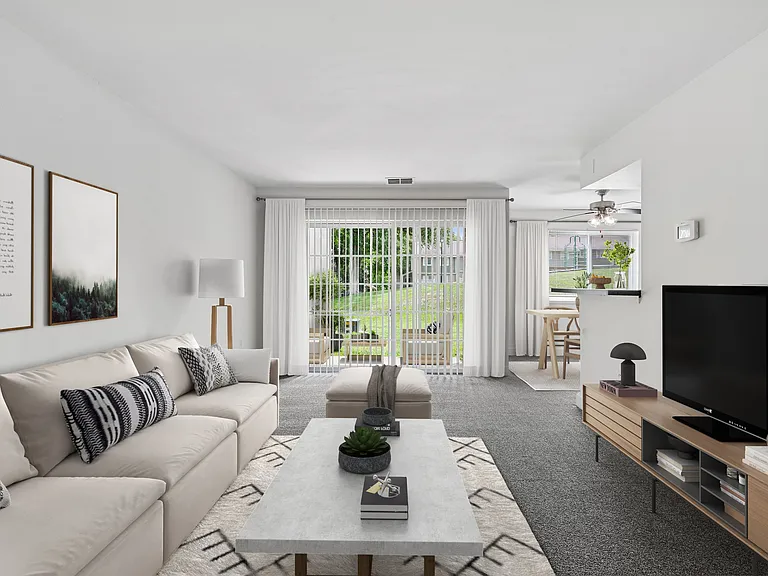
Family room with wood burning fireplace
Family room
Family room
284 Sigma Dr — Photo 14
Foyer
Foyer
Living room
Living room
Living room
Dining room
Dining room
Powder room
Primary bedroom
Primary bedroom
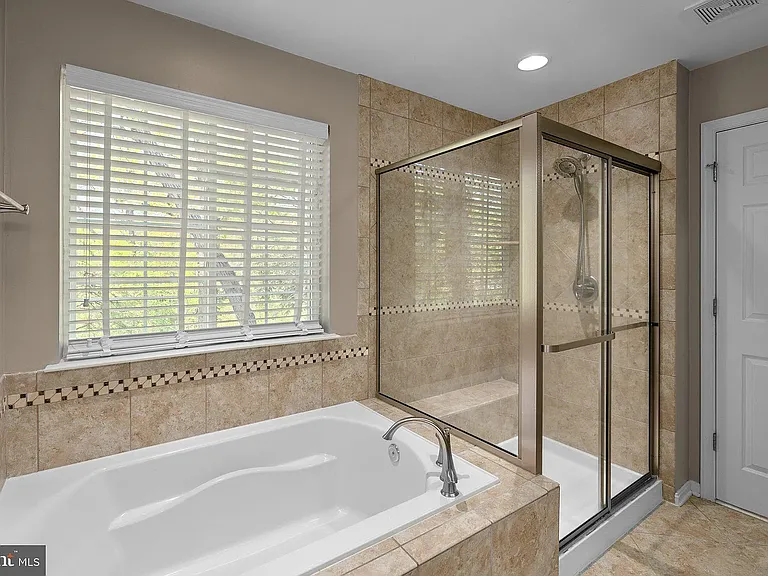
Primary bathroom
Bedroom #2
Bedroom #2
Bedroom #3
Bedroom #3
Bedroom #4
Bedroom #4
Upper level hallway bathroom
Lower level
Lower level
Lower level
Lower level bedroom #5
Lower level full bath
284 Sigma Dr — Photo 38
284 Sigma Dr — Photo 39
284 Sigma Dr — Photo 40
284 Sigma Dr — Photo 41
284 Sigma Dr — Photo 42
284 Sigma Dr — Photo 43
284 Sigma Dr — Photo 44
284 Sigma Dr — Photo 45
284 Sigma Dr — Photo 46
284 Sigma Dr — Photo 47
284 Sigma Dr — Photo 48
284 Sigma Dr — Photo 49
284 Sigma Dr — Photo 50
284 Sigma Dr — Photo 51
284 Sigma Dr — Photo 52
284 Sigma Dr — Photo 53
284 Sigma Dr — Photo 54
284 Sigma Dr — Photo 55
284 Sigma Dr — Photo 56
284 Sigma Dr — Photo 57
284 Sigma Dr — Photo 58
284 Sigma Dr — Photo 59
284 Sigma Dr — Photo 60
284 Sigma Dr — Photo 61
284 Sigma Dr — Photo 62
284 Sigma Dr — Photo 63
284 Sigma Dr — Photo 64
284 Sigma Dr — Photo 65
284 Sigma Dr — Photo 66
284 Sigma Dr — Photo 67
284 Sigma Dr — Photo 68
284 Sigma Dr — Photo 69

$3,950/ mo
Doesn't include deposits and fees
5 beds3.5 baths2784 sqft house
Available August 22
284 Sigma Dr

Your booked tour

What you get

Dog-friendlyIn-unit laundryParkingAir conditioningPool

Costs, fees, and lease terms

Lease terms

1 year lease.

Pricing comparison

$927

At $3,950, this listing is priced $927 cheaper than the current market rate for a 5 bedroom home in Harwood.

Pets

  • Dogs

    Allowed
    Number allowed1
  • Cats

    Not allowed

The neighborhood

About the building

Welcome to your own private oasis in the highly desirable Hunt Chapel community! Nestled on 2.03 picturesque acres with no HOA, this exceptional four-bedroom, three-and-a-half-bath Colonial offers the perfect blend of classic elegance, modern updates, and resort-style outdoor living. From the moment you arrive, you'll appreciate the peaceful setting, 2 car garage, newly paved asphalt driveway, and beautifully landscaped grounds that create the feel of a private retreat. The backyard is the true centerpiece of the property, featuring a stunning Gunite in-ground pool surrounded by mature trees and nature. Whether you're hosting summer gatherings, enjoying family weekends, or simply relaxing after a long day, this outdoor sanctuary provides the perfect setting for every occasion. Inside, the thoughtfully updated interior is warm, spacious, and inviting. Beautiful hardwood flooring extends throughout the main level, staircase, and upper level, creating a seamless flow throughout the home. The updated kitchen features granite countertops, modern cabinetry, stainless steel appliances, and an open layout that flows effortlessly into the expansive family room with a cozy fireplace and picturesque views of the pool and backyard. Formal living and dining rooms offer elegant spaces for entertaining, while a convenient main-level powder room completes the first floor. Upstairs, you'll find four generously sized bedrooms and two full bathrooms, including a spacious primary suite. The partially finished lower level provides flexible living space ideal for a recreation room, home gym, media room, home office, or guest accommodations. Step outside to enjoy peaceful mornings on the rear deck, evening dinners on the patio, or afternoons spent lounging poolside in your own private retreat. The expansive front, side, and rear yards offer plenty of room for recreation, gardening, or simply enjoying the tranquil wooded surroundings.Ideally located with convenient access to shopping, dining, top-rated schools, and major commuter routes, this home offers both privacy and accessibility. Rent includes pool opening and closing, plus weekly professional pool maintenance. Pets considered on a case-by-case basis with an additional $75 per month, per pet. All adult applicants must have very good credit. Tenant is responsible for lawn mowing and weed maintenance. Professionally managed. No sight-unseen applications will be accepted.

The property manager

Nearby schools

Students who live in 284 Sigma Dr attend the following Anne Arundel County Public Schools (Unified School District) public schools:

GreatSchools ratings are based on test scores and additional metrics when available.
284 Sigma Dr

By contacting this property, you agree to our Terms of Use. Visit our Privacy Portal for more information. When you click “Send message”, we’ll send your inquiry to the property manager so they can reach out and answer your questions.

Find similar homes

Spot something off?Good catch. Flag it and help keep listings legit.