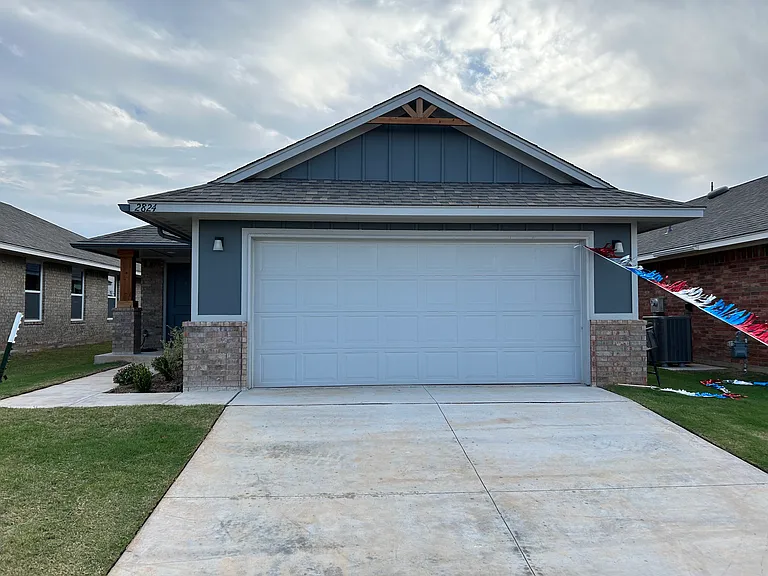
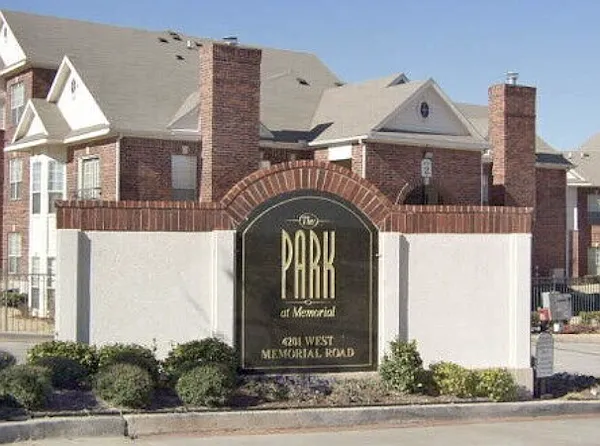
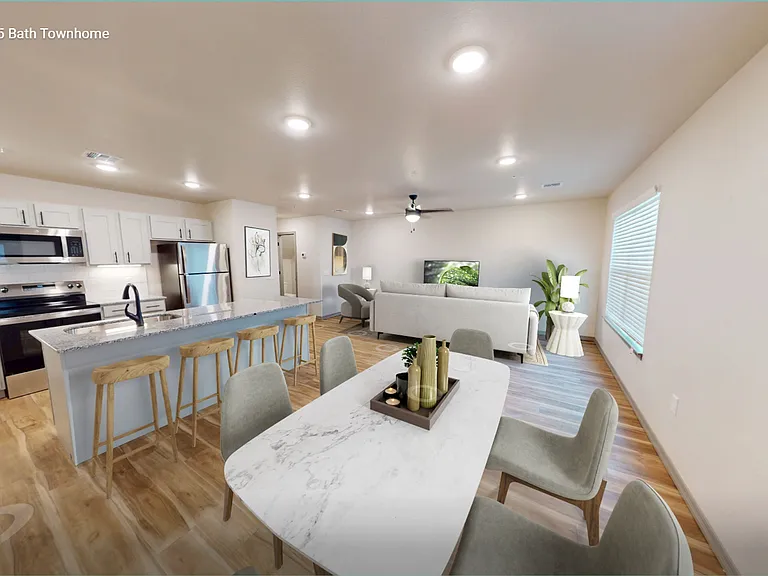
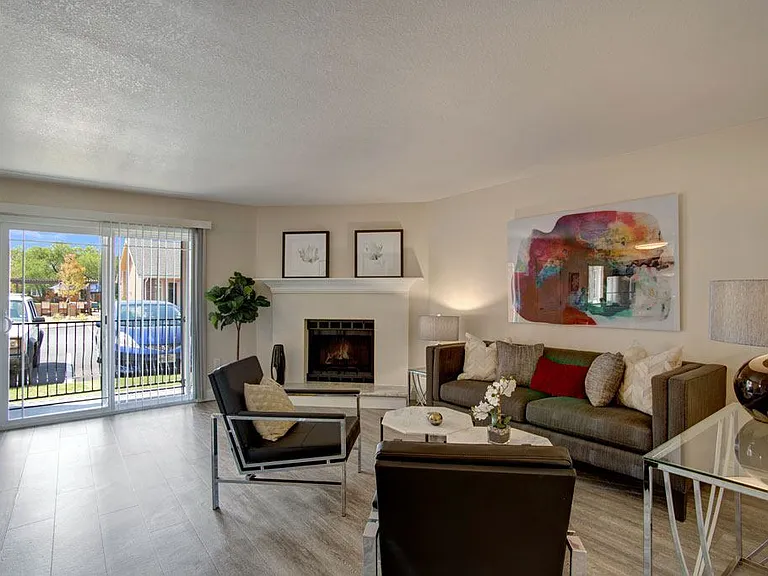
• Primary Photo - 2824 NW 195th St
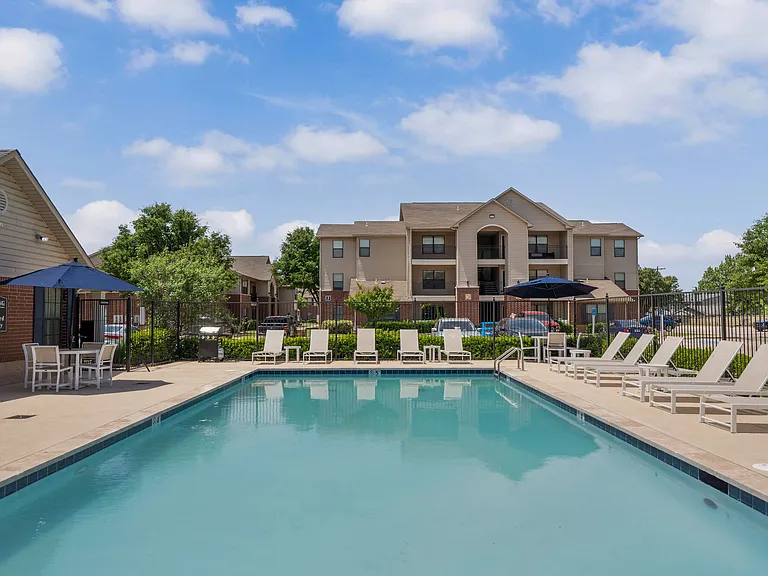
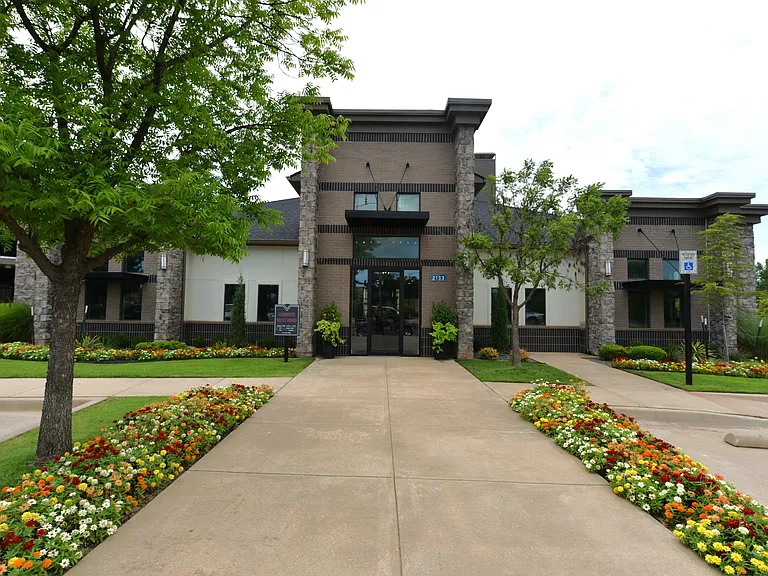
  • Building Photo - 2824 NW 195th St
1/10

2824 NW 195th St

Edmond, OK 73012

$1,700
3
Beds
2
Baths
1249
Sqft
Doesn't include required deposits and fees
Powered byZillow Logo

Highlights

  • No pets allowed
  • Washer/dryer hookups
  • Central A/C
  • Attached garage
  • Dishwasher, microwave oven
  • Listed 4 hours ago
  • Updated 3 hours ago

Commute

Loading

Loading commute times...

About 2824 NW 195th St

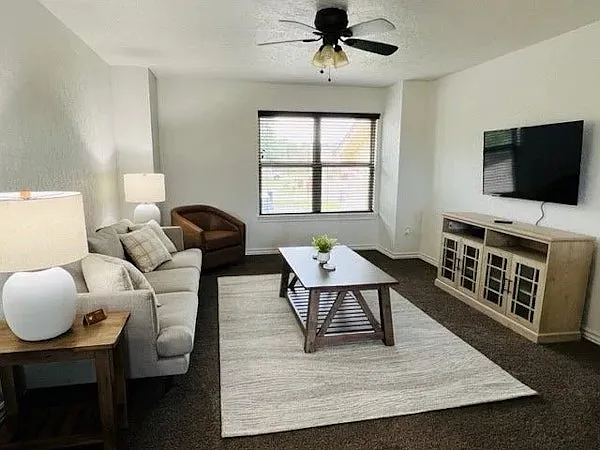
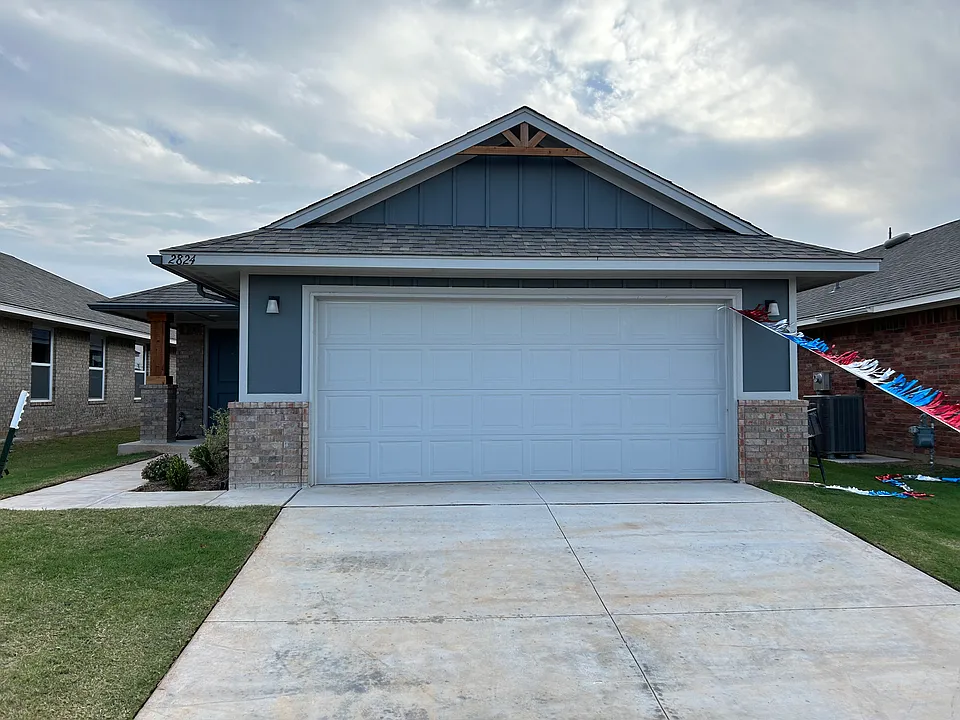
Nicely constructed 1,257 sq. ft. Home based on "Snapdragon" Floor Plan by Home Creations with 3 Bed Rooms, 2 Bathrooms, 2 Car Garage, Spacious Living/Family Room, Nice Energy Efficient Kitchen with Modern Appliances, and washer & dryer hook up for RENT. The Bath Rooms have Undermount Sinks with with granite or quartz countertops with 4" backsplash. One piece 3x5 insert w/tile surrounded enclosure in the primary bathroom. The house front and back yards are nicely landscaped. The home is located in a beautiful neighborhood close to the Deer Creek Schools, and other facilities.

Apartment amenities

Property amenities
  • Attached Garage
  • Building Deposit Fee Maximum: 1700
  • Building Deposit Fee Minimum: 1700
  • Central Air Conditioning
  • Dishwasher
  • Flooring: Carpet
  • Flooring: Hardwood
  • Heating system: Forced Air
  • Laundry: Hookups
  • Microwave Oven
  • No Utilities included in rent
  • Oven
  • Washer/Dryer Hookups

Pet policy

No cats allowed
No dogs allowed

Terms at 2824 NW 195th St

Renter is responsible for all utilities and maintenance of the front and back yard. Last month's rent due at signing of the lease as the security deposit. No smoking and no pets are allowed in the house.

Pricing comparison

$89
At $1,700, this listing is priced $89 cheaper than the current market rate for a 3 bedroom home in Edmond.
Other 3 bedroom homes...

Nearby schools

8
10
9
Students who live in 2824 NW 195th St attend the following Deer Creek School District (Unified School District) public schools:
AllPrimaryMiddleHigh
Showing 3 of 5 schools.
GreatSchools ratings are based on test scores and additional metrics when available.
By contacting this property, you agree to our Terms of Use. Visit our Privacy Portal for more information. When you click "Send message", we'll send your inquiry to the property manager so they can reach out and answer your questions.

Find similar homes