2809 Eagle Dr

2809 Eagle Dr — Photo 1
2809 Eagle Dr — Photo 2
2809 Eagle Dr — Photo 3
2809 Eagle Dr — Photo 4
2809 Eagle Dr — Photo 5
2809 Eagle Dr — Photo 6
2809 Eagle Dr — Photo 7
2809 Eagle Dr — Photo 8
2809 Eagle Dr — Photo 9
2809 Eagle Dr — Photo 10
2809 Eagle Dr — Photo 11
2809 Eagle Dr — Photo 12
2809 Eagle Dr — Photo 13
2809 Eagle Dr — Photo 14
2809 Eagle Dr — Photo 15
2809 Eagle Dr — Photo 16
2809 Eagle Dr — Photo 17
2809 Eagle Dr — Photo 18
2809 Eagle Dr — Photo 19
2809 Eagle Dr — Photo 20
2809 Eagle Dr — Photo 21
2809 Eagle Dr — Photo 22
2809 Eagle Dr — Photo 23
2809 Eagle Dr — Photo 24
2809 Eagle Dr — Photo 25
2809 Eagle Dr — Photo 26
2809 Eagle Dr — Photo 27
2809 Eagle Dr — Photo 28
2809 Eagle Dr — Photo 29
2809 Eagle Dr — Photo 30

$4,500/ mo
Total price
Now includes required monthly fees in total price
4 beds4 baths3150 sqft house
Available July 1
2809 Eagle Dr
Your booked tour

What you get

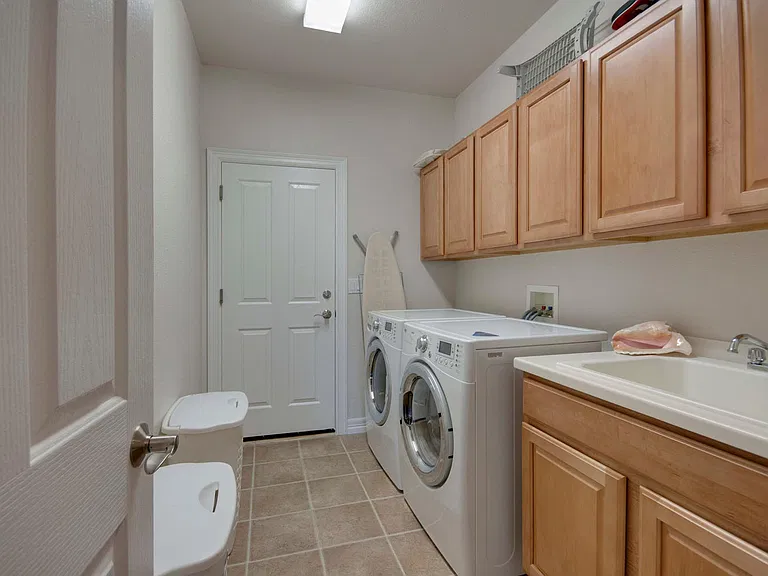
Dog-friendlyIn-unit laundryParkingAir conditioning

Costs, fees, and lease terms

Lease terms

Lease Terms & Requirements Rent: $4,500/month (includes HOA dues) Security Deposit: $4,500 (refundable) Lease Term: 12 months preferred Utilities Tenant is responsible for all utilities, including electricity, gas, water, sewer, trash, and internet/cable. Utilities should be set up in the tenant's name prior to move-in. Pets Pets considered with approval. Pet deposit and monthly pet rent apply. (Service and assistance animals are exempt per fair housing laws.) HOA HOA fees are included in the rent. Tenants will have access to all community amenities and are expected to follow neighborhood rules. Any HOA fines caused by tenant actions will be the tenant's responsibility.

Pricing comparison

$1012

At $4,500, this listing is priced $1012 more than the current market rate for a 4 bedroom home in Erie.

Pets

  • Dogs

    Allowed
    Number allowed1
  • Cats

    Not allowed

The neighborhood

About the building

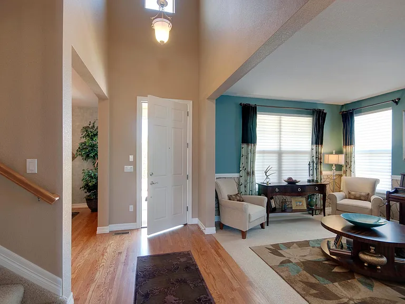
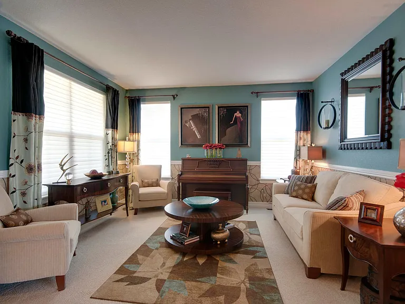
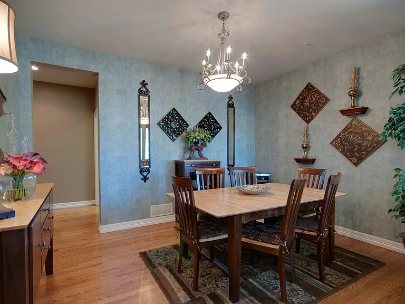
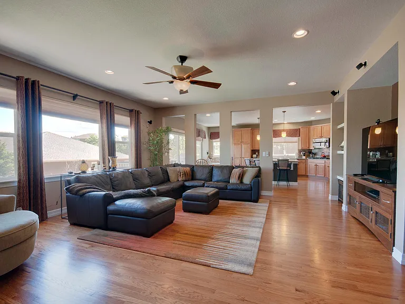
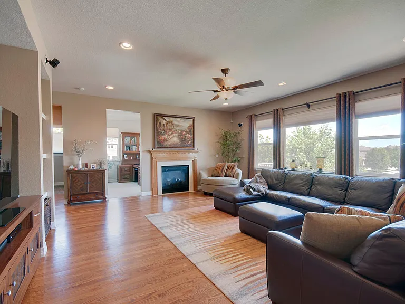
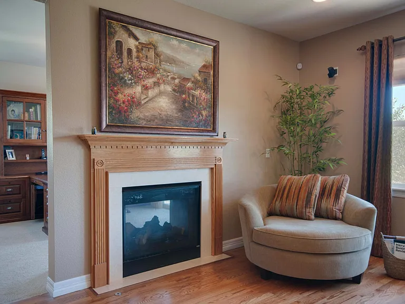
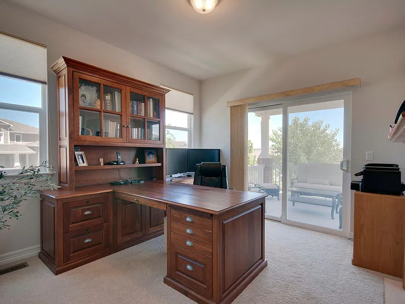
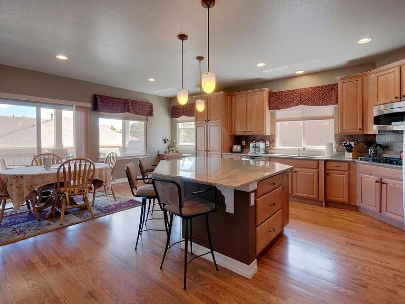
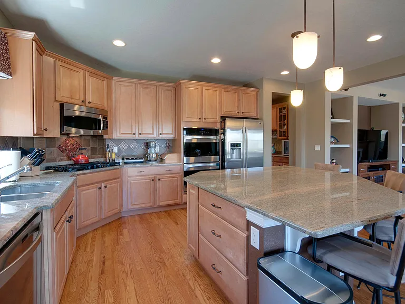
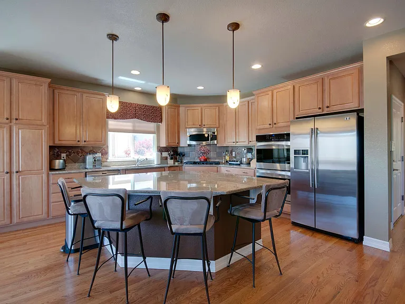
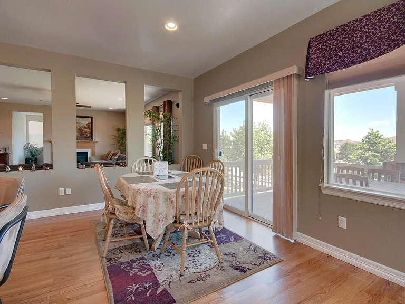
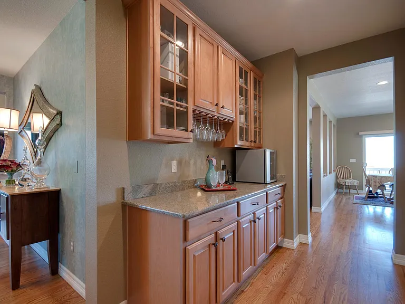
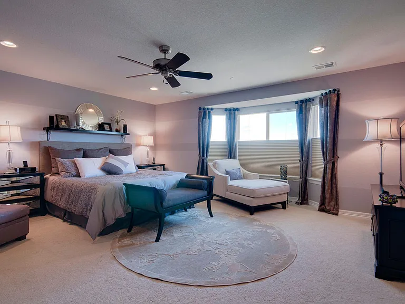
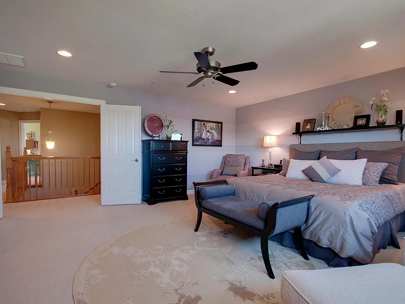
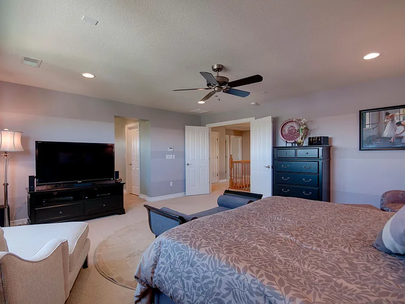
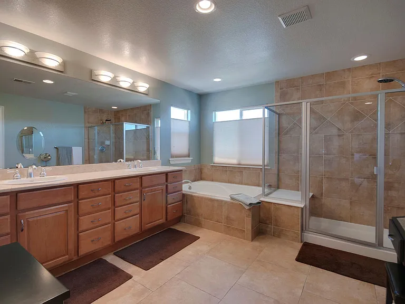
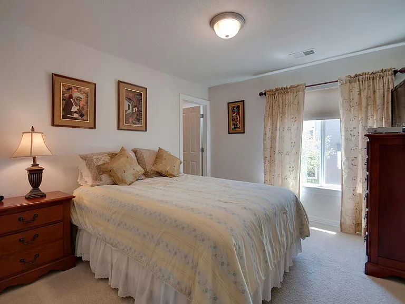
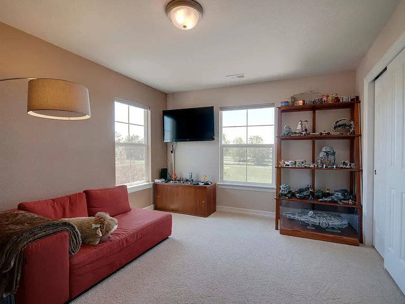
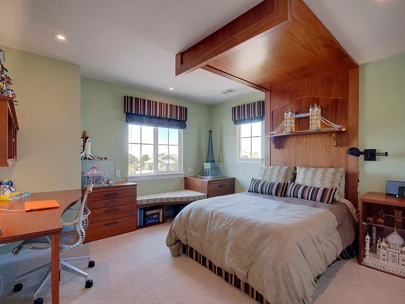
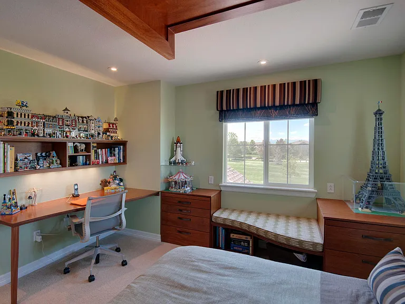
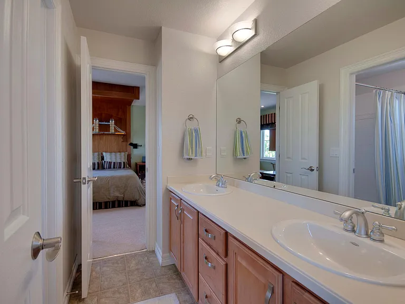
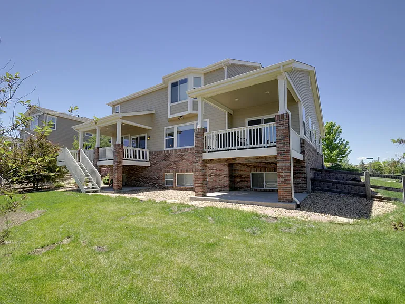
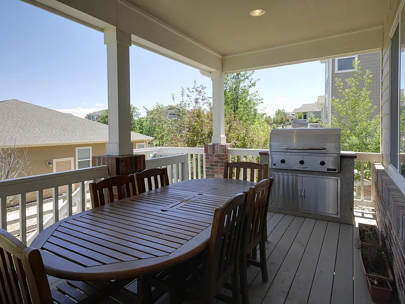
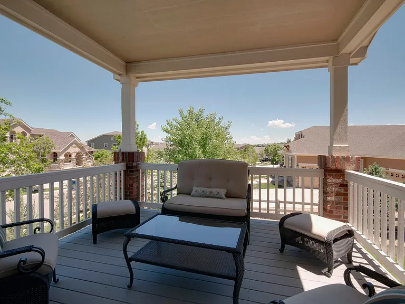
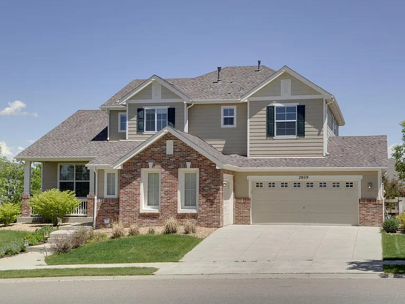
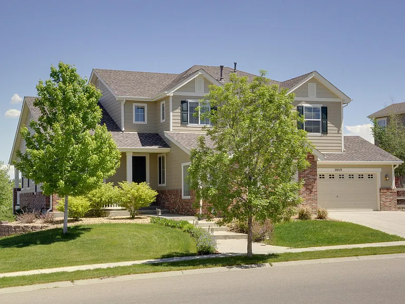
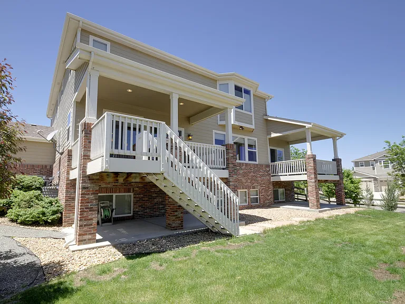
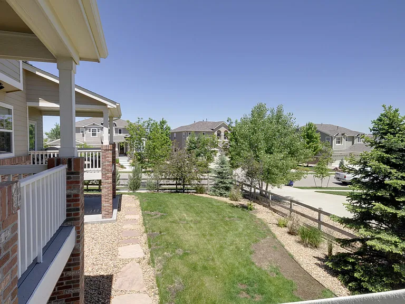
This beautifully maintained home offers an exceptional blend of comfort, space, and natural light in the highly desirable Vista Ridge community, where lifestyle and convenience come together seamlessly. Designed for both everyday living and entertaining, the home features an open, airy layout with real hardwood floors throughout and abundant natural light in every room. Thoughtful upgrades and custom details elevate the space, creating a warm yet refined feel throughout. Enjoy Colorado outdoor living at its best with two covered patios, a front covered deck, and a fully fenced yard perfect for relaxing evenings, hosting guests, or enjoying time with family in a private outdoor setting. Inside, the home includes a spacious dedicated office with a custom wood built-in desk, ideal for remote work or study. The thoughtfully designed layout continues with custom wood built-ins in the Jack & Jill bedrooms, adding both character and practical storage solutions. The primary suite serves as a private retreat, featuring separate walk-in closets for added comfort and organization. The kitchen is enhanced by a butler's pantry, offering additional storage and convenience for everyday living and entertaining. An unfinished basement provides abundant flexible space for storage, a home gym, or future expansion. Perfectly situated within Vista Ridge, the home offers a rare walkable lifestyle. Just a one-minute stroll brings you to the stunning fairways of the Colorado National Golf Club, a premier 18-hole course known for its scenic mountain views and championship layout. Also within a short walk is the neighborhood hub, featuring the community center, pool, tennis courts, and pickleball courts, making it easy to stay active, social, and engaged year-round. The community is thoughtfully designed with parks, trails, and open spaces woven throughout, creating a vibrant and family-friendly environment. For everyday convenience, you are just a quick 2-minute drive to shopping and dining, including the nearby King Soopers Marketplace, offering a premium grocery experience with fresh produce, specialty items, and everyday essentials. The location also provides easy commuting access, with quick connections to I-25 and major routes, making travel to Denver, Boulder, and surrounding areas simple and efficient. Premier schools are just a short bike ride away, further enhancing the home's strong family appeal. Vista Ridge is known for its beautifully maintained homes, tree-lined streets, mountain views, and close proximity to both Boulder and Denver, all while maintaining a peaceful neighborhood atmosphere with abundant outdoor recreation.

The property manager

Nearby schools

Students who live in 2809 Eagle Dr attend the following St Vrain Valley Re 1j School District (Unified School District) public schools:
GreatSchools ratings are based on test scores and additional metrics when available.

2809 Eagle Dr
By contacting this property, you agree to our Terms of Use. Visit our Privacy Portal for more information. When you click “Send message”, we’ll send your inquiry to the property manager so they can reach out and answer your questions.

Find similar homes

Spot something off?Good catch. Flag it and help keep listings legit.