28 Piedmont Rd

28 Piedmont Rd — Photo 1
28 Piedmont Rd — Photo 2
28 Piedmont Rd — Photo 3
28 Piedmont Rd — Photo 4
28 Piedmont Rd — Photo 5
28 Piedmont Rd — Photo 6
28 Piedmont Rd — Photo 7
28 Piedmont Rd — Photo 8
28 Piedmont Rd — Photo 9
28 Piedmont Rd — Photo 10
28 Piedmont Rd — Photo 11
28 Piedmont Rd — Photo 12
28 Piedmont Rd — Photo 13
28 Piedmont Rd — Photo 14
28 Piedmont Rd — Photo 15
28 Piedmont Rd — Photo 16
28 Piedmont Rd — Photo 17
28 Piedmont Rd — Photo 18
28 Piedmont Rd — Photo 19
28 Piedmont Rd — Photo 20
28 Piedmont Rd — Photo 21
28 Piedmont Rd — Photo 22

$2,400/ mo
Doesn't include deposits and fees
4 beds2 baths1799 sqft house
28 Piedmont Rd

Your booked tour

What you get

No petsLaundryParkingAir conditioning

Costs, fees, and lease terms

Pets

  • Dogs

    Not allowed
  • Cats

    Not allowed

The neighborhood

About the building

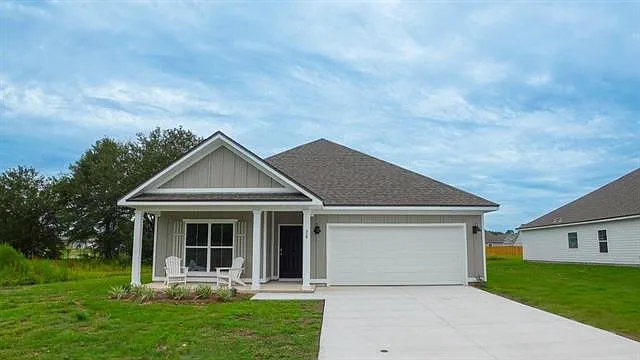
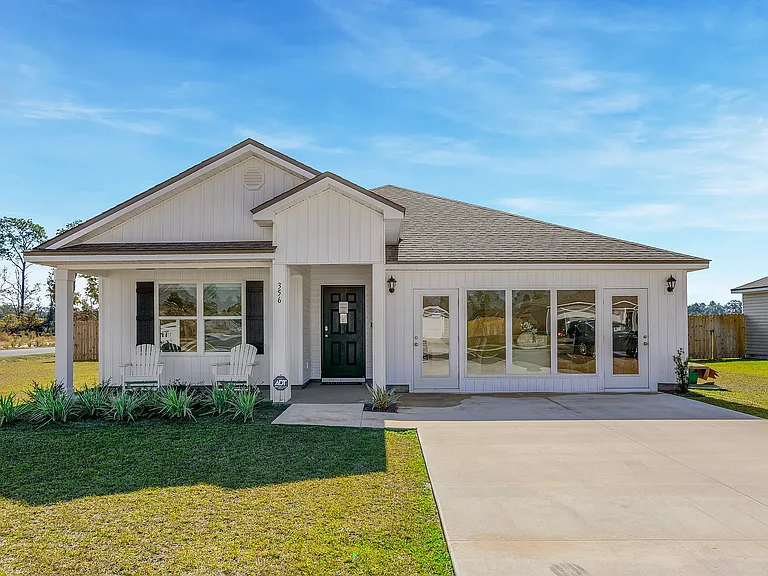
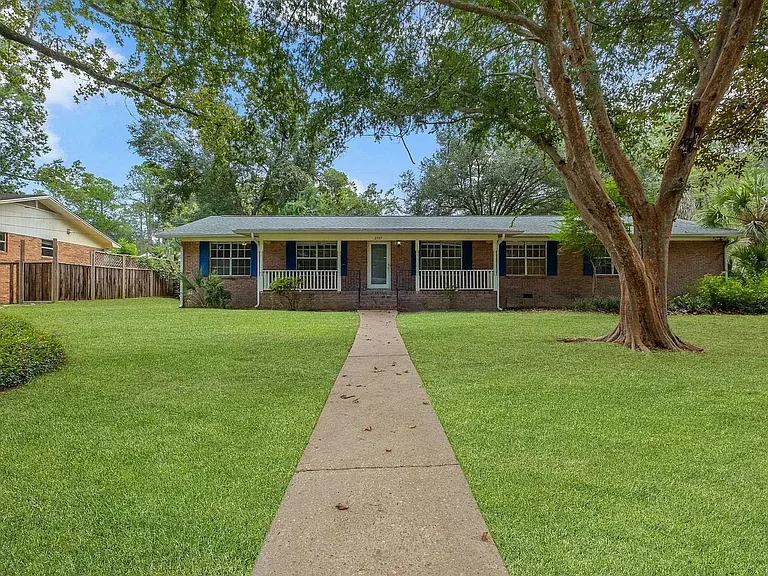
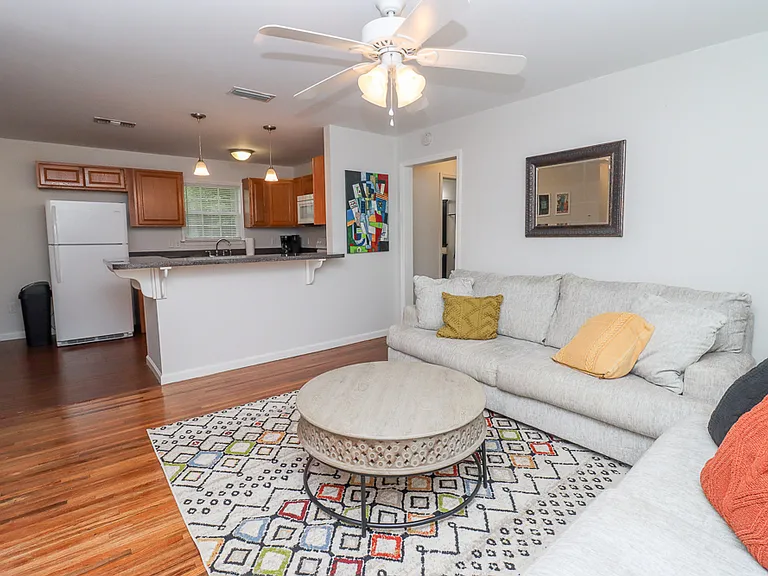
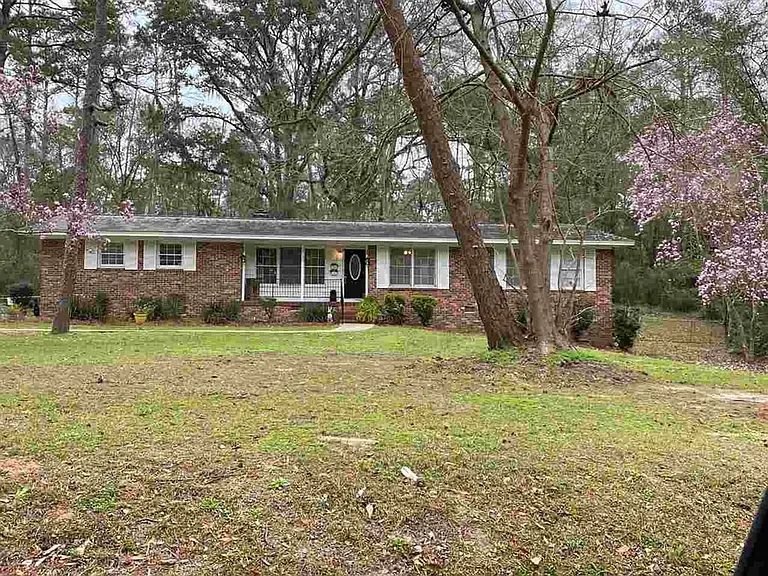
Welcome to 28 Piedmont Road in Summerfield! This brand-new 4-bedroom, 2-bath home is available for rent and move-in ready. Offering 1,835 square feet, the popular single-story Rhett floor plan provides the perfect blend of comfort, style, and functionality. The split floor plan features three guest bedrooms and a full bath near the front of the home, while the private primary suite is tucked away in the rear. The open-concept living area seamlessly connects the kitchen, dining, and great room, making it ideal for entertaining or everyday living. The kitchen offers granite countertops, a large island, and ample cabinet space. Tray ceilings enhance both the living room and primary bedroom. The spacious primary suite features double vanities, a garden tub, separate shower, private water closet, and a large walk-in closet. Enjoy your morning coffee or unwind in the evening on the covered back patio. Rental Requirements: No smoking. No HUD or Section 8. No prior evictions. No pets. Security deposit required. Approval is subject to credit, background, and employment verification. Welcome to 28 Piedmont Road in Summerfield! This brand-new 4-bedroom, 2-bath home is available for rent and move-in ready. Offering 1,835 square feet, the popular single-story Rhett floor plan provides the perfect blend of comfort, style, and functionality. The split floor plan features three guest bedrooms and a full bath near the front of the home, while the private primary suite is tucked away in the rear. The open-concept living area seamlessly connects the kitchen, dining, and great room, making it ideal for entertaining or everyday living. The kitchen offers granite countertops, a large island, and ample cabinet space. Tray ceilings enhance both the living room and primary bedroom. The spacious primary suite features double vanities, a garden tub, separate shower, private water closet, and a large walk-in closet. Enjoy your morning coffee or unwind in the evening on the covered back patio. Rental Requirements: No smoking. No HUD or Section 8. No prior evictions. No pets. Security deposit required. Approval is subject to credit, background, and employment verification.

The property manager

Nearby schools

Students who live in 28 Piedmont Rd attend the following Wakulla (Unified School District) public schools:

Showing 4 of 5 schools.

GreatSchools ratings are based on test scores and additional metrics when available.

28 Piedmont Rd

By contacting this property, you agree to our Terms of Use. Visit our Privacy Portal for more information. When you click “Send message”, we’ll send your inquiry to the property manager so they can reach out and answer your questions.

Find similar homes

Spot something off?Good catch. Flag it and help keep listings legit.