2741 SE 141st Ave

2741 SE 141st Ave — Photo 1
2741 SE 141st Ave — Photo 2
2741 SE 141st Ave — Photo 3
2741 SE 141st Ave — Photo 4
2741 SE 141st Ave — Photo 5
2741 SE 141st Ave — Photo 6
2741 SE 141st Ave — Photo 7
2741 SE 141st Ave — Photo 8
2741 SE 141st Ave — Photo 9
2741 SE 141st Ave — Photo 10

$3,195/ mo
Doesn't include deposits and fees
4 beds2 baths2071 sqft house
2741 SE 141st Ave

Your booked tour

What you get

Pet-friendlyIn-unit laundryParking

Costs, fees, and lease terms

Lease terms

Application Requirements (all occupants 18+ must apply) * Credit, criminal, and eviction screening + rental history verification. * Verifiable household income of at least 3x monthly rent. * 650+ credit score. * $50 non-refundable application fee per adult. Conditional Approval * Applicants who do not meet the minimum 650 credit score and/or 3x income thresholds may, at the landlord's discretion, be approved on a conditional basis subject to one or more of the following: a qualified co-signer/guarantor, an increased security deposit, or denial. * For properties located outside the City of Portland, the increased deposit may be up to two (2) times one month's rent. * For properties within the City of Portland, any increased deposit complies with Portland's Fair Access in Renting (FAHO) deposit limits (not to exceed 1.5x rent), and applicants are entitled to request an individualized assessment as required thereunder. Security Deposit & Rent * First month's rent plus a security deposit equal to one month's rent are due at lease signing. * Deposit amount may vary for conditionally approved applicants per the Conditional Approval section above. Pet Policy * Pets allowed (max 3), subject to breed/insurance restrictions. * $400 refundable pet deposit per pet + $25/month pet rent per pet. * Proof of renter's insurance including pet liability required. Smoking Policy * No smoking or vaping of any kind inside the home. Utilities & Yard * Tenant pays all utilities (electric, gas, water, sewer, garbage). * Tenant responsible for yard care (mow, trim, debris removal, and maintenance). Renter's Insurance * Required prior to move-in and must remain active for the entire lease term. * Proof of insurance required before move-in. Final Notes * Listing info is deemed reliable but not guaranteed. * Lease terms subject to landlord approval.

Pets

  • Dogs

    Allowed
    Number allowed1
  • Cats

    Allowed
    Number allowed1

The neighborhood

About the building

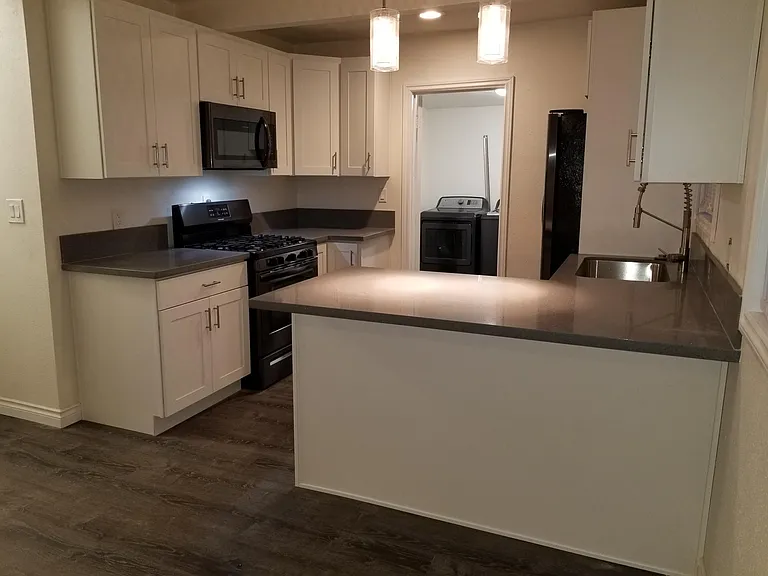
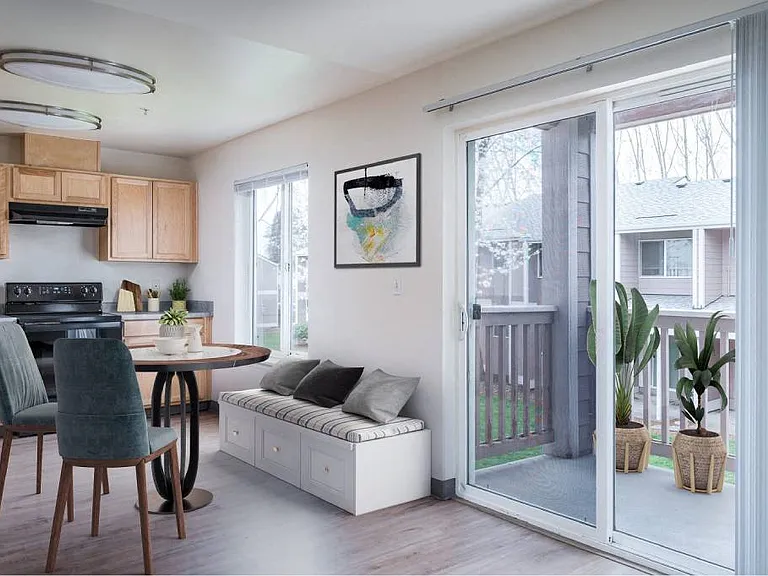
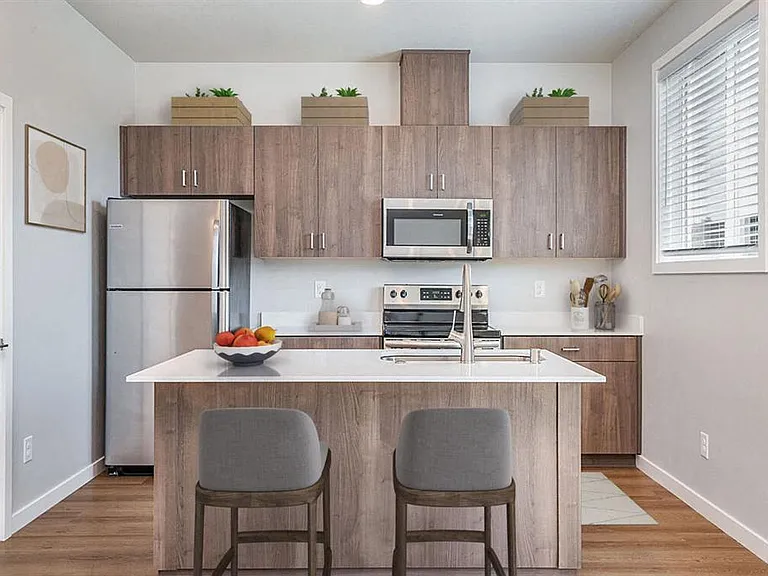
* Please do not disturb current occupants.* Move-in ready 4-bedroom, 2-bath home in SE Portland's Powellhurst-Gilbert neighborhood freshly updated, roomy, and loaded with storage. 1,770 square feet with a flexible layout, a separate workshop, a unfinished basement, and a large yard. Interior - Bright, open kitchen with full appliance package refrigerator, range, oven, dishwasher, built-in microwave, and garbage disposal - Updated bathrooms - Fresh interior paint and durable flooring throughout - Spacious bedrooms with generous closet space - Washer and dryer included in-home laundry, no shared facilities Workshop & Storage - Dedicated workshop off the parking area with direct driveway access ideal for tools, projects, and gear - Separate approx. 400 sq ft unfinished basement with both interior and exterior access excellent for bulk storage, hobbies, or a second workshop - Rare storage and utility space for a home this size Layout & Access - Mudroom with a private door out to the storage area and driveway drop boots, bags, and groceries without tracking through the house - Off-street parking Comfort & Systems - Forced-air gas heat - Smoke-free home Outdoor - Large yard with room to garden, relax, or let pets roam - Classic Cape Cod curb appeal on a quiet residential street Location - Powellhurst-Gilbert, SE Portland - Quick access to I-205 and the MAX Green Line easy commute downtown or to PDX - Minutes to grocery, dining, and shopping along SE Division and 122nd - Walkable, bikeable neighborhood Available Now. Apply through the link or contact us to schedule a showing.

The property manager

Nearby schools

Students who live in 2741 SE 141st Ave attend the following David Douglas School District 40 (Unified School District) public schools:

GreatSchools ratings are based on test scores and additional metrics when available.

2741 SE 141st Ave

By contacting this property, you agree to our Terms of Use. Visit our Privacy Portal for more information. When you click “Send message”, we’ll send your inquiry to the property manager so they can reach out and answer your questions.

Find similar homes

Spot something off?Good catch. Flag it and help keep listings legit.