2718 Atherton Dr

2718 Atherton Dr — Photo 1
2718 Atherton Dr — Photo 2
2718 Atherton Dr — Photo 3
2718 Atherton Dr — Photo 4
2718 Atherton Dr — Photo 5
2718 Atherton Dr — Photo 6
2718 Atherton Dr — Photo 7
2718 Atherton Dr — Photo 8
2718 Atherton Dr — Photo 9
2718 Atherton Dr — Photo 10
2718 Atherton Dr — Photo 11
2718 Atherton Dr — Photo 12
2718 Atherton Dr — Photo 13
2718 Atherton Dr — Photo 14
2718 Atherton Dr — Photo 15
2718 Atherton Dr — Photo 16
2718 Atherton Dr — Photo 17
2718 Atherton Dr — Photo 18
2718 Atherton Dr — Photo 19
2718 Atherton Dr — Photo 20
2718 Atherton Dr — Photo 21
2718 Atherton Dr — Photo 22
2718 Atherton Dr — Photo 23
2718 Atherton Dr — Photo 24
2718 Atherton Dr — Photo 25
2718 Atherton Dr — Photo 26
2718 Atherton Dr — Photo 27
2718 Atherton Dr — Photo 28

$3,200/ mo
Doesn't include deposits and fees
4 beds3 baths2597 sqft house
2718 Atherton Dr

Your booked tour

What you get

No petsIn-unit laundryParkingAir conditioningEv Charging Station

Costs, fees, and lease terms

Pets

  • Dogs

    Not allowed
  • Cats

    Not allowed

The neighborhood

About the building

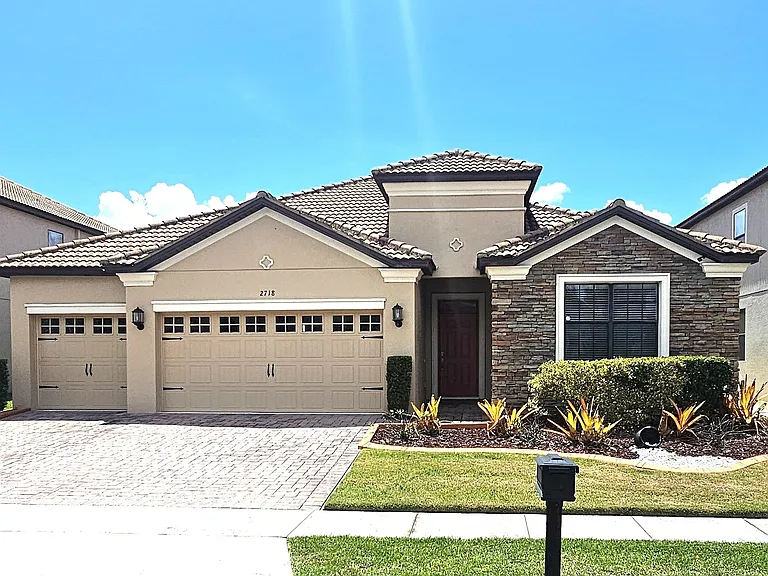
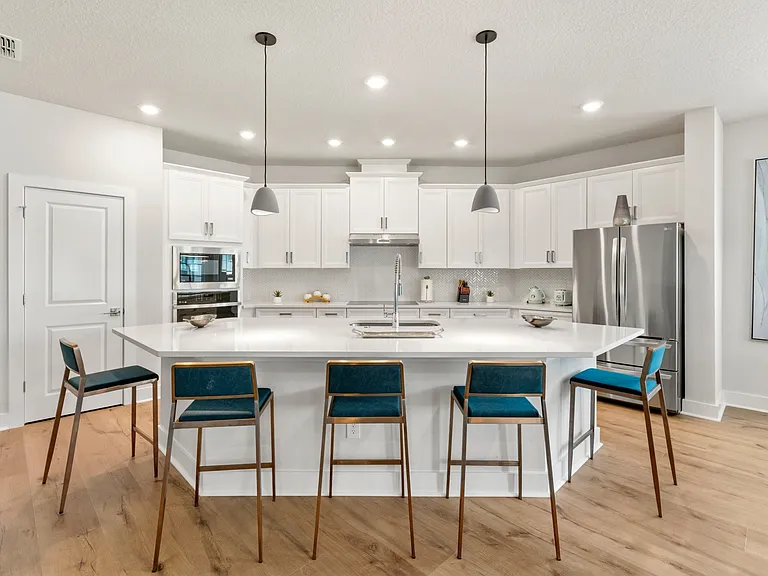
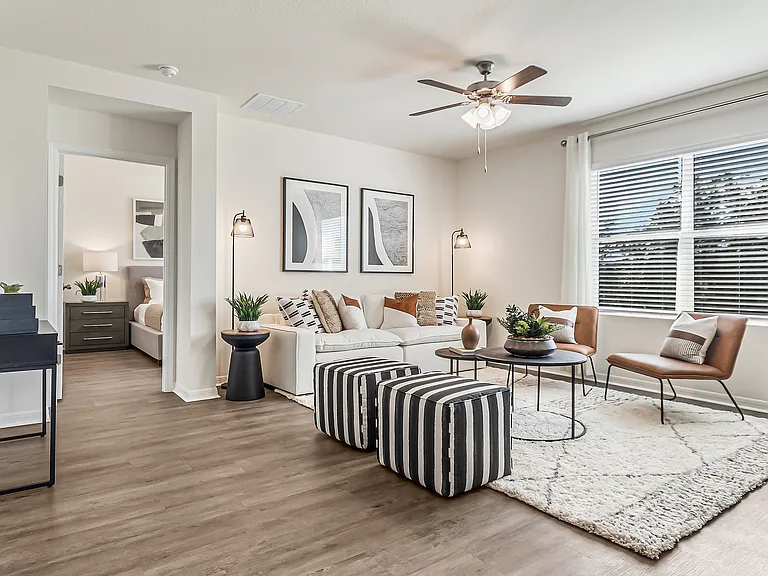
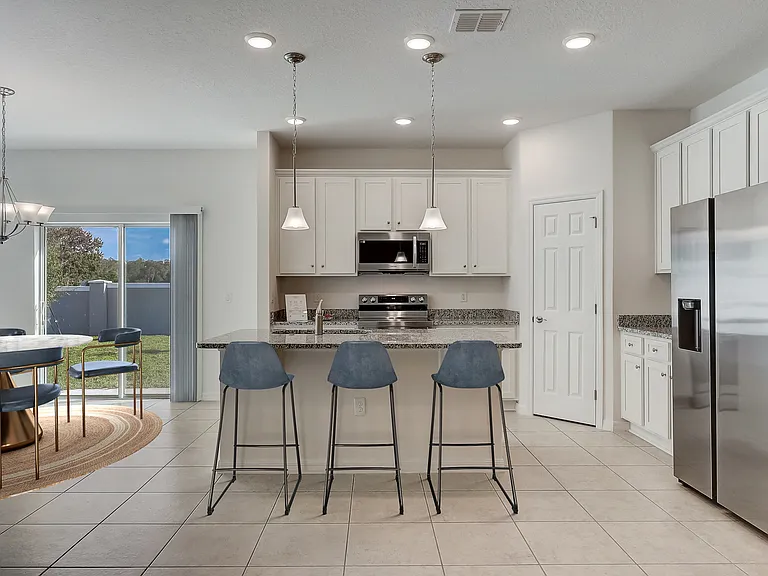
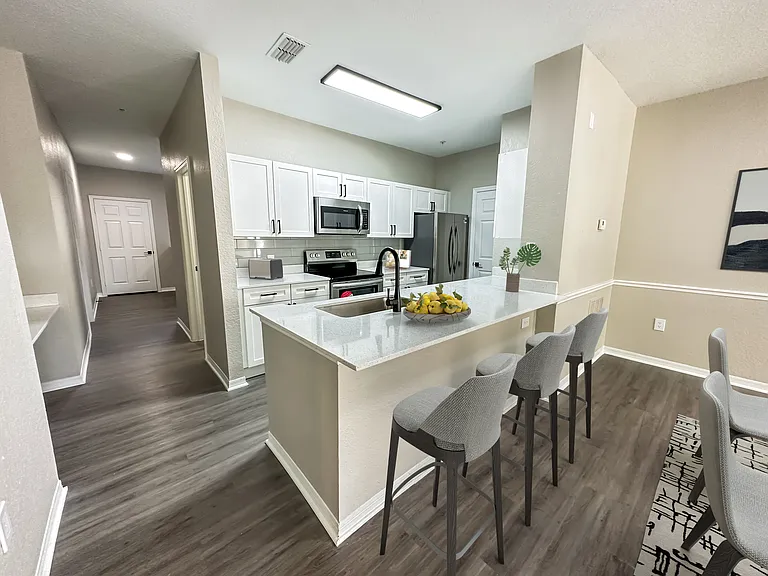
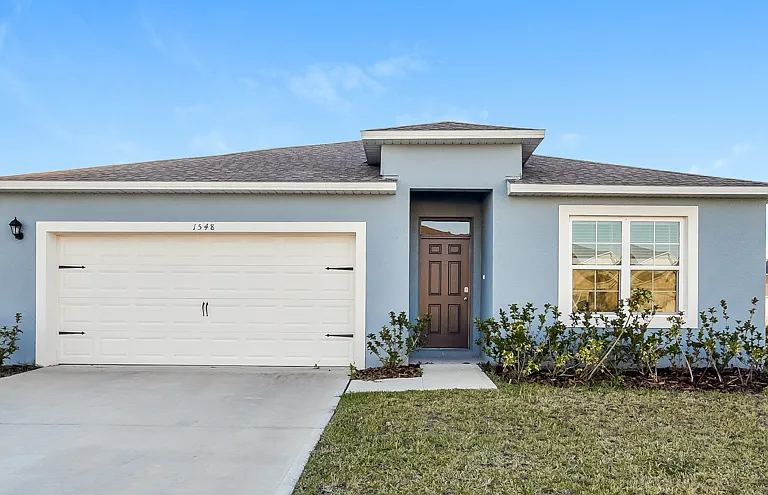
Welcome to 2718 Atherton Drive, a stunning single-story 4-bedroom, 3-bathroom home with a 3-car garage in the highly sought-after Wyndham Lakes Estates community of Windsor Landing. Located in the heart of Meadow Woods, this home is just 15 minutes from Orlando International Airport with quick access to major highways, top schools, shopping, dining, and recreation. This thoughtfully designed open floor plan offers privacy and space where it matters most. A private front bedroom with a built-in closet sits just off the entry, with a full guest bathroom conveniently steps away. A separate guest suite features its own private bathroom with tub, large walk-in closet, vanity, built-in closet, ceiling fan, and laminate flooring, making it perfect for extended family or visiting guests. A fourth bedroom with double-door entry and built-in closet flows off the family room, ideal as a home office, den, or additional guest space. The spacious master suite is set privately at the back of the home with rich wood-grain ceramic tile and two large walk-in closets. The upgraded kitchen is the centerpiece, featuring stainless steel appliances, gorgeous granite countertops, 42-inch cabinets with matching backsplash, and crown molding throughout. The open dining room and family room layout makes everyday living and entertaining effortless, and beautiful ceramic tile flows throughout the main living areas. Step outside to a fully fenced backyard with a large screened-in covered lanai, anchored by a custom stone and brick entertainment wall with a built-in electronic fireplace offering both heat and ambient lighting, plus dedicated space for a TV your own outdoor living room. The home is finished with a beautiful Spanish tile roof, and the 3-car garage offers exceptional functionality with a Tesla charging station, electric water heater and a separate two-car bay and one-car bay each with their own doors. The interior laundry room comes equipped with a washer and dryer included. Available immediately at $3,200 per month. Lease is subject to HOA screening and tenant is responsible for lawn care and landscaping. Don't miss this exceptional home in one of Orlando's most desirable communities schedule your showing today.

The property manager

Nearby schools

Students who live in 2718 Atherton Dr attend the following Orange County Public Schools (Unified School District) public schools:

GreatSchools ratings are based on test scores and additional metrics when available.

2718 Atherton Dr

By contacting this property, you agree to our Terms of Use. Visit our Privacy Portal for more information. When you click “Send message”, we’ll send your inquiry to the property manager so they can reach out and answer your questions.

Find similar homes

Spot something off?Good catch. Flag it and help keep listings legit.