2706 W Trilby Ave

2706 W Trilby Ave — Photo 1
2706 W Trilby Ave — Photo 2
2706 W Trilby Ave — Photo 3
2706 W Trilby Ave — Photo 4
2706 W Trilby Ave — Photo 5
2706 W Trilby Ave — Photo 6
2706 W Trilby Ave — Photo 7
2706 W Trilby Ave — Photo 8
2706 W Trilby Ave — Photo 9
2706 W Trilby Ave — Photo 10
2706 W Trilby Ave — Photo 11
2706 W Trilby Ave — Photo 12
2706 W Trilby Ave — Photo 13
2706 W Trilby Ave — Photo 14
2706 W Trilby Ave — Photo 15
2706 W Trilby Ave — Photo 16
2706 W Trilby Ave — Photo 17
2706 W Trilby Ave — Photo 18
2706 W Trilby Ave — Photo 19
2706 W Trilby Ave — Photo 20
2706 W Trilby Ave — Photo 21
2706 W Trilby Ave — Photo 22
2706 W Trilby Ave — Photo 23
2706 W Trilby Ave — Photo 24
2706 W Trilby Ave — Photo 25
2706 W Trilby Ave — Photo 26
2706 W Trilby Ave — Photo 27
2706 W Trilby Ave — Photo 28
2706 W Trilby Ave — Photo 29
2706 W Trilby Ave — Photo 30
2706 W Trilby Ave — Photo 31
2706 W Trilby Ave — Photo 32
2706 W Trilby Ave — Photo 33
2706 W Trilby Ave — Photo 34
2706 W Trilby Ave — Photo 35
2706 W Trilby Ave — Photo 36
2706 W Trilby Ave — Photo 37
2706 W Trilby Ave — Photo 38
2706 W Trilby Ave — Photo 39
2706 W Trilby Ave — Photo 40
2706 W Trilby Ave — Photo 41
2706 W Trilby Ave — Photo 42
2706 W Trilby Ave — Photo 43
2706 W Trilby Ave — Photo 44
2706 W Trilby Ave — Photo 45
2706 W Trilby Ave — Photo 46
2706 W Trilby Ave — Photo 47

$9,000/ mo
Total price
Now includes required monthly fees in total price
4 beds3 baths3100 sqft house
Available August 10
2706 W Trilby Ave

Your booked tour

What you get

Dog-friendlyIn-unit laundryParkingAir conditioningPool

Costs, fees, and lease terms

Lease terms

Please note that the application is only a small part of the screening process. In order to move forward, we also require three months of bank statements and verifiable references. These are mandatory and must be provided for your application to be considered. Owner pays lawn maintenance and pool maintenance. Renter responsible for water, gas, electric, internet. No smoking allowed. Small pets permitted.

Pets

  • Dogs

    Allowed
  • Cats

    Not allowed

The neighborhood

About the building

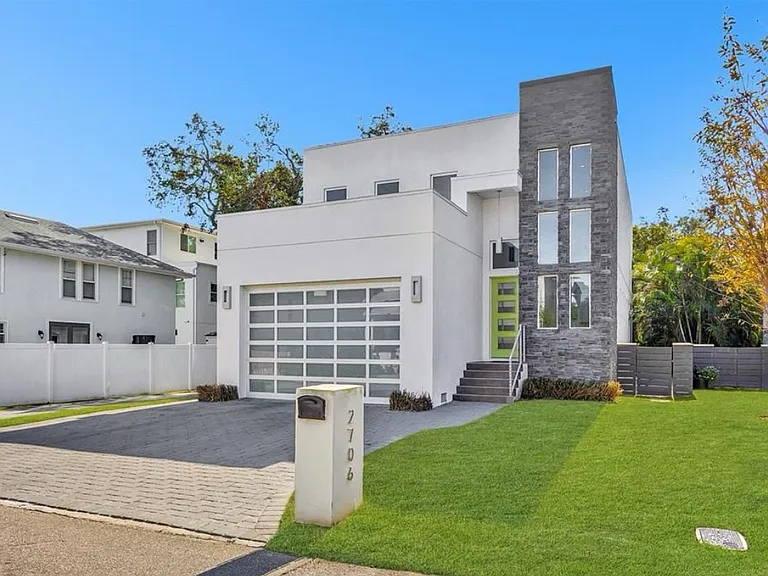
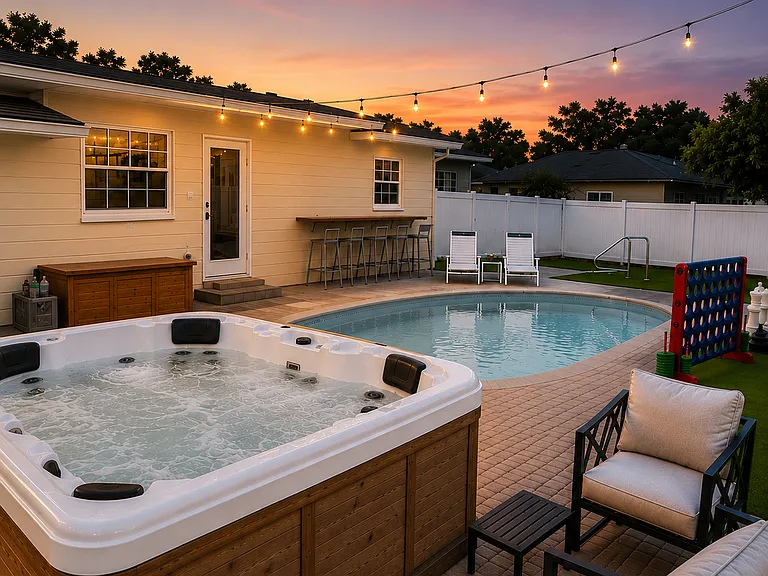
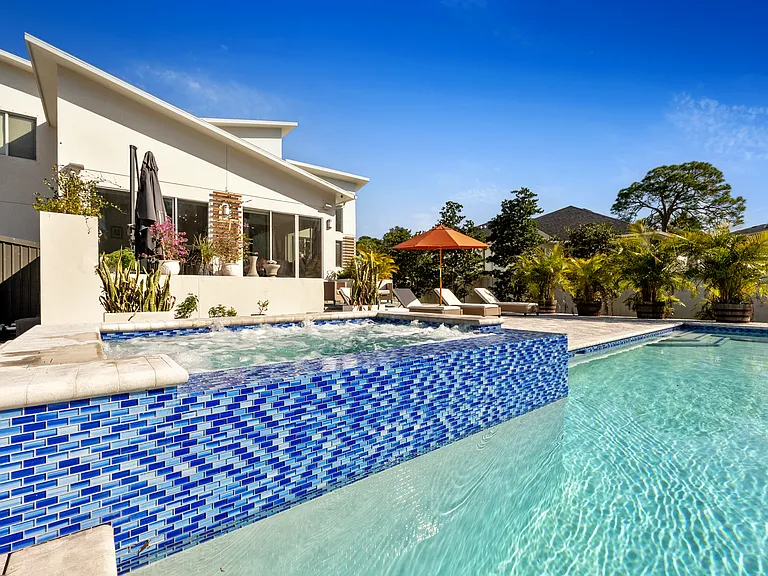
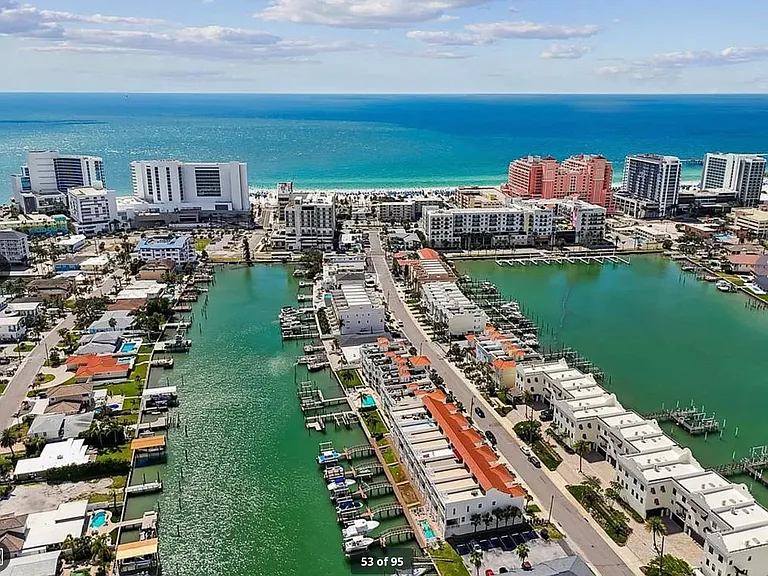
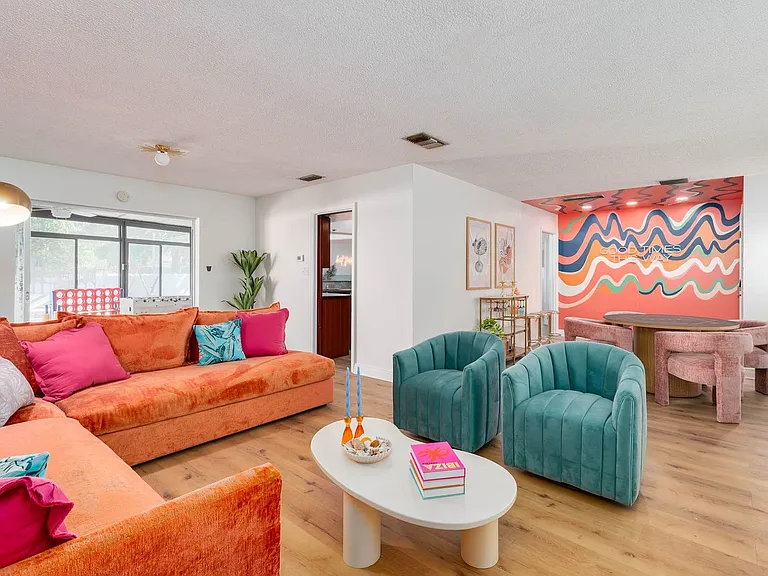
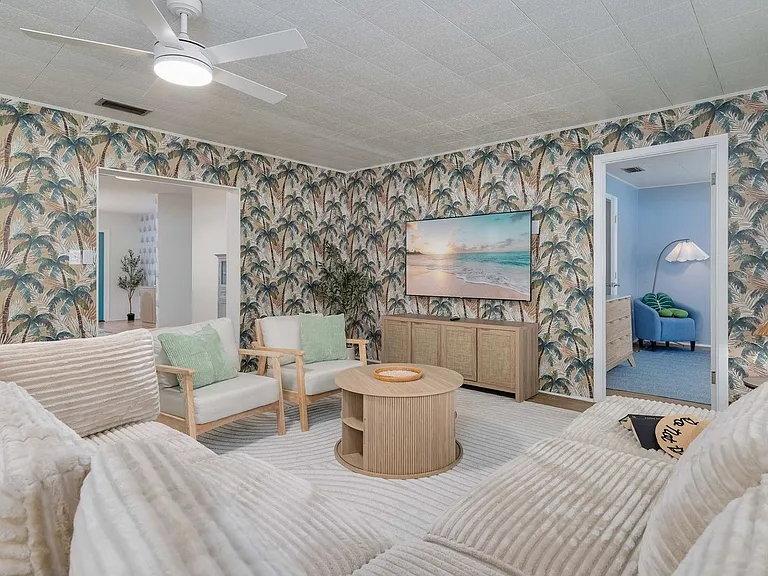
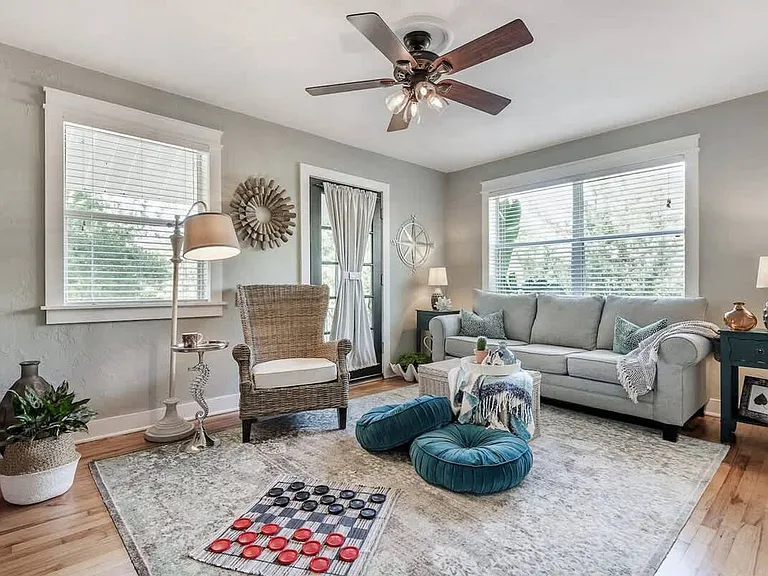
EXCEPTIONAL QUALITY and UNIQUE, MODERN DESIGN just steps off BAYSHORE BOULEVARD! This 4 bedroom, 3 bath home features 10 feet high ceilings on the first level, a great open floor plan, incredible natural light, and impact resistant doors and windows throughout. Architectural details like a 2 story entry way with a floating staircase and 20 feet floor to ceiling windows make an impact from the moment you walk inside. The kitchen features quartz counter tops, a "waterfall" island, Samsung gas and electric appliances, a beverage station, and modern cabinetry. The flow of the open floorplan allows for large gatherings to mingle between the kitchen, family, and dining spaces. Want more? Open the sliders and extend your living room to the screened lanai and pool area. Take advantage of the outdoor kitchen to grill amazing creations. Or take a dip in your heated saltwater pool. The fabulous waterfall features and tropical landscape will make you feel like you're on vacation! Guests will appreciate the first floor guest suite. If an additional office is what you need, this home offers that too! Upstairs find two more bedrooms with a jack and jill bath, large loft, and laundry room. The master suite features two walk in closets with shelving systems. The master bath features two vanities separated by a deep garden tub and a large shower with a dual rain features. Other improvements include network and cable wiring, wide plank tile throughout, a pavered driveway, 2 car garage, two AC systems with Nest thermostats and so much more! This home is centrally located to A rated schools, downtown, MacDill and Tampa International Airport. Please note that while the photos show the home furnished, the furniture will be removed prior to the start of the lease unless the tenant prefers to keep some or all of the furnishings. Schedule your showing today!

The property manager

Nearby schools

Students who live in 2706 W Trilby Ave attend the following Hillsborough (Unified School District) public schools:

GreatSchools ratings are based on test scores and additional metrics when available.

2706 W Trilby Ave

By contacting this property, you agree to our Terms of Use. Visit our Privacy Portal for more information. When you click “Send message”, we’ll send your inquiry to the property manager so they can reach out and answer your questions.

Find similar homes

Spot something off?Good catch. Flag it and help keep listings legit.