2665 Buttercup Lucine Ln

2665 Buttercup Lucine Ln — Photo 1
2665 Buttercup Lucine Ln — Photo 2
2665 Buttercup Lucine Ln — Photo 3
2665 Buttercup Lucine Ln — Photo 4
2665 Buttercup Lucine Ln — Photo 5
2665 Buttercup Lucine Ln — Photo 6
2665 Buttercup Lucine Ln — Photo 7
2665 Buttercup Lucine Ln — Photo 8
2665 Buttercup Lucine Ln — Photo 9
2665 Buttercup Lucine Ln — Photo 10
2665 Buttercup Lucine Ln — Photo 11
2665 Buttercup Lucine Ln — Photo 12
2665 Buttercup Lucine Ln — Photo 13
2665 Buttercup Lucine Ln — Photo 14
2665 Buttercup Lucine Ln — Photo 15
2665 Buttercup Lucine Ln — Photo 16
2665 Buttercup Lucine Ln — Photo 17
2665 Buttercup Lucine Ln — Photo 18
2665 Buttercup Lucine Ln — Photo 19
2665 Buttercup Lucine Ln — Photo 20
2665 Buttercup Lucine Ln — Photo 21
2665 Buttercup Lucine Ln — Photo 22
2665 Buttercup Lucine Ln — Photo 23
2665 Buttercup Lucine Ln — Photo 24
2665 Buttercup Lucine Ln — Photo 25
2665 Buttercup Lucine Ln — Photo 26
2665 Buttercup Lucine Ln — Photo 27
2665 Buttercup Lucine Ln — Photo 28
2665 Buttercup Lucine Ln — Photo 29
2665 Buttercup Lucine Ln — Photo 30
2665 Buttercup Lucine Ln — Photo 31
2665 Buttercup Lucine Ln — Photo 32
2665 Buttercup Lucine Ln — Photo 33
2665 Buttercup Lucine Ln — Photo 34
2665 Buttercup Lucine Ln — Photo 35
2665 Buttercup Lucine Ln — Photo 36
2665 Buttercup Lucine Ln — Photo 37
2665 Buttercup Lucine Ln — Photo 38
2665 Buttercup Lucine Ln — Photo 39
2665 Buttercup Lucine Ln — Photo 40
2665 Buttercup Lucine Ln — Photo 41
2665 Buttercup Lucine Ln — Photo 42
2665 Buttercup Lucine Ln — Photo 43
2665 Buttercup Lucine Ln — Photo 44
2665 Buttercup Lucine Ln — Photo 45
2665 Buttercup Lucine Ln — Photo 46
2665 Buttercup Lucine Ln — Photo 47
2665 Buttercup Lucine Ln — Photo 48
2665 Buttercup Lucine Ln — Photo 49
2665 Buttercup Lucine Ln — Photo 50
2665 Buttercup Lucine Ln — Photo 51
2665 Buttercup Lucine Ln — Photo 52
2665 Buttercup Lucine Ln — Photo 53
2665 Buttercup Lucine Ln — Photo 54
2665 Buttercup Lucine Ln — Photo 55
2665 Buttercup Lucine Ln — Photo 56
2665 Buttercup Lucine Ln — Photo 57
2665 Buttercup Lucine Ln — Photo 58
2665 Buttercup Lucine Ln — Photo 59
2665 Buttercup Lucine Ln — Photo 60
2665 Buttercup Lucine Ln — Photo 61
2665 Buttercup Lucine Ln — Photo 62
2665 Buttercup Lucine Ln — Photo 63
2665 Buttercup Lucine Ln — Photo 64
2665 Buttercup Lucine Ln — Photo 65
2665 Buttercup Lucine Ln — Photo 66
2665 Buttercup Lucine Ln — Photo 67
2665 Buttercup Lucine Ln — Photo 68
2665 Buttercup Lucine Ln — Photo 69
2665 Buttercup Lucine Ln — Photo 70
2665 Buttercup Lucine Ln — Photo 71
2665 Buttercup Lucine Ln — Photo 72
2665 Buttercup Lucine Ln — Photo 73
2665 Buttercup Lucine Ln — Photo 74
2665 Buttercup Lucine Ln — Photo 75
2665 Buttercup Lucine Ln — Photo 76
2665 Buttercup Lucine Ln — Photo 77
2665 Buttercup Lucine Ln — Photo 78
2665 Buttercup Lucine Ln — Photo 79
2665 Buttercup Lucine Ln — Photo 80
2665 Buttercup Lucine Ln — Photo 81
  • Furnished

$2,000/ mo
Doesn't include deposits and fees
3 beds2.5 baths1634 sqft house
2665 Buttercup Lucine Ln

Your booked tour

What you get

No petsIn-unit laundryParkingAir conditioning

Costs, fees, and lease terms

Lease terms

12 Months

Pricing comparison

$198

At $2,000, this listing is priced $198 cheaper than the current market rate for a 3 bedroom home in Ruskin.

Pets

  • Dogs

    Not allowed
  • Cats

    Not allowed

The neighborhood

About the building

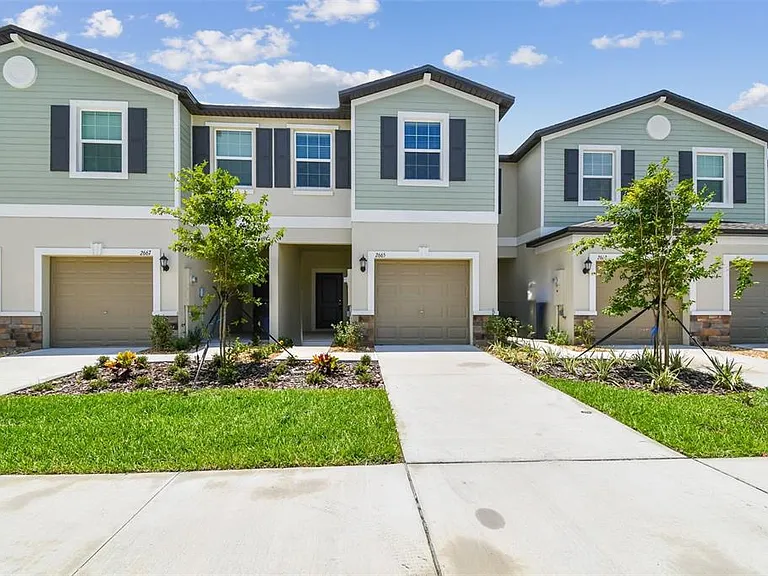
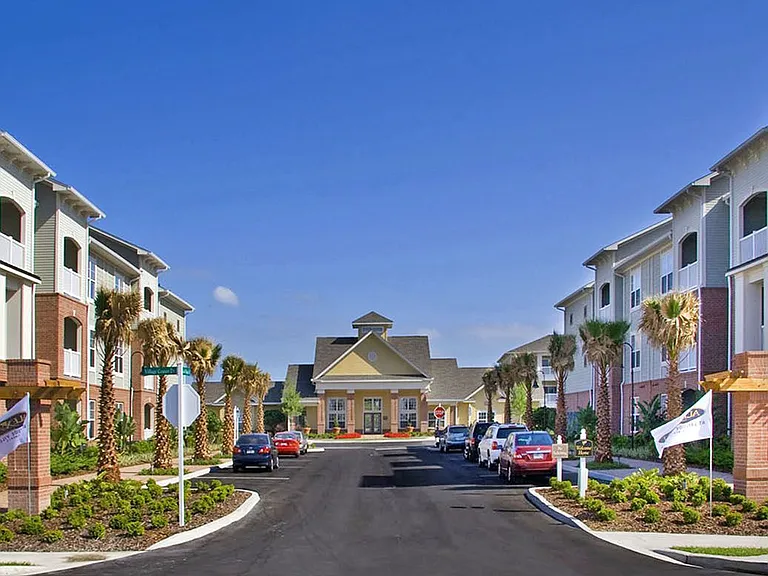
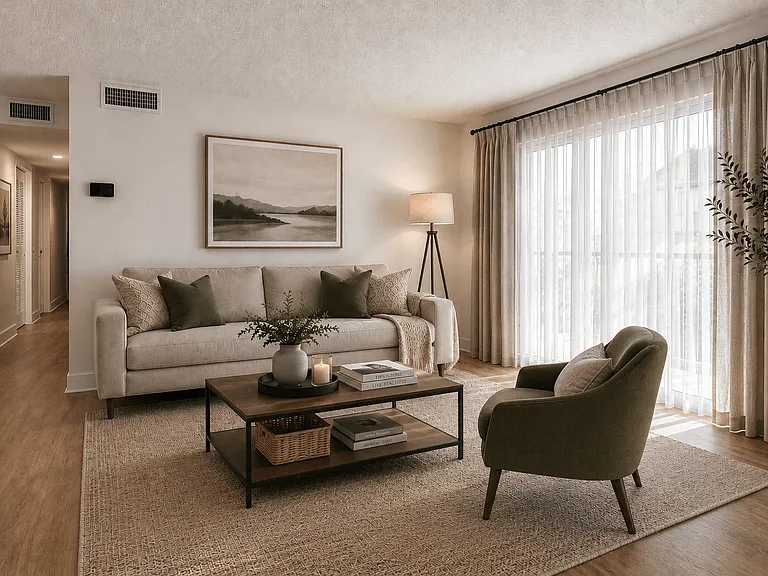
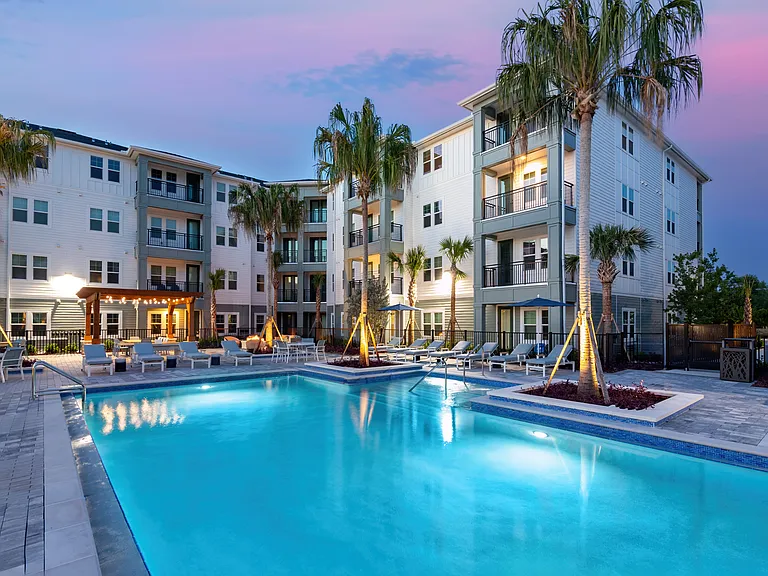
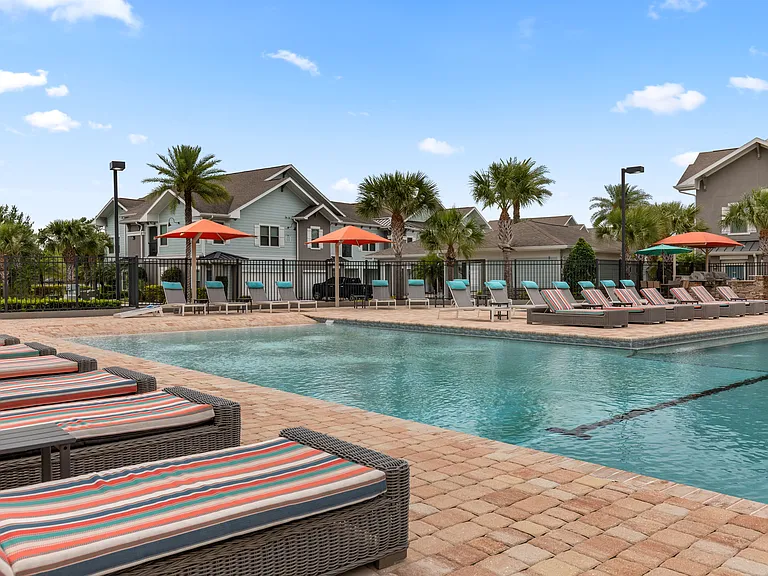
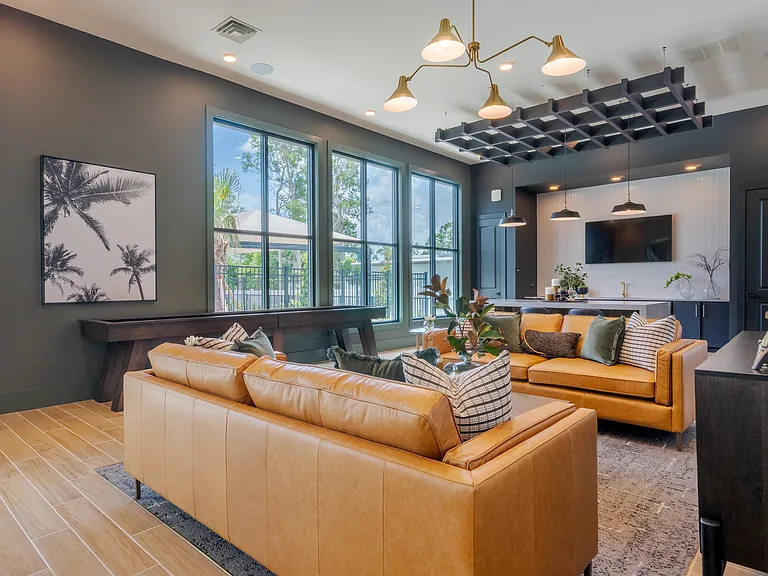
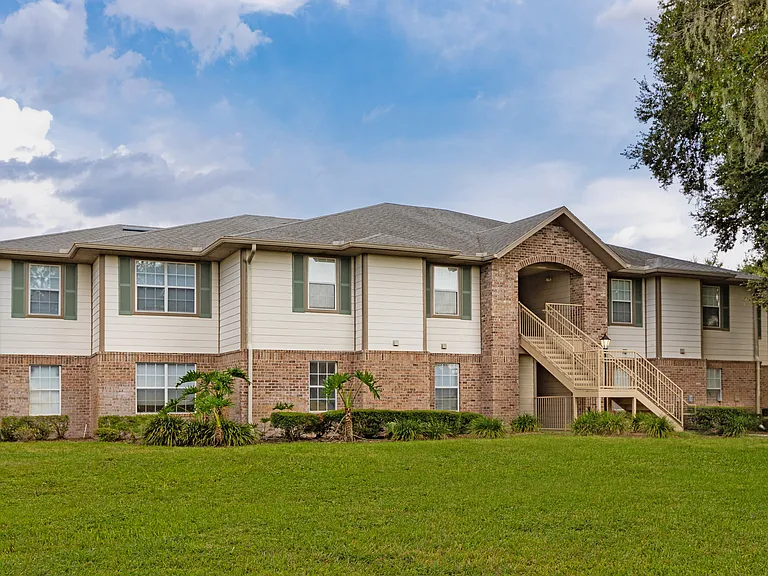
Experience modern, low-maintenance living in this beautifully maintained two-story townhome located in the highly desirable Townes at Southshore Pointe in Ruskin, Florida. Offering 1,634 square feet of thoughtfully designed living space, this home blends timeless style with today's most desirable features. The attractive exterior showcases a combination of stucco, horizontal siding, stone accents, and classic gable rooflines for exceptional curb appeal. Inside, the open-concept floor plan creates a seamless flow between the modern kitchen, spacious Great Room, and covered patio, making it perfect for both everyday living and entertaining. The kitchen is the heart of the home, featuring elegant countertops, Shaker-style cabinetry with decorative hardware, and a complete stainless steel appliance package, including a slide-in electric range, refrigerator, dishwasher, and microwave. A stainless steel sink with disposal and abundant cabinet storage complete this functional and stylish space. Upstairs, you'll find a spacious owner's suite with a walk-in closet and private en-suite bath, along with two additional bedrooms and a versatile loft that can easily serve as a home office, media room, or play space. The bathrooms are appointed with stylish cabinetry, decorative hardware, elegant countertops, mirrors over the vanities, and elongated commodes for added comfort. A convenient first-floor powder room serves guests, while the dedicated laundry room includes a washer, dryer, and wire shelving for additional storage. Additional interior features include low-maintenance 18" x 18" ceramic tile flooring in the foyer, kitchen, bathrooms, and laundry room, plush Shaw carpeting throughout the living areas and bedrooms, decorative interior doors with coordinating hardware, Sherwin-Williams paint with crisp white trim, rocker-style light switches, and prewired television and telephone outlets in select rooms. The home also features an energy-efficient HVAC system, an electric water heater, R-30 ceiling insulation, and Low-E dual-pane windows designed to enhance year-round comfort and energy efficiency. Outside, enjoy a fully sodded homesite with Florida-friendly landscaping, providing attractive curb appeal with minimal maintenance. Residents of Townes at Southshore Pointe have access to a community swimming pool and enjoy a prime location near Bahia Beach, Apollo Beach, St. Joseph's Hospital, shopping, dining, and everyday conveniences. With quick access to I-75 and US-41, commuting throughout the Tampa Bay area is simple and convenient. If you're looking for a stylish, move-in ready townhome that offers comfort, quality, and an outstanding location, this home is an exceptional opportunity. Schedule your private showing today and discover everything Townes at Southshore Pointe has to offer.

The property manager

Nearby schools

Students who live in 2665 Buttercup Lucine Ln attend the following Hillsborough (Unified School District) public schools:

GreatSchools ratings are based on test scores and additional metrics when available.

2665 Buttercup Lucine Ln

By contacting this property, you agree to our Terms of Use. Visit our Privacy Portal for more information. When you click “Send message”, we’ll send your inquiry to the property manager so they can reach out and answer your questions.

Find similar homes

Spot something off?Good catch. Flag it and help keep listings legit.