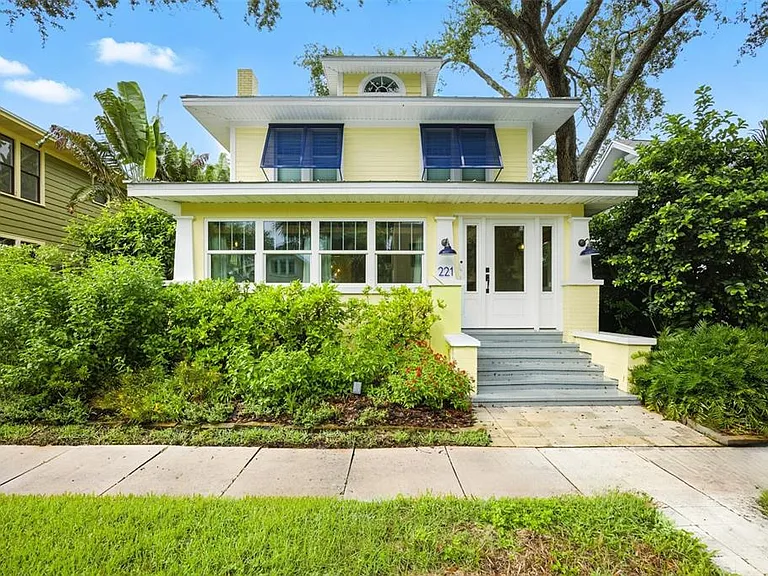
2623 S Parkview St

2623 S Parkview St — Photo 1
2623 S Parkview St — Photo 2
2623 S Parkview St — Photo 3
2623 S Parkview St — Photo 4
2623 S Parkview St — Photo 5
2623 S Parkview St — Photo 6
2623 S Parkview St — Photo 7
2623 S Parkview St — Photo 8
2623 S Parkview St — Photo 9
2623 S Parkview St — Photo 10
2623 S Parkview St — Photo 11
2623 S Parkview St — Photo 12
2623 S Parkview St — Photo 13
2623 S Parkview St — Photo 14
2623 S Parkview St — Photo 15
2623 S Parkview St — Photo 16
2623 S Parkview St — Photo 17
2623 S Parkview St — Photo 18
2623 S Parkview St — Photo 19
2623 S Parkview St — Photo 20
2623 S Parkview St — Photo 21
2623 S Parkview St — Photo 22
2623 S Parkview St — Photo 23
2623 S Parkview St — Photo 24
2623 S Parkview St — Photo 25
2623 S Parkview St — Photo 26
2623 S Parkview St — Photo 27
2623 S Parkview St — Photo 28
2623 S Parkview St — Photo 29
2623 S Parkview St — Photo 30
2623 S Parkview St — Photo 31
2623 S Parkview St — Photo 32
2623 S Parkview St — Photo 33
2623 S Parkview St — Photo 34
2623 S Parkview St — Photo 35
2623 S Parkview St — Photo 36
2623 S Parkview St — Photo 37
2623 S Parkview St — Photo 38
2623 S Parkview St — Photo 39
2623 S Parkview St — Photo 40
2623 S Parkview St — Photo 41
2623 S Parkview St — Photo 42
2623 S Parkview St — Photo 43
2623 S Parkview St — Photo 44
2623 S Parkview St — Photo 45
2623 S Parkview St — Photo 46
2623 S Parkview St — Photo 47
2623 S Parkview St — Photo 48
2623 S Parkview St — Photo 49
2623 S Parkview St — Photo 50
2623 S Parkview St — Photo 51
2623 S Parkview St — Photo 52
2623 S Parkview St — Photo 53
2623 S Parkview St — Photo 54
2623 S Parkview St — Photo 55
2623 S Parkview St — Photo 56
2623 S Parkview St — Photo 57
2623 S Parkview St — Photo 58
2623 S Parkview St — Photo 59
2623 S Parkview St — Photo 60
2623 S Parkview St — Photo 61
2623 S Parkview St — Photo 62
2623 S Parkview St — Photo 63
2623 S Parkview St — Photo 64
2623 S Parkview St — Photo 65
2623 S Parkview St — Photo 66
2623 S Parkview St — Photo 67
2623 S Parkview St — Photo 68
2623 S Parkview St — Photo 69
2623 S Parkview St — Photo 70
2623 S Parkview St — Photo 71
2623 S Parkview St — Photo 72
2623 S Parkview St — Photo 73
2623 S Parkview St — Photo 74
2623 S Parkview St — Photo 75
2623 S Parkview St — Photo 76
2623 S Parkview St — Photo 77
2623 S Parkview St — Photo 78
2623 S Parkview St — Photo 79
2623 S Parkview St — Photo 80
2623 S Parkview St — Photo 81
2623 S Parkview St — Photo 82
2623 S Parkview St — Photo 83
2623 S Parkview St — Photo 84
2623 S Parkview St — Photo 85
2623 S Parkview St — Photo 86
2623 S Parkview St — Photo 87
2623 S Parkview St — Photo 88
2623 S Parkview St — Photo 89
2623 S Parkview St — Photo 90
2623 S Parkview St — Photo 91
2623 S Parkview St — Photo 92
2623 S Parkview St — Photo 93
2623 S Parkview St — Photo 94
2623 S Parkview St — Photo 95
2623 S Parkview St — Photo 96
2623 S Parkview St — Photo 97
2623 S Parkview St — Photo 98

$16k/ mo
Doesn't include deposits and fees
5 beds5.5 baths4944 sqft house
Available July 31
2623 S Parkview St

Your booked tour

What you get

No petsIn-unit laundryParkingAir conditioningPool

Costs, fees, and lease terms

Lease terms

12 Months

Pricing comparison

$12253

At $16,000, this listing is priced $12253 more than the current market rate for a 5 bedroom home in Tampa.

Pets

  • Dogs

    Not allowed
  • Cats

    Not allowed

The neighborhood

About the building

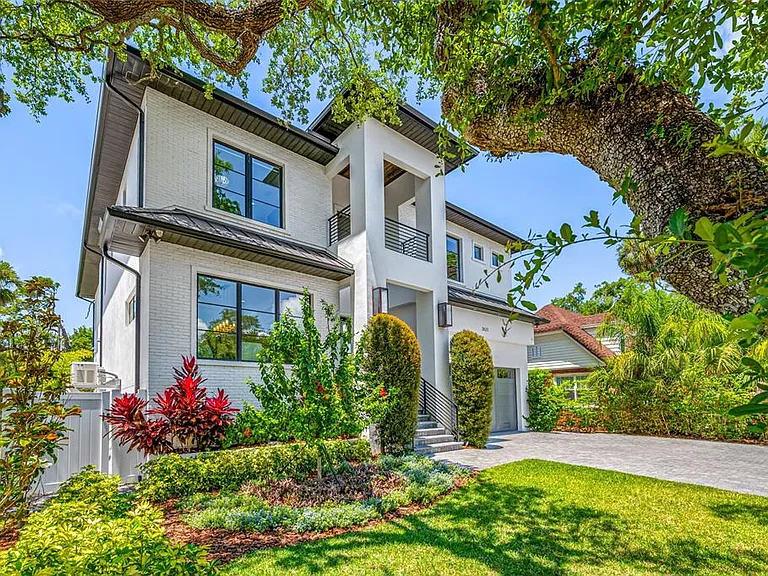
Poised within the coveted Sunset Park neighborhood and in the highly desirable Plant High School District, this Baywalk Custom Homes residence built in 2021 is a masterclass in modern luxury where architectural elegance, curated materials, and fully integrated smart home technology converge. Set on an impressive 157-foot deep homesite and elevated above the flood zone, the home offers 5 bedrooms, 5.5 baths, a private study, bonus retreat, and nearly 5,000 square feet of refined living. A striking facade introduces the home with a custom iron entry door framed by glowing gas lanterns and clean architectural lines. Inside, a dramatic foyer unfolds into a light-filled interior defined by wide-plank oak floors, crisp detailing, and soaring ceilings with subtle tray accents. The formal dining space feels both elevated and inviting, while a discreetly placed powder room reflects thoughtful design. The main living area is anchored by a sleek Monessen Artisan fireplace and enhanced by exposed beam detail. At the center, the kitchen is sculptural and modern. A waterfall-edge marble island serves as both focal point and gathering space, complemented by a full Thermador suite including a 48-inch refrigerator/freezer, six-burner gas range with griddle, double ovens, and pot filler. A butler's pantry with beverage drawers, wine refrigeration, and custom cabinetry supports effortless hosting, while an oversized walk-in pantry with built-ins and a dedicated coffee bar elevates everyday living. Designed with lifestyle in mind, the home features a state-of-the-art smart system controlling lighting, climate, security, and audio throughout. A dedicated theatre-style media experience with immersive surround sound, whole-home audio distribution, and integrated outdoor speakers including poolside sound create a cohesive, elevated environment tailored for both relaxation and entertaining. A main-level guest suite offers privacy and comfort, while the bonus room is complete with a designer dry bar, dual beverage refrigeration, ambient lighting, and motorized Hunter Douglas Powerview blackout shades ideal for game days or evening gatherings. Upstairs, a tranquil loft connects to a private study enclosed by French doors perfectly suited for work or quiet reflection. The primary suite is a serene escape, defined by clean lines. Motorized shades and integrated audio enhance comfort, while the spa-like bath and custom-designed dressing room has center island and direct access to the laundry suite. Each additional bedroom is generously proportioned and appointed with its own en-suite bath, ensuring both comfort and privacy. Dual-level travertine terraces frame a heated, fully automated saltwater pool and spa, complete with sun shelf, spillover feature, and tranquil water element. The summer kitchen is equipped with a 32-inch gas grill, professional hood, beverage refrigeration, prep sink, and tongue-and-groove ceiling with integrated audio. Lush landscaping and a private tidal canal backdrop provide a sense of calm seclusion. A 3 car tandem garage with elevated storage, a thoughtfully designed mudroom, and exceptional craftsmanship throughout complete the residence. This is a home where modern elegance meets intelligent design crafted for those who value precision, beauty, and a fully connected living experience in one of Tampa's most sought-after neighborhoods.

The property manager

Nearby schools

Students who live in 2623 S Parkview St attend the following Hillsborough (Unified School District) public schools:

GreatSchools ratings are based on test scores and additional metrics when available.

2623 S Parkview St

By contacting this property, you agree to our Terms of Use. Visit our Privacy Portal for more information. When you click “Send message”, we’ll send your inquiry to the property manager so they can reach out and answer your questions.

Find similar homes

Spot something off?Good catch. Flag it and help keep listings legit.