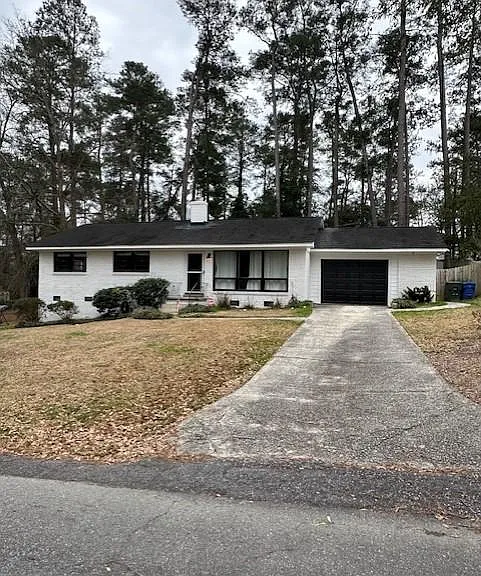
2612 Sheryl Ln

2612 Sheryl Ln — Photo 1
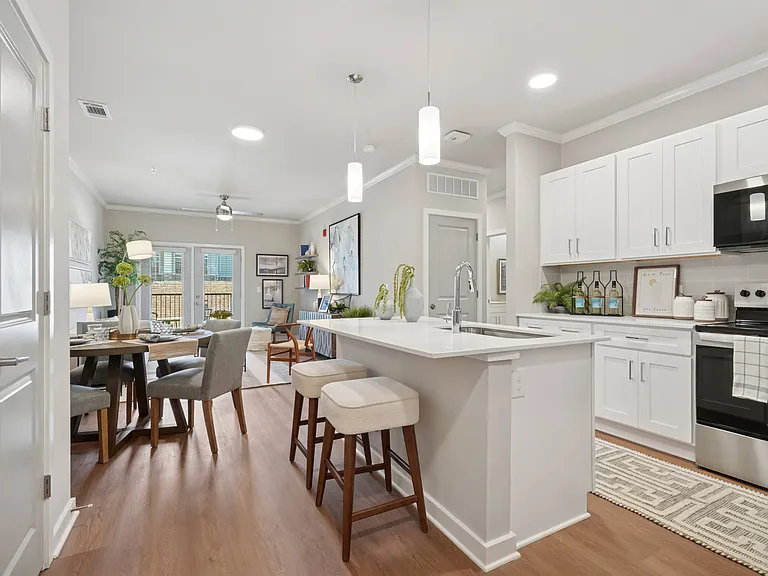
2612 Sheryl Ln — Photo 2
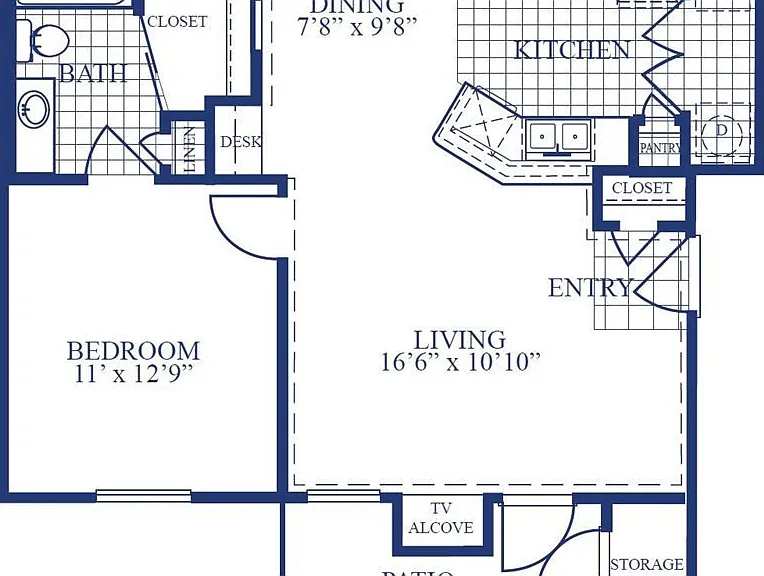
2612 Sheryl Ln — Photo 3
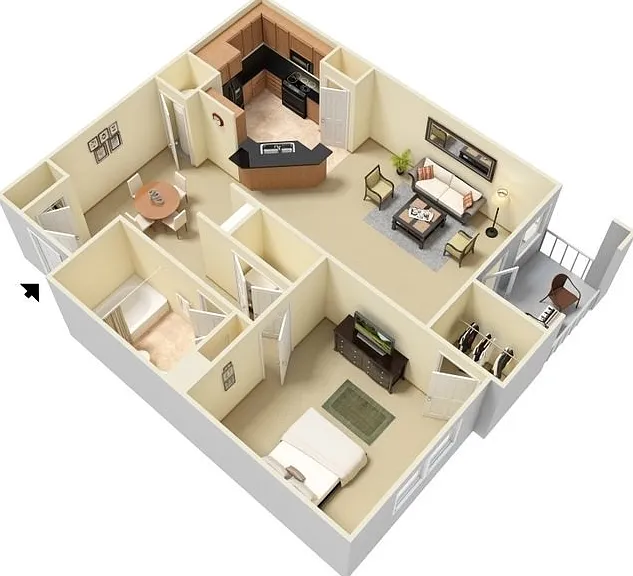
2612 Sheryl Ln — Photo 4
2612 Sheryl Ln — Photo 5
2612 Sheryl Ln — Photo 6
2612 Sheryl Ln — Photo 7
2612 Sheryl Ln — Photo 8
2612 Sheryl Ln — Photo 9
2612 Sheryl Ln — Photo 10
2612 Sheryl Ln — Photo 11
2612 Sheryl Ln — Photo 12
2612 Sheryl Ln — Photo 13
2612 Sheryl Ln — Photo 14
2612 Sheryl Ln — Photo 15
2612 Sheryl Ln — Photo 16
2612 Sheryl Ln — Photo 17
2612 Sheryl Ln — Photo 18
2612 Sheryl Ln — Photo 19
2612 Sheryl Ln — Photo 20
2612 Sheryl Ln — Photo 21
2612 Sheryl Ln — Photo 22

$1,975/ mo
Doesn't include deposits and fees
3 beds1.5 baths1215 sqft house
Available August 15
2612 Sheryl Ln

Your booked tour

What you get

Pet-friendlyLaundryParkingAir conditioning

Costs, fees, and lease terms

Lease terms

$55 application fee. All persons 18 and older must apply. Minimum 12 month lease. No smoking. Renter's Insurance required. $300 per pet non-refundable fee. $25 per pet per month for pet rent. Minimum security deposit of $1975 and up to $3950

Pets

  • Dogs

    Allowed
  • Cats

    Allowed

The neighborhood

About the building

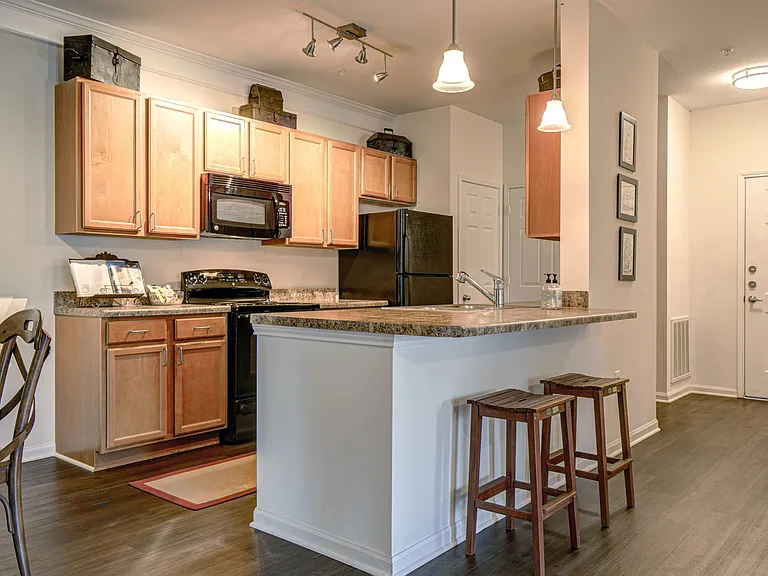
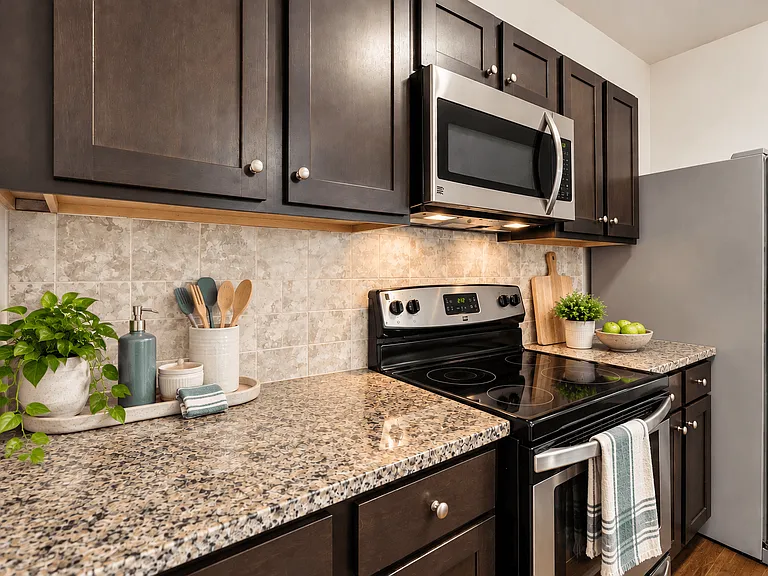
Classic Comfort in Midland Terrace Welcome to this charming, all-brick home, where timeless appeal meets modern convenience. Recently refreshed with beautifully refinished hardwood floors throughout the living areas and bedrooms, this single-level residence offers the perfect blend of style and comfort. Main Living & Kitchen Highlights Welcoming Living Space: The living room features elegant crown molding and a seamless, open transition into the dining area. Updated Chef's Kitchen: Enjoy cooking in a kitchen equipped with newer cabinetry, luxurious granite countertops, and durable LVP flooring. Modern Details: Features stainless steel appliances, a stylish tiled backsplash, and a dedicated pantry cabinet for extra storage. Comfort & Layout Three Spacious Bedrooms: All featuring the same beautiful, newly finished hardwood floors found throughout the home. Private Retreats: The primary bedroom includes a private ensuite half-bath for added convenience, while bedrooms 2 and 3 share a well-appointed, updated full hall bathroom. Functional Extras & Outdoor Living Garage & Laundry: Includes a 1-car garage with an automatic opener and direct access to the backyard. A dedicated laundry room is conveniently located just off the garage. Private Outdoor Oasis: Relax on your choice of deck or patio within your fully enclosed, privacy-fenced backyard. Extra Storage: Need room for tools or hobby equipment? A backyard storage building is included for your convenience.

The property manager

Nearby schools

Students who live in 2612 Sheryl Ln attend the following Richland 01 School District (Unified School District) public schools:

GreatSchools ratings are based on test scores and additional metrics when available.

2612 Sheryl Ln

By contacting this property, you agree to our Terms of Use. Visit our Privacy Portal for more information. When you click “Send message”, we’ll send your inquiry to the property manager so they can reach out and answer your questions.

Find similar homes

Spot something off?Good catch. Flag it and help keep listings legit.