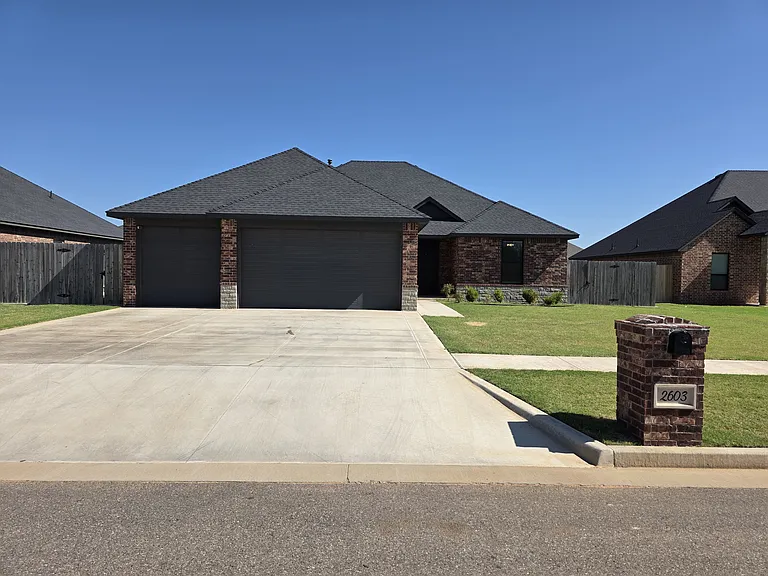
2603 Cloud Nine Cres

2603 Cloud Nine Cres — Photo 1
2603 Cloud Nine Cres — Photo 2
2603 Cloud Nine Cres — Photo 3
2603 Cloud Nine Cres — Photo 4
2603 Cloud Nine Cres — Photo 5
2603 Cloud Nine Cres — Photo 6
2603 Cloud Nine Cres — Photo 7
2603 Cloud Nine Cres — Photo 8
2603 Cloud Nine Cres — Photo 9
2603 Cloud Nine Cres — Photo 10
2603 Cloud Nine Cres — Photo 11
2603 Cloud Nine Cres — Photo 12
2603 Cloud Nine Cres — Photo 13
2603 Cloud Nine Cres — Photo 14
2603 Cloud Nine Cres — Photo 15
2603 Cloud Nine Cres — Photo 16
2603 Cloud Nine Cres — Photo 17
2603 Cloud Nine Cres — Photo 18
2603 Cloud Nine Cres — Photo 19
2603 Cloud Nine Cres — Photo 20
2603 Cloud Nine Cres — Photo 21
2603 Cloud Nine Cres — Photo 22

$3,000/ mo
Doesn't include deposits and fees
4 beds2 baths1900 sqft house
Available August 7
2603 Cloud Nine Cres

Your booked tour

What you get

Pet-friendlyLaundryParkingAir conditioning

Costs, fees, and lease terms

Lease terms

Lease is for 2 years preferably. Tenant is to pay for Water, Electric, and gas. First month's rent - $3,000 Deposit - $3,000 Pet deposit - $250 per animal max two under 40 lb Landlord is to approve all pets that will be entering the home

Pricing comparison

At $3,000, this listing is priced similarly to the current market rate for a 4 bedroom home in Weatherford.

Pets

  • Dogs

    Allowed
  • Cats

    Allowed

The neighborhood

About the building

4 Bedroom Home for Rent | 2 Bathrooms | Fenced Yard | Open Floor Plan | Luxury Primary Suite Searching for a 4-bedroom home for rent with a fenced backyard, open floor plan, and easy access to parks, walking trails, playgrounds, and a golf course? Welcome to Cloud Nine a beautifully designed rental home featuring modern finishes, spacious living areas, and an ideal location close to recreation and everyday conveniences. Spacious Open-Concept Living This thoughtfully designed 4-bedroom, 2-bathroom home features a split-bedroom floor plan that offers both privacy and functionality. The spacious living room showcases vaulted ceilings, a cozy gas fireplace, and durable wood-look tile flooring throughout the main living areas, creating a warm and inviting space for relaxing or entertaining. Modern Kitchen with Stainless Steel Appliances The open kitchen is perfect for both everyday living and hosting guests, featuring: Large center island with bar seating Stainless steel gas range Stainless steel microwave Stainless steel dishwasher Low-maintenance countertops Open view of the dining and living areas Luxury Primary Suite The oversized primary bedroom provides a peaceful retreat with a spa-inspired en-suite bathroom featuring: Large tiled walk-in shower Relaxing soaking tub Double vanity Private water closet Spacious layout with plenty of natural light Home Features 4 spacious bedrooms 2 full bathrooms Open-concept floor plan Vaulted ceilings Gas fireplace Wood-look tile flooring in main living areas Modern lighting and fixtures Large laundry room with folding counter and hanging rack Fully fenced backyard with an 8-foot privacy fence Ample storage throughout Contemporary finishes Convenient Location Near Parks & Recreation Enjoy living in a neighborhood that offers easy access to outdoor activities and family-friendly amenities, including: Walking trails Community parks Playgrounds Ball fields Golf course Air museum Newly opened neighborhood playground within walking distance Whether you're looking for extra space, modern features, or a home close to outdoor recreation, this property offers comfort, convenience, and an exceptional lifestyle. Frequently Asked Questions How many bedrooms and bathrooms does the home have? This home offers 4 bedrooms and 2 full bathrooms. Does the home have a fenced backyard? Yes. The backyard is fully enclosed with an 8-foot privacy fence, providing added privacy and space to enjoy the outdoors. Are parks and playgrounds nearby? Yes. Walking trails, parks, playgrounds, ball fields, a golf course, and a newly opened neighborhood playground are all nearby. What appliances are included? The kitchen includes a stainless steel gas range, microwave, and dishwasher. Schedule a Tour To help make the rental process smooth and efficient, we ask all prospective tenants to complete our in-house rental application before scheduling a tour. Once we receive your completed application, we'll be happy to arrange a private showing so you can experience everything this beautiful home has to offer. If you're searching for a 4-bedroom house for rent with a fenced yard, modern kitchen, open floor plan, luxury primary suite, and convenient access to parks and recreation, your opportunity to live on Cloud Nine is waiting.

The property manager

Nearby schools

Students who live in 2603 Cloud Nine Cres attend the following Weatherford School District (Unified School District) public schools:

Showing 3 of 5 schools.

GreatSchools ratings are based on test scores and additional metrics when available.

2603 Cloud Nine Cres

By contacting this property, you agree to our Terms of Use. Visit our Privacy Portal for more information. When you click “Send message”, we’ll send your inquiry to the property manager so they can reach out and answer your questions.

Find similar homes

Spot something off?Good catch. Flag it and help keep listings legit.