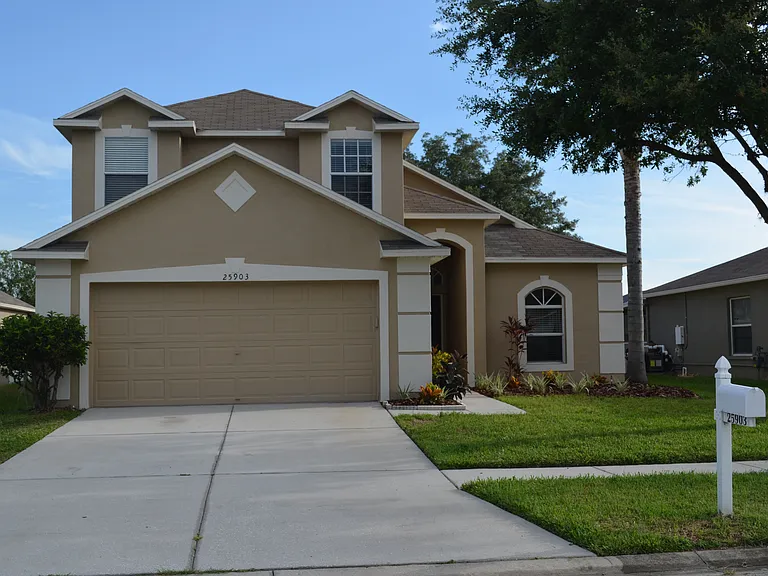
25903 Bloomsbury Ct

25903 Bloomsbury Ct — Photo 1
25903 Bloomsbury Ct — Photo 2
25903 Bloomsbury Ct — Photo 3
25903 Bloomsbury Ct — Photo 4
25903 Bloomsbury Ct — Photo 5
25903 Bloomsbury Ct — Photo 6
25903 Bloomsbury Ct — Photo 7
25903 Bloomsbury Ct — Photo 8
25903 Bloomsbury Ct — Photo 9
25903 Bloomsbury Ct — Photo 10
25903 Bloomsbury Ct — Photo 11
25903 Bloomsbury Ct — Photo 12
25903 Bloomsbury Ct — Photo 13
25903 Bloomsbury Ct — Photo 14
25903 Bloomsbury Ct — Photo 15
25903 Bloomsbury Ct — Photo 16
25903 Bloomsbury Ct — Photo 17
25903 Bloomsbury Ct — Photo 18
25903 Bloomsbury Ct — Photo 19
25903 Bloomsbury Ct — Photo 20
25903 Bloomsbury Ct — Photo 21
25903 Bloomsbury Ct — Photo 22
25903 Bloomsbury Ct — Photo 23
25903 Bloomsbury Ct — Photo 24
25903 Bloomsbury Ct — Photo 25
25903 Bloomsbury Ct — Photo 26
25903 Bloomsbury Ct — Photo 27
25903 Bloomsbury Ct — Photo 28
25903 Bloomsbury Ct — Photo 29
25903 Bloomsbury Ct — Photo 30
25903 Bloomsbury Ct — Photo 31
25903 Bloomsbury Ct — Photo 32
25903 Bloomsbury Ct — Photo 33
25903 Bloomsbury Ct — Photo 34
25903 Bloomsbury Ct — Photo 35
25903 Bloomsbury Ct — Photo 36
25903 Bloomsbury Ct — Photo 37
25903 Bloomsbury Ct — Photo 38
25903 Bloomsbury Ct — Photo 39
25903 Bloomsbury Ct — Photo 40
25903 Bloomsbury Ct — Photo 41
25903 Bloomsbury Ct — Photo 42
25903 Bloomsbury Ct — Photo 43
25903 Bloomsbury Ct — Photo 44
25903 Bloomsbury Ct — Photo 45
25903 Bloomsbury Ct — Photo 46
25903 Bloomsbury Ct — Photo 47
25903 Bloomsbury Ct — Photo 48
25903 Bloomsbury Ct — Photo 49
25903 Bloomsbury Ct — Photo 50
25903 Bloomsbury Ct — Photo 51
25903 Bloomsbury Ct — Photo 52
25903 Bloomsbury Ct — Photo 53
25903 Bloomsbury Ct — Photo 54
25903 Bloomsbury Ct — Photo 55
25903 Bloomsbury Ct — Photo 56
25903 Bloomsbury Ct — Photo 57
25903 Bloomsbury Ct — Photo 58
25903 Bloomsbury Ct — Photo 59
25903 Bloomsbury Ct — Photo 60
25903 Bloomsbury Ct — Photo 61

$2,499/ mo
Doesn't include deposits and fees
4 beds2.5 baths1791 sqft house
Available September 1
25903 Bloomsbury Ct

Your booked tour

What you get

Dog-friendlyLaundryParkingAir conditioningGym

Costs, fees, and lease terms

Lease terms

12 Months

Pets

  • Dogs

    Allowed

The neighborhood

About the building

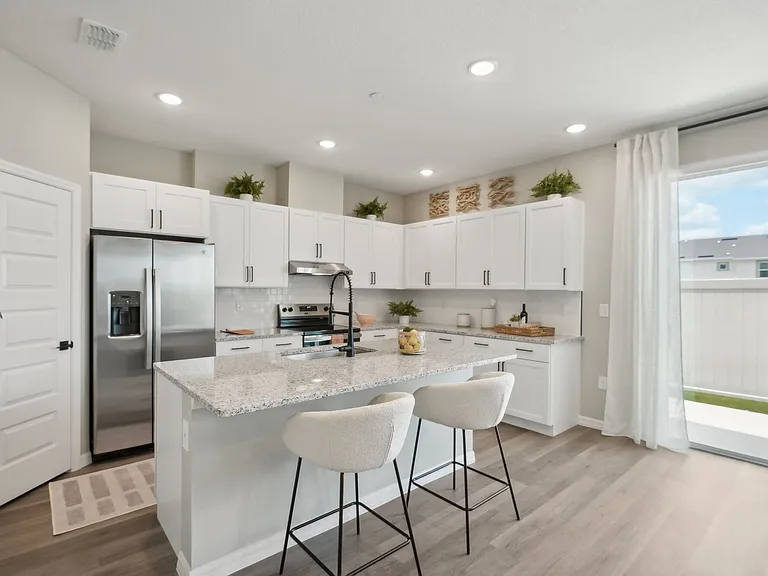
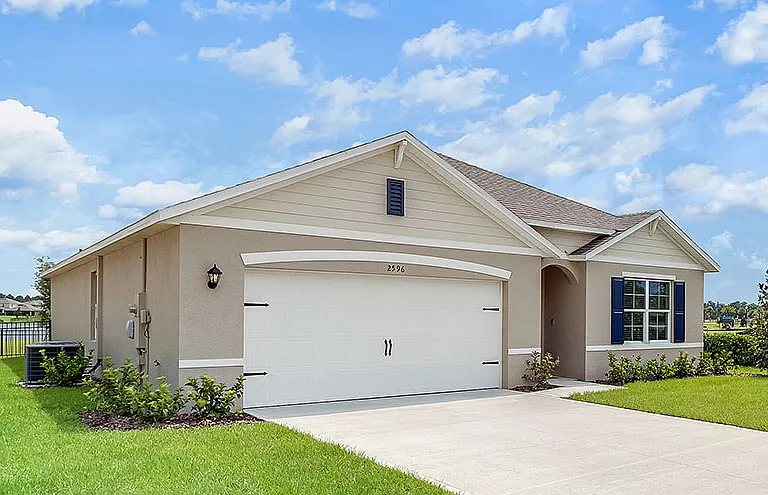
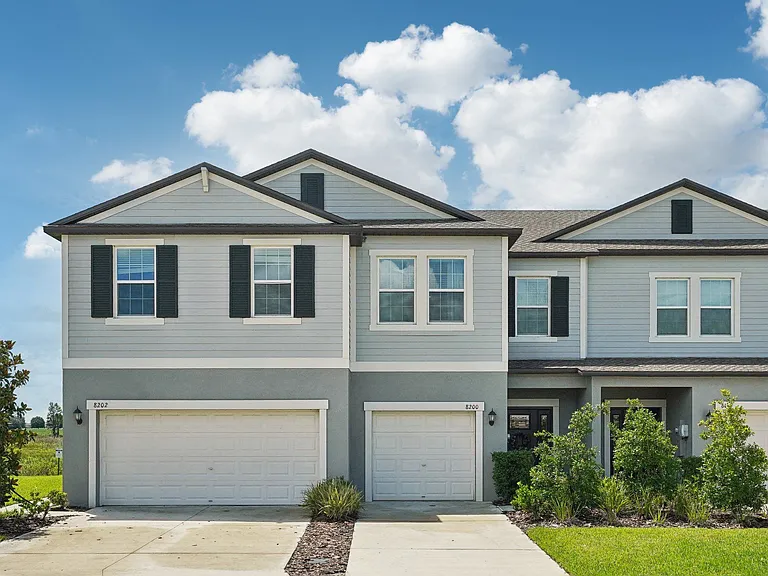
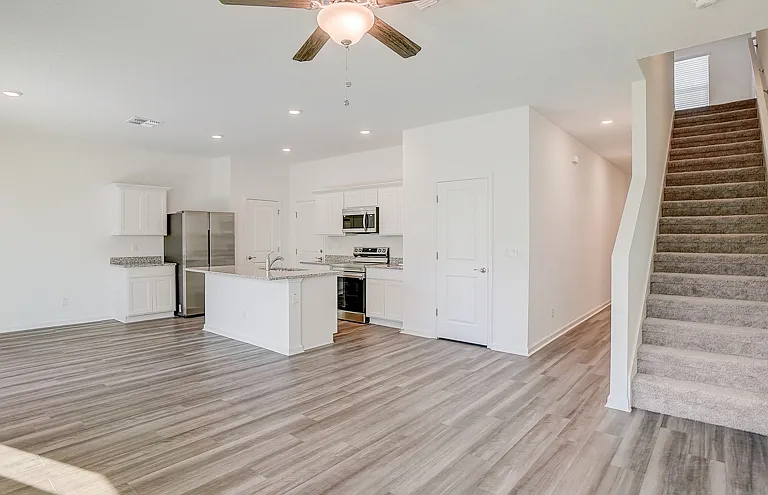
AVAILABLE IN SEPT! UPGRADED & UPDATED! Ideal Grand Oaks location just off SR54 only a few miles from I-75. Don't wait, call today on this spacious FOUR bed/TWO + HALF Bath home with XL FENCED BACKYARD! NEWER kitchen cabinets have an upscale design and soft close feature. Beautiful GRANITE COUNTERTOPS in Kitchen and ALL 3 Baths. Kitchen features all STAINLESS-STEEL APPLIANCES including Dishwasher, Range, Microwave, side by side Refrigerator and deep S/S sink with disposal. Canned lighting, a closet pantry and room for a table too! TILE FLOORS throughout downstairs living area. Carpet on stairs, hallway and all bedrooms. Coordinating brushed bronze light fixtures & door hardware throughout. Open & Bright floor plan includes open stairway with spindle banister & loft style landing upstairs overlooking the first floor living area. Cozy FIREPLACE in living room for cool winter nights. PRIMARY SUITE is located on first floor behind DOUBLE DOORS and features a larger WALK-IN closet, EN-SUITE BATH with DUAL VANITIES, A walk-in shower, GARDEN TUB and linen closet. Rounding out the first floor is the laundry closet with washer/dryer hookups, a powder bathroom & large storage closet located under stairs with lighting and carpet. Upstairs you'll find 3 spacious bedrooms with ceiling fans and built-in closets. One overlooks the backyard and the two up front have a bench seat in front of the window. The upstairs full bathroom offers granite counter with beauty bar, toilet and tub/shower combo. Grand Oaks features A CLUBHOUSE WITH FITNESS ROOM, LARGE POOL/SPA, KIDDIE POOL, COVERED PLAYGROUNDS, SWINGS, SAND VOLLEYBALL, BASKETBALL & miles of sidewalks. It is conveniently located at the Wesley Chapel/Land O Lakes border off SR54 just minutes from 1-75. The Grove shops, Wiregrass Mall and Tampa Premium Outlets + lots of restaurants nearby. Tenant responsible for utilities (electric, gas, water/sewer & internet/cable), lawncare and renter's insurance. HOA approval is required prior to lease signing and a background check is required at every renewal. Up to 2 dogs allowed at landlord and HOA discretion.

The property manager

Nearby schools

Students who live in 25903 Bloomsbury Ct attend the following Pasco (Unified School District) public schools:

GreatSchools ratings are based on test scores and additional metrics when available.

25903 Bloomsbury Ct

By contacting this property, you agree to our Terms of Use. Visit our Privacy Portal for more information. When you click “Send message”, we’ll send your inquiry to the property manager so they can reach out and answer your questions.

Find similar homes

Spot something off?Good catch. Flag it and help keep listings legit.