25889 Spurling Ln

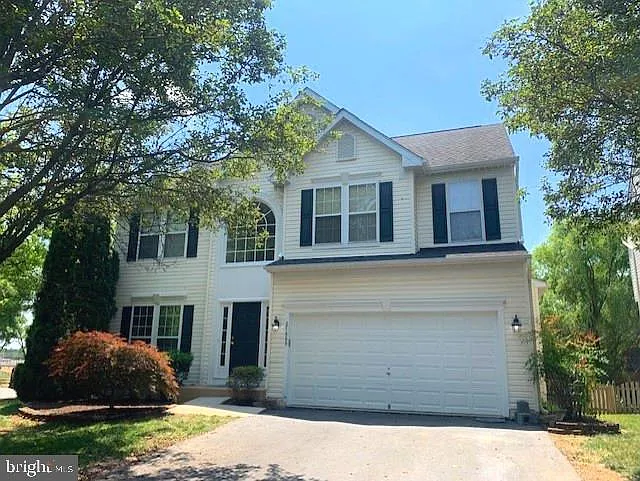
25889 Spurling Ln — Photo 1
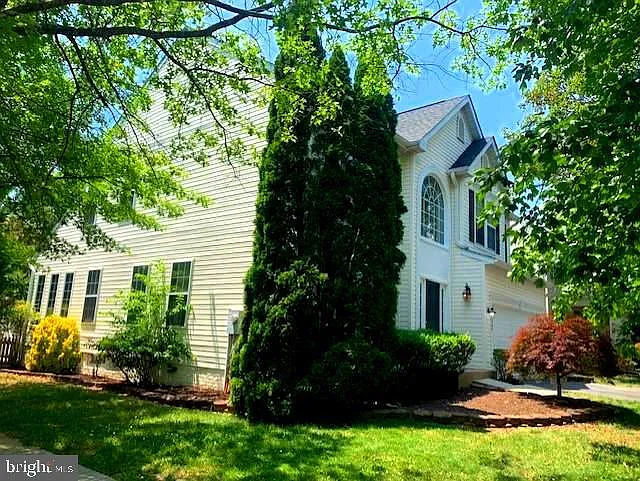
25889 Spurling Ln — Photo 2
25889 Spurling Ln — Photo 3
25889 Spurling Ln — Photo 4
25889 Spurling Ln — Photo 5
25889 Spurling Ln — Photo 6
25889 Spurling Ln — Photo 7
25889 Spurling Ln — Photo 8
25889 Spurling Ln — Photo 9
25889 Spurling Ln — Photo 10
25889 Spurling Ln — Photo 11
25889 Spurling Ln — Photo 12
25889 Spurling Ln — Photo 13
25889 Spurling Ln — Photo 14
25889 Spurling Ln — Photo 15
25889 Spurling Ln — Photo 16
25889 Spurling Ln — Photo 17
25889 Spurling Ln — Photo 18
25889 Spurling Ln — Photo 19
25889 Spurling Ln — Photo 20
25889 Spurling Ln — Photo 21
25889 Spurling Ln — Photo 22
25889 Spurling Ln — Photo 23
25889 Spurling Ln — Photo 24
25889 Spurling Ln — Photo 25
25889 Spurling Ln — Photo 26
25889 Spurling Ln — Photo 27
25889 Spurling Ln — Photo 28

$4,200/ mo
Doesn't include deposits and fees
4 beds3.5 baths3797 sqft house
Available August 7
25889 Spurling Ln
Your booked tour

What you get

Pet-friendlyIn-unit laundryParkingAir conditioningPool

Costs, fees, and lease terms

Pricing comparison

$416

At $4,200, this listing is priced $416 more than the current market rate for a 4 bedroom home in Chantilly.

Pets

  • Dogs

    Allowed
  • Cats

    Allowed

The neighborhood

About the building

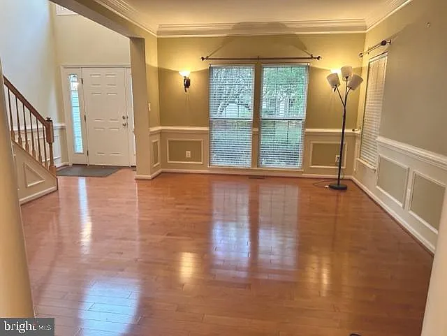
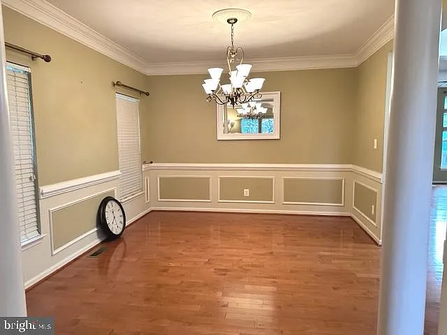
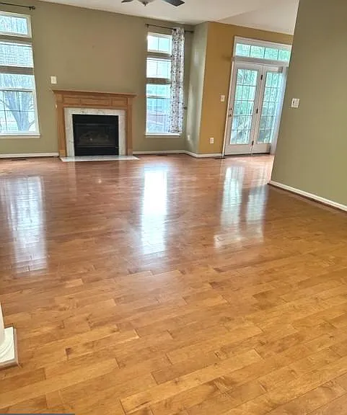
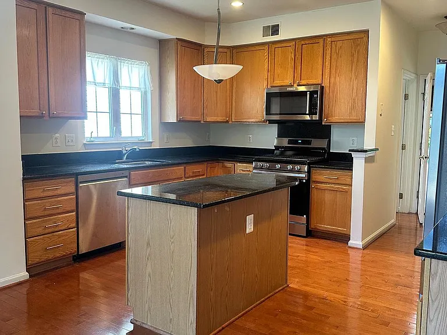
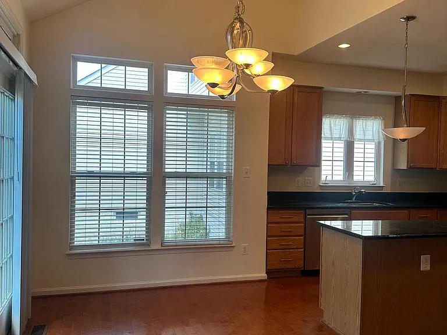

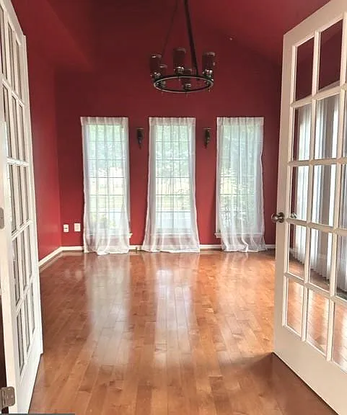
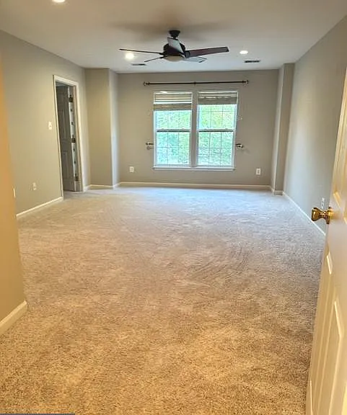
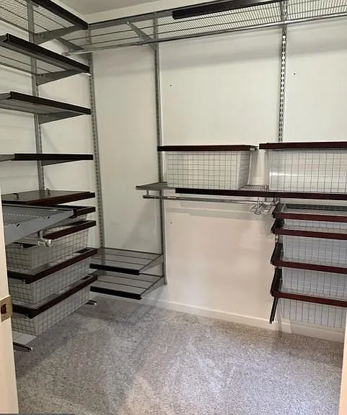
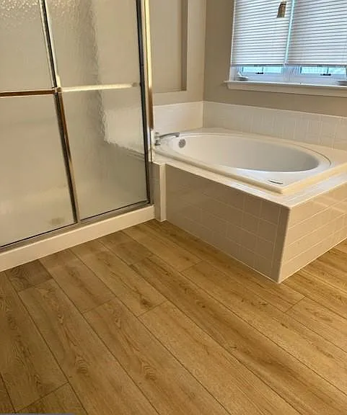
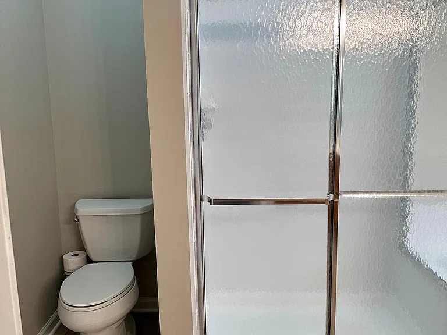
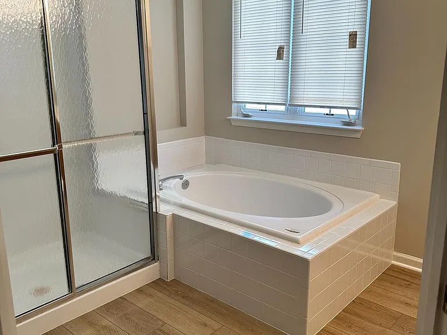
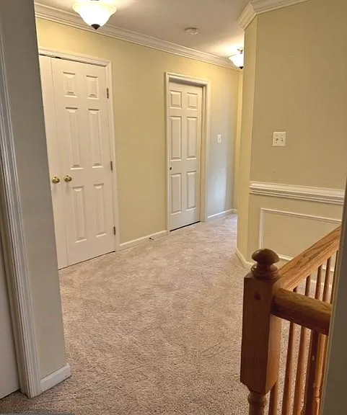
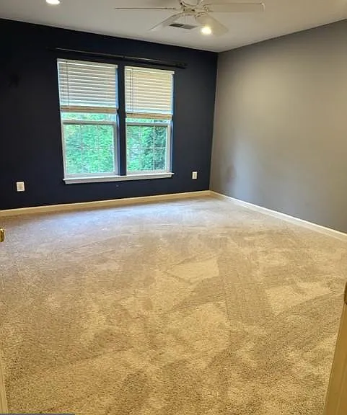
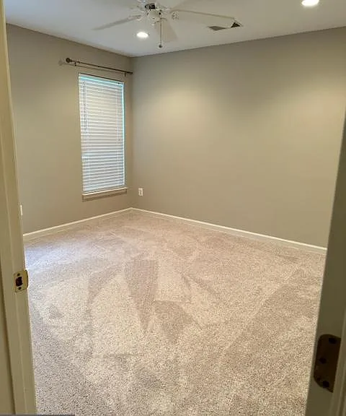
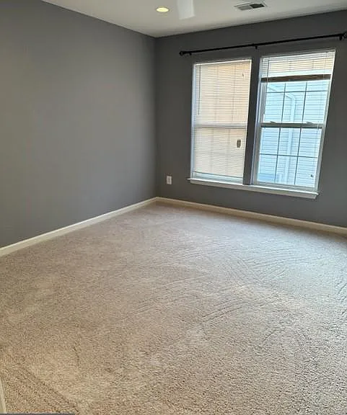
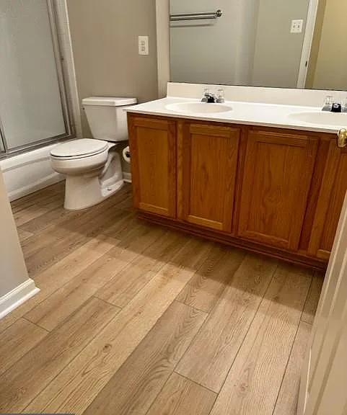
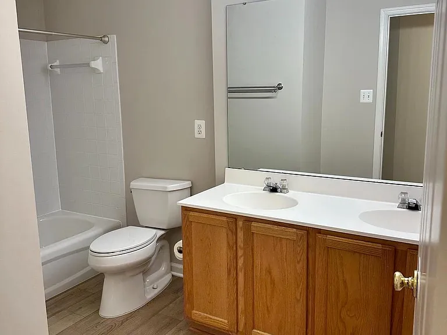
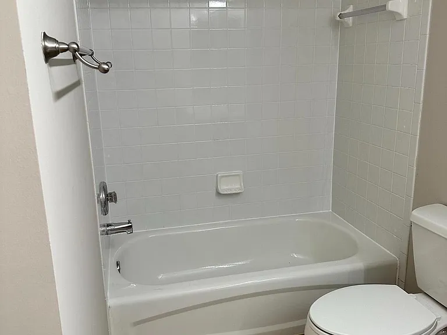
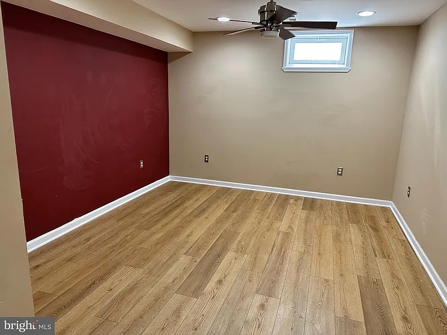
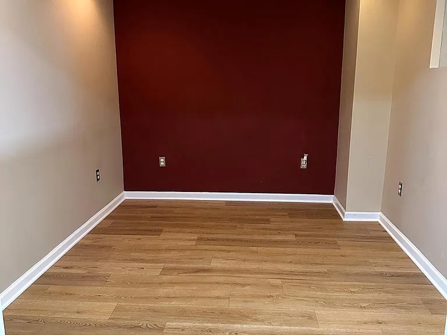
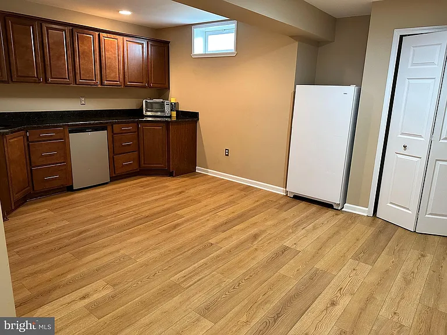
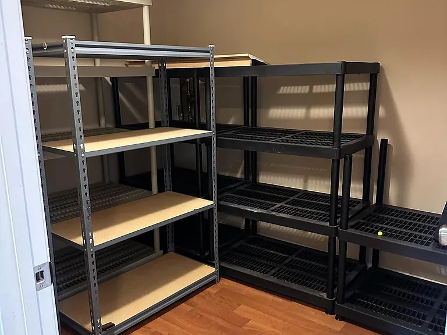
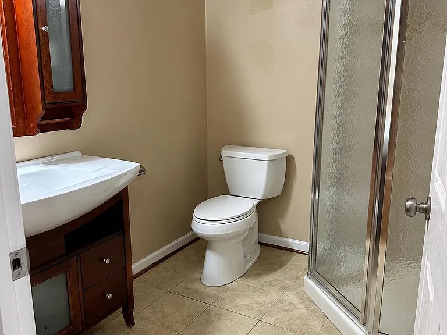
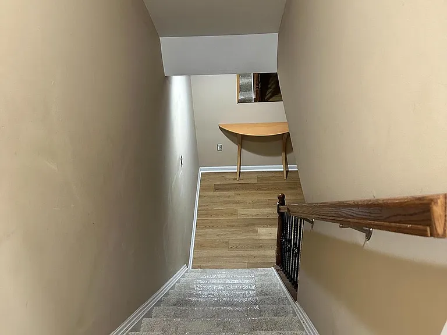
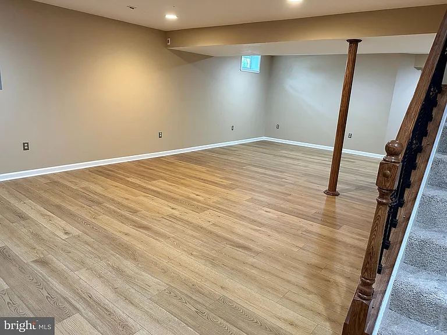
Located in the sought-after Freedom High School pyramid, serving J. Michael Lunsford Middle School and Little River Elementary, this move-in ready Ryan Homes Tuscany model offers a spacious and functional floor plan. The main level features hardwood floors throughout, a formal living and dining room, an open-concept family room, a private office, and an eat-in kitchen with granite countertops, stainless steel appliances, and fresh paint. Recent kitchen updates include a new refrigerator (2023), dishwasher (2023), and stove (2026). A laundry room and powder room complete the main level. Upstairs, you'll find fresh paint (2023), all new flooring (2023), four spacious bedrooms, and two full baths. The primary suite features an en-suite bath and a custom walk-in closet. The fully finished basement offers new LVP flooring (2023), a bonus room, office, kitchenette with additional storage, and a full bath, providing excellent flexibility for guests, work, or recreation. Basement photos coming soon. Enjoy the fully fenced backyard, perfect for outdoor entertaining, pets, or play.

The property manager

Nearby schools

Students who live in 25889 Spurling Ln attend the following Loudoun County Public Schools (Unified School District) public schools:
GreatSchools ratings are based on test scores and additional metrics when available.

25889 Spurling Ln
By contacting this property, you agree to our Terms of Use. Visit our Privacy Portal for more information. When you click “Send message”, we’ll send your inquiry to the property manager so they can reach out and answer your questions.

Find similar homes

Spot something off?Good catch. Flag it and help keep listings legit.