25750 W Yorkshire Dr #25750

25750 W Yorkshire Dr #25750 — Photo 1
25750 W Yorkshire Dr #25750 — Photo 2
25750 W Yorkshire Dr #25750 — Photo 3
25750 W Yorkshire Dr #25750 — Photo 4
25750 W Yorkshire Dr #25750 — Photo 5
25750 W Yorkshire Dr #25750 — Photo 6
25750 W Yorkshire Dr #25750 — Photo 7
25750 W Yorkshire Dr #25750 — Photo 8
25750 W Yorkshire Dr #25750 — Photo 9
25750 W Yorkshire Dr #25750 — Photo 10
25750 W Yorkshire Dr #25750 — Photo 11
25750 W Yorkshire Dr #25750 — Photo 12
25750 W Yorkshire Dr #25750 — Photo 13
25750 W Yorkshire Dr #25750 — Photo 14
25750 W Yorkshire Dr #25750 — Photo 15
25750 W Yorkshire Dr #25750 — Photo 16
25750 W Yorkshire Dr #25750 — Photo 17
25750 W Yorkshire Dr #25750 — Photo 18
25750 W Yorkshire Dr #25750 — Photo 19
25750 W Yorkshire Dr #25750 — Photo 20
25750 W Yorkshire Dr #25750 — Photo 21
25750 W Yorkshire Dr #25750 — Photo 22
25750 W Yorkshire Dr #25750 — Photo 23
25750 W Yorkshire Dr #25750 — Photo 24
25750 W Yorkshire Dr #25750 — Photo 25

$2,800/ mo
Doesn't include deposits and fees
3 beds2.5 baths1764 sqft condo
25750 W Yorkshire Dr #25750

Your booked tour

What you get

LaundryParkingAir conditioning

Costs, fees, and lease terms

Pricing comparison

$211

At $2,800, this listing is priced $211 cheaper than the current market rate for a 3 bedroom home in Plainfield.

The neighborhood

About the building

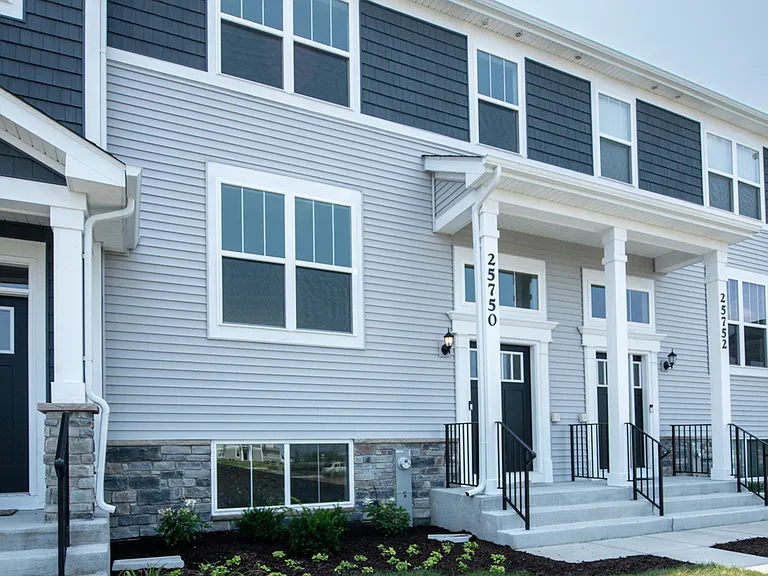
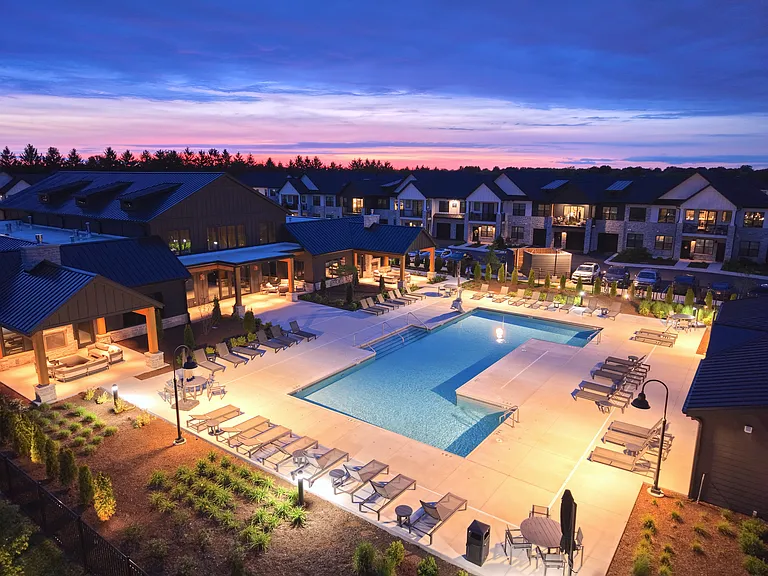
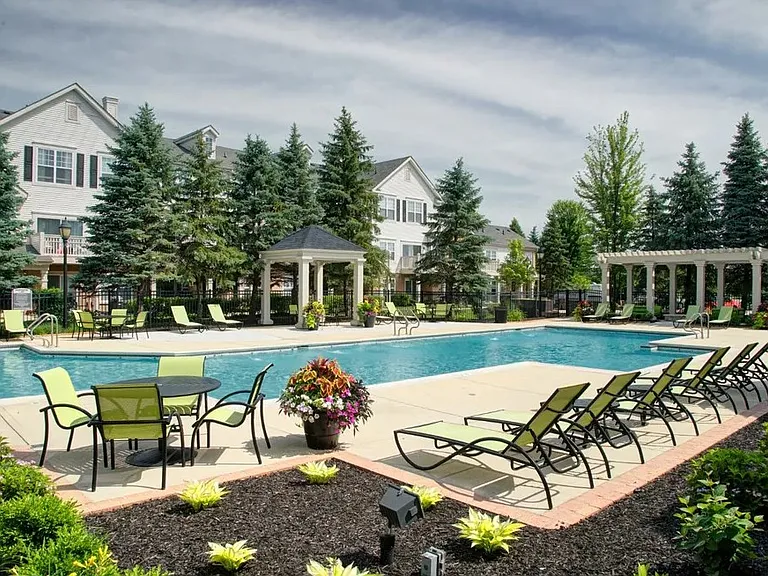
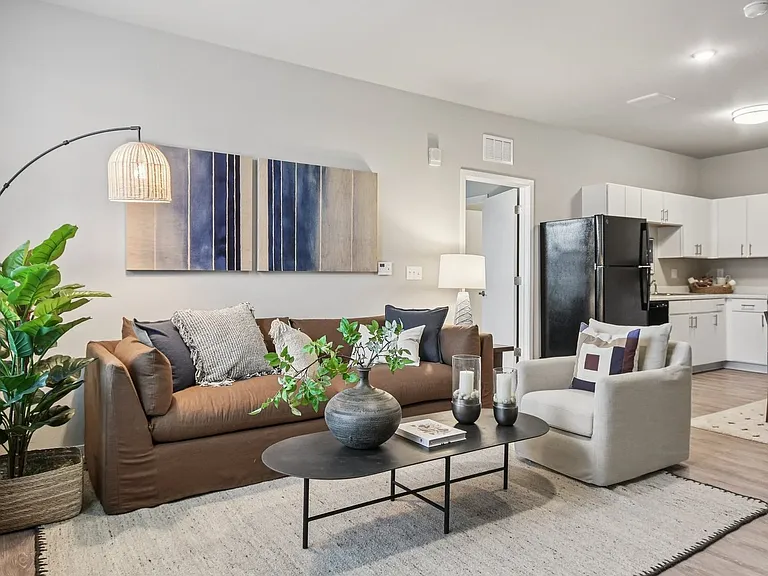
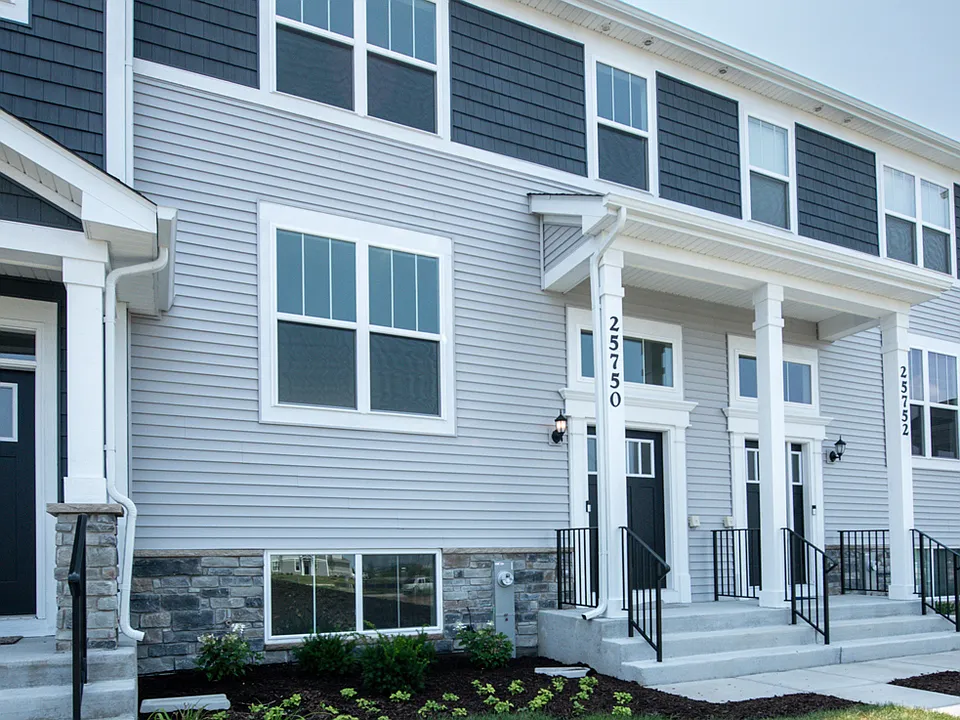
Discover the Amherst, a refined three-story urban townhome offering 3 bedrooms, 2.1 baths, and modern open-concept living in the heart of Plainfield! The main level features a sunlit great room, dining area, and a chef's kitchen complete with an oversized quartz island, 42" upper cabinets, stainless steel appliances, and a walk-in pantry. Upgraded finishes include luxury vinyl plank flooring, quartz countertops, LED lighting, and decorative railings throughout. Upstairs, the serene primary suite boasts a walk-in closet and a spa-like bath with dual undermount sinks and a walk-in shower. Two additional bedrooms, a full hall bath, and upper-level laundry complete the top floor. The entry-level flex space offers versatile functionality-perfect for a home office, gym, or media room. Nestled in the desirable Autumn Glen community, residents enjoy 7.6 acres of open green space, walking paths, a central courtyard, native prairie landscape, and a community park/tot lot. Ideally located just minutes from vibrant Downtown Plainfield's dining, shopping, boutique stores, and seasonal community events!

The property manager

25750 W Yorkshire Dr #25750
john greene, Realtor

Nearby schools

Students who live in 25750 W Yorkshire Dr #25750 attend the following Plainfield School District 202 (Unified School District) public schools:

GreatSchools ratings are based on test scores and additional metrics when available.
25750 W Yorkshire Dr #25750

By contacting this property, you agree to our Terms of Use. Visit our Privacy Portal for more information. When you click “Send message”, we’ll send your inquiry to the property manager so they can reach out and answer your questions.

Find similar homes

Similar listings comparison

This listing

25750 W Yorkshire Dr #25750

Studio$1,860+$1,773+$1,654+$1,565+
1 bed$2,075+$2,185$2,212+$1,745$2,065+$1,921+
2 beds$2,254+$2,830+$2,643+$2,450+$2,085+$2,650+$2,438+$2,311+
3 beds$2,800$3,333+$3,015+$3,057$2,995+$2,783$2,850+$2,661+$2,961+
Total monthly price
Total price
Total price
Distance14.5 miles away5.7 miles away13.0 miles away7.5 miles away20.8 miles away12.4 miles away11.8 miles away22.1 miles away
PetsCats and Dogs AllowedCats and Dogs AllowedCats and Dogs AllowedCats and Dogs AllowedCats and Dogs AllowedCats and Dogs AllowedCats and Dogs AllowedCats and Dogs Allowed
LaundryWasher/Dryer HookupsIn UnitIn UnitIn UnitIn UnitSharedIn UnitShared
SecurityControlled AccessControlled Access
A/CYesYesYesYesYesYes
DishwasherYesYesYesYesYes
ParkingYesYesYesYesYesYesYesYes
GymYesYesYesYesYesYes
PoolYesYesYesYesYesYes
Spot something off?Good catch. Flag it and help keep listings legit.