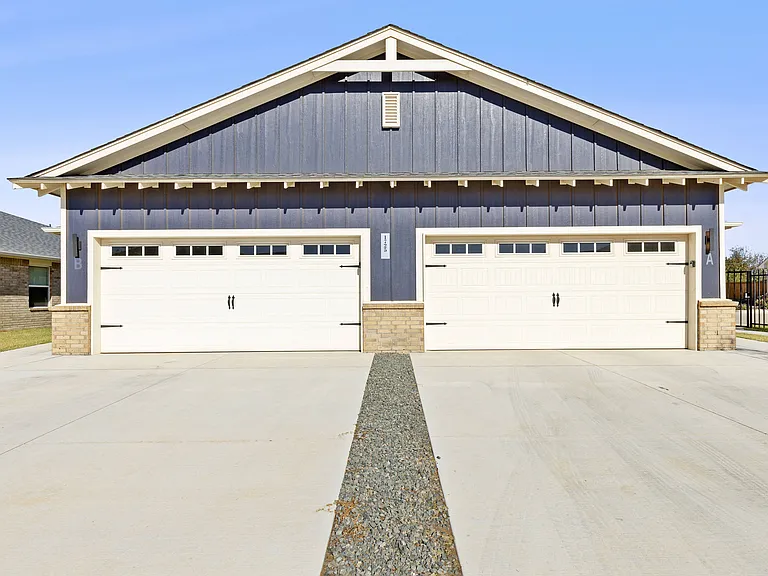
2523 NW 132nd Pl

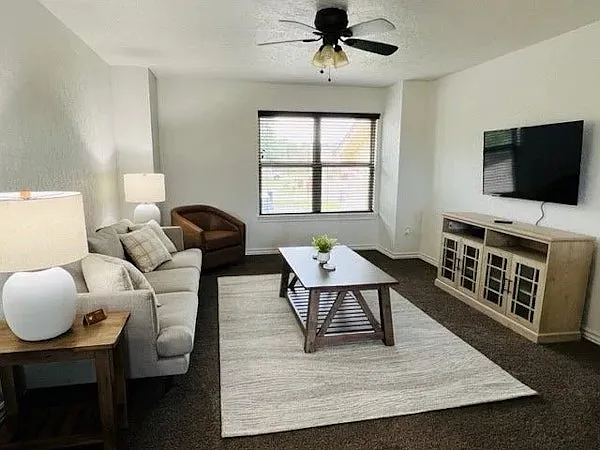
2523 NW 132nd Pl — Photo 1
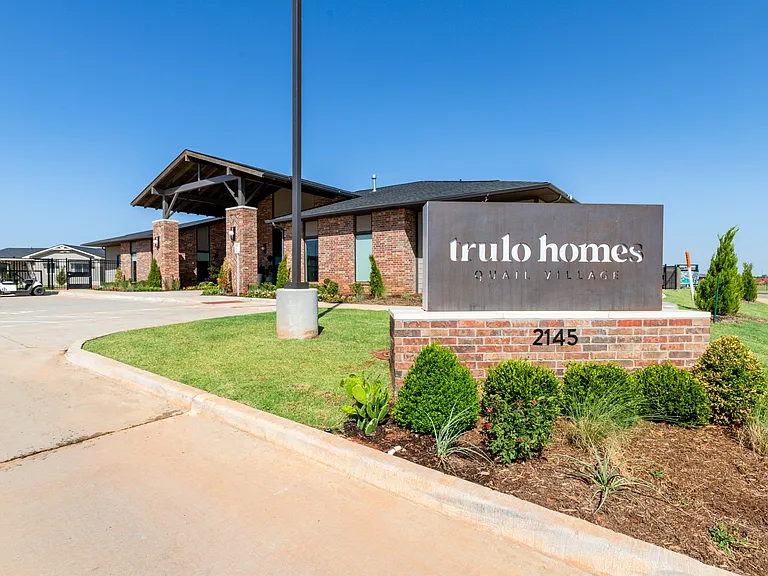
2523 NW 132nd Pl — Photo 2
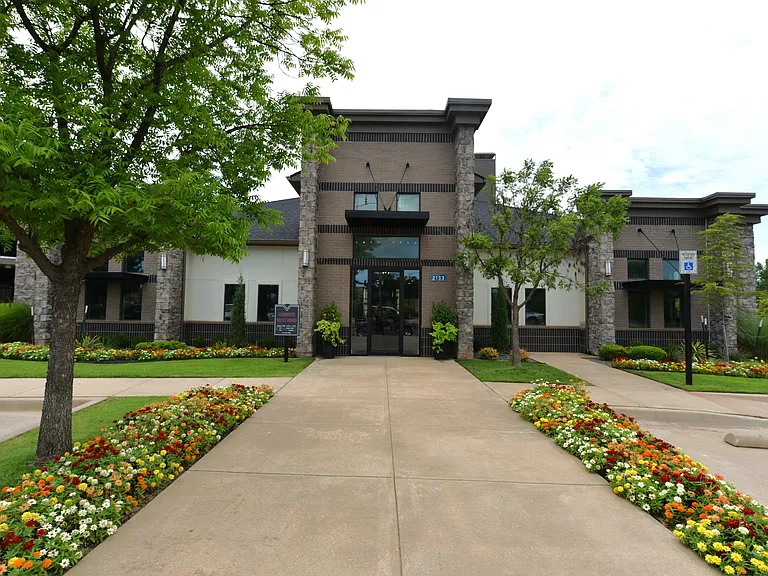
2523 NW 132nd Pl — Photo 3
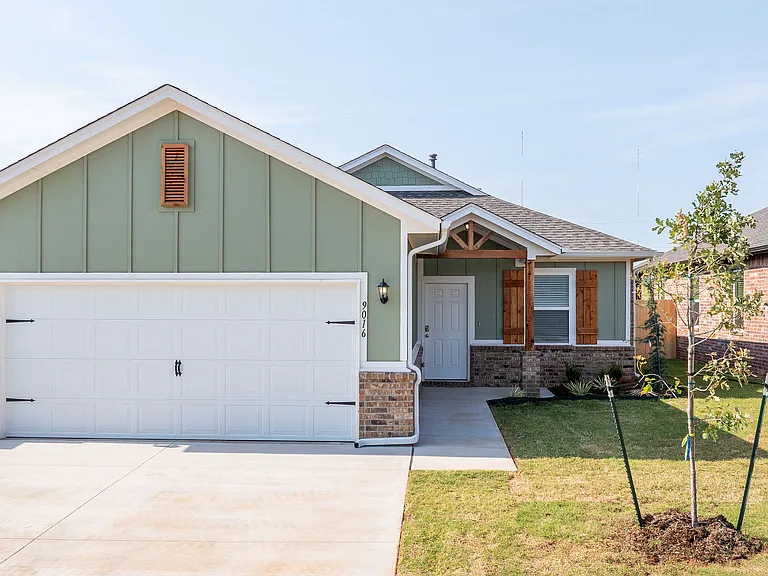
2523 NW 132nd Pl — Photo 4
2523 NW 132nd Pl — Photo 5
2523 NW 132nd Pl — Photo 6
2523 NW 132nd Pl — Photo 7
2523 NW 132nd Pl — Photo 8
2523 NW 132nd Pl — Photo 9
2523 NW 132nd Pl — Photo 10
2523 NW 132nd Pl — Photo 11
2523 NW 132nd Pl — Photo 12
2523 NW 132nd Pl — Photo 13
2523 NW 132nd Pl — Photo 14
2523 NW 132nd Pl — Photo 15
2523 NW 132nd Pl — Photo 16
2523 NW 132nd Pl — Photo 17
2523 NW 132nd Pl — Photo 18
2523 NW 132nd Pl — Photo 19
2523 NW 132nd Pl — Photo 20
2523 NW 132nd Pl — Photo 21
2523 NW 132nd Pl — Photo 22
2523 NW 132nd Pl — Photo 23
2523 NW 132nd Pl — Photo 24
2523 NW 132nd Pl — Photo 25
2523 NW 132nd Pl — Photo 26
2523 NW 132nd Pl — Photo 27
2523 NW 132nd Pl — Photo 28
2523 NW 132nd Pl — Photo 29
2523 NW 132nd Pl — Photo 30
2523 NW 132nd Pl — Photo 31
2523 NW 132nd Pl — Photo 32
2523 NW 132nd Pl — Photo 33
2523 NW 132nd Pl — Photo 34
2523 NW 132nd Pl — Photo 35
2523 NW 132nd Pl — Photo 36
2523 NW 132nd Pl — Photo 37

$2,450/ mo
Doesn't include deposits and fees
3 beds2.5 baths1328 sqft house
2523 NW 132nd Pl

Your booked tour

What you get

Pet-friendlyIn-unit laundryParkingAir conditioning

Costs, fees, and lease terms

Special offer!
As a resident you get free access to Roots Growth, a platform that helps you use your rent to unlock real rewards, actual wealth growth and a part to home ownership! Ask for more details!!
Lease terms

Tenant is responsible for utilities. Landlord covers all HOA dues, lawn maintenance, and all of your appliances!

Pets

  • Dogs

    Allowed
  • Cats

    Allowed

The neighborhood

About the building

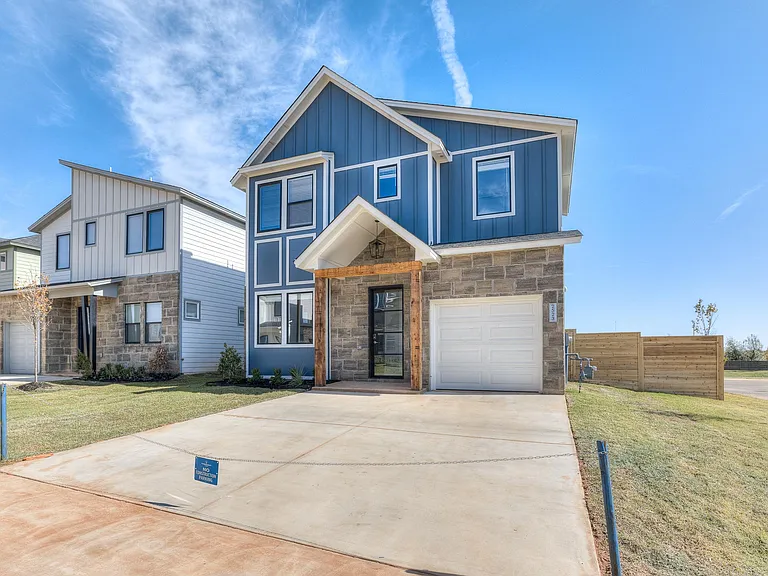
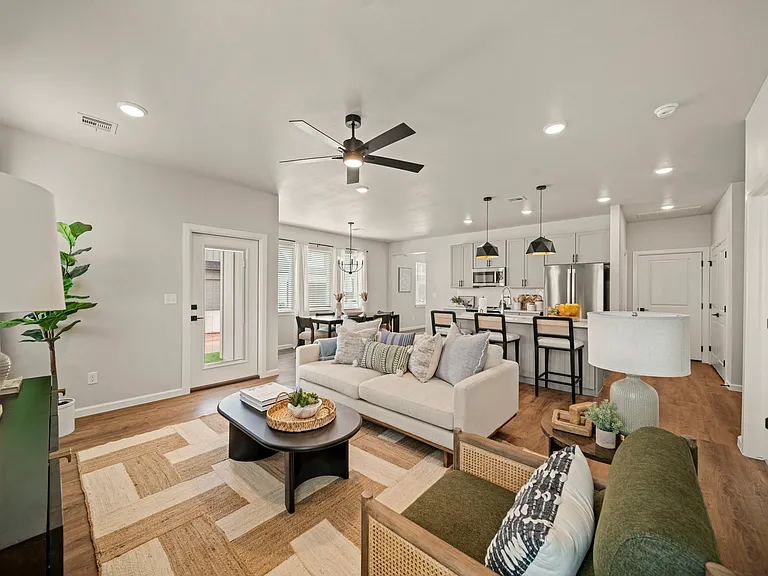
Welcome to this stunning Soho floor plan in Highland Pointe, where bold exterior design and thoughtful details create an impressive home from the moment you arrive. This beautifully designed home features 3 bedrooms, 2.5 bathrooms, and a spacious 1-car garage. The garage is 21 feet deep with a 7-foot door height, providing enough room for a standard full-size truck. Inside, the open-concept layout seamlessly connects the living room, dining area, and kitchen, creating an inviting space for everyday living and entertaining. With very few hallways, the floor plan maximizes usable space throughout the home. The entire first floor features durable luxury vinyl flooring with a beautiful wood-look finish. Stylish and functional features include a benched mudroom, Moen contemporary faucets, a luxury farmhouse sink, a modern glass vent hood, an electric linear fireplace, and a wood-trim accent wall. A tankless water heater provides a continuous supply of hot water throughout the home. The dramatic 10-foot ceilings extend nearly 20 feet above the staircase, where two oversized windows fill the upstairs landing with natural light. The spacious primary suite features wall-sized windows overlooking the front of the home, creating a bright and relaxing retreat. Located in the desirable Highland Pointe community, this home combines modern style, comfort, and functionality in every room.

The property manager

Nearby schools

Students who live in 2523 NW 132nd Pl attend the following Edmond School District (Unified School District) public schools:

GreatSchools ratings are based on test scores and additional metrics when available.

2523 NW 132nd Pl

By contacting this property, you agree to our Terms of Use. Visit our Privacy Portal for more information. When you click “Send message”, we’ll send your inquiry to the property manager so they can reach out and answer your questions.

Find similar homes

Spot something off?Good catch. Flag it and help keep listings legit.