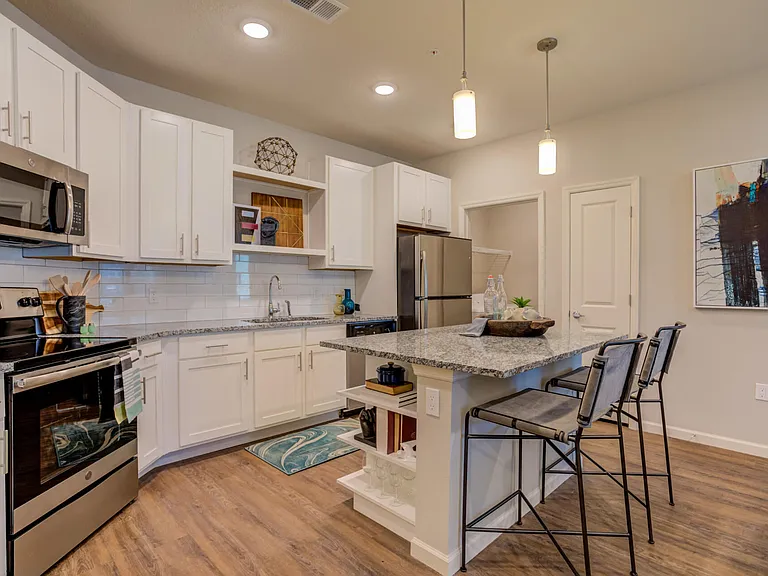
2522 Lexington Oak Dr

2522 Lexington Oak Dr — Photo 1
2522 Lexington Oak Dr — Photo 2
2522 Lexington Oak Dr — Photo 3
2522 Lexington Oak Dr — Photo 4
2522 Lexington Oak Dr — Photo 5
2522 Lexington Oak Dr — Photo 6
2522 Lexington Oak Dr — Photo 7
2522 Lexington Oak Dr — Photo 8
2522 Lexington Oak Dr — Photo 9
2522 Lexington Oak Dr — Photo 10
2522 Lexington Oak Dr — Photo 11
2522 Lexington Oak Dr — Photo 12
2522 Lexington Oak Dr — Photo 13
2522 Lexington Oak Dr — Photo 14
2522 Lexington Oak Dr — Photo 15
2522 Lexington Oak Dr — Photo 16
2522 Lexington Oak Dr — Photo 17
2522 Lexington Oak Dr — Photo 18
2522 Lexington Oak Dr — Photo 19
2522 Lexington Oak Dr — Photo 20
2522 Lexington Oak Dr — Photo 21
2522 Lexington Oak Dr — Photo 22
2522 Lexington Oak Dr — Photo 23
Verified

$2,300/ mo
Doesn't include deposits and fees
3 beds3 baths1917 sqft townhouse
2522 Lexington Oak Dr

Your booked tour

What you get

No pets

Costs, fees, and lease terms

Pricing comparison

$282

At $2,300, this listing is priced $282 more than the current market rate for a 3 bedroom home in Brandon.

Pets

  • Dogs

    Not allowed
  • Cats

    Not allowed

The neighborhood

About the building

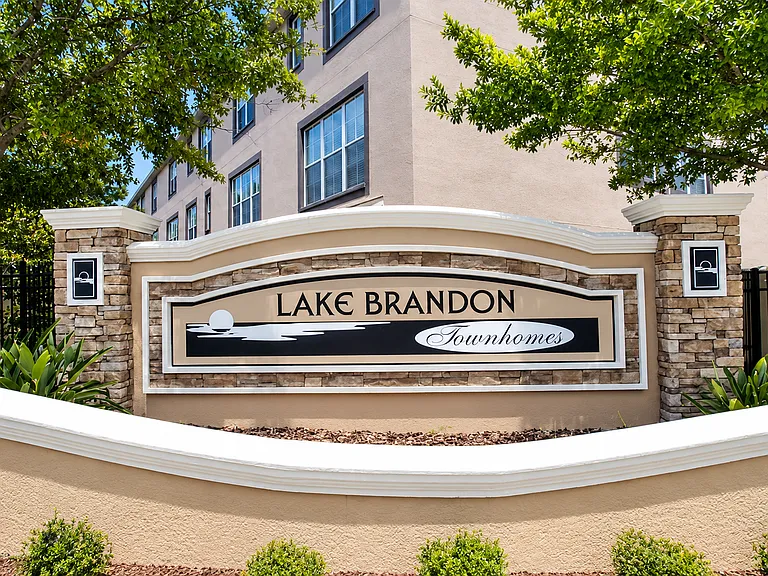
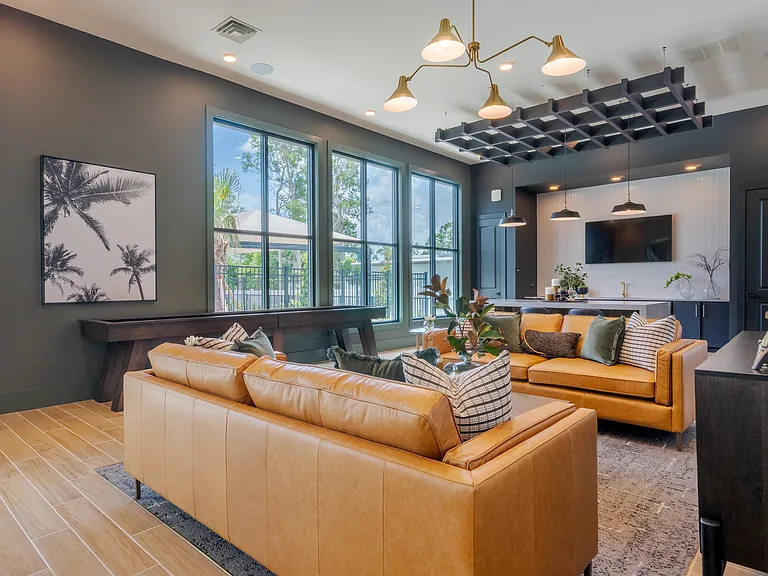
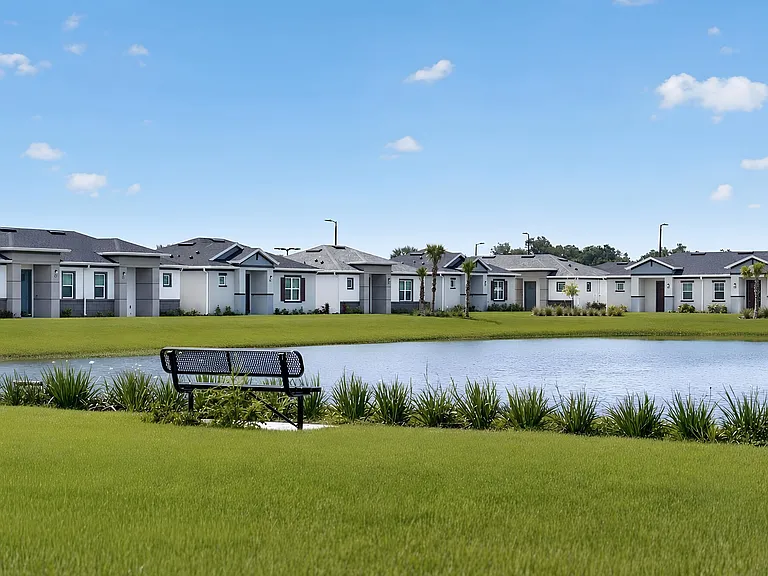
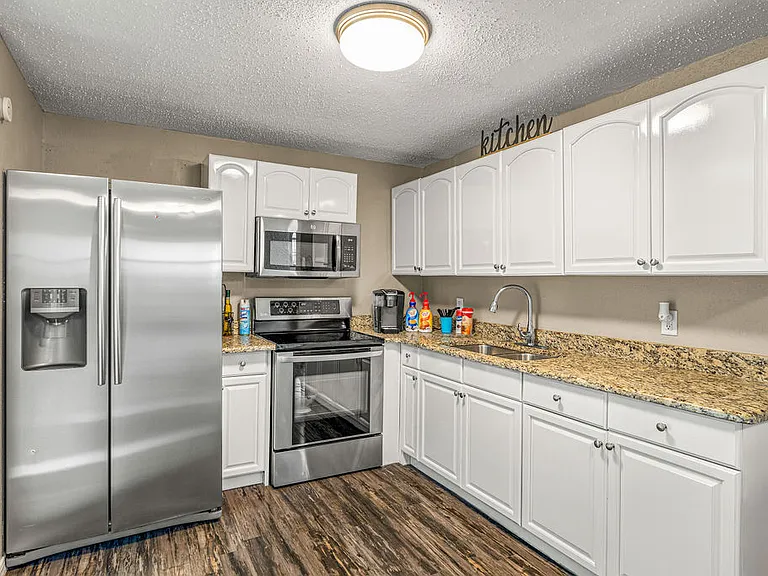
Welcome home to this beautifully maintained 3-bedroom, 3.5-bathroom townhome located in the highly desirable gated Lake Brandon community. Offering approximately 1,917 square feet of thoughtfully designed living space, this spacious tri-level home combines comfort, privacy, and convenience in one of Brandon's most sought-after locations. Upon entering the home, you'll find a private first-floor bedroom complete with its own full bathroom and patio accessperfect for guests, a home office, or a private in-law suite. The second floor serves as the heart of the home, featuring an open-concept living and dining area filled with natural light. The beautifully appointed kitchen offers granite countertops, solid wood cabinetry, stainless steel appliances, generous cabinet space, and a breakfast bar, making it ideal for both everyday living and entertaining. The third floor features the spacious primary suite with a walk-in closet and an en-suite bathroom complete with dual vanities, a garden tub, and a separate shower. An additional upstairs bedroom also enjoys its own private bathroom, creating an ideal layout where every bedroom has its own dedicated bath. One of the greatest benefits of this home is the HOA-covered utilities, including water, sewer, trash collection, exterior maintenance, and community amenities, helping reduce your monthly living expenses. Property Highlights 3 Bedrooms | 3.5 Bathrooms Approx. 1,917 Sq Ft Tri-Level Floor Plan Granite Countertops Stainless Steel Appliances Solid Wood Cabinets Open Living & Dining Area First-Floor Guest Suite with Private Bath Spacious Primary Suite with Walk-In Closet Garden Tub & Separate Shower Washer & Dryer Included Private Patio One-Car Attached Garage Residents enjoy access to: Gated Community Resort-Style Swimming Pool Beautifully Maintained Landscaping Guest Parking Sidewalks Throughout the Community Prime Brandon Location Ideally located just minutes from I-75, Selmon Expressway, Causeway Boulevard, and US-301, this home provides an easy commute to Downtown Tampa, MacDill Air Force Base, Brandon Regional Hospital, and Tampa International Airport. Enjoy convenient access to Westfield Brandon Mall, Costco, Target, Publix, restaurants, entertainment, and numerous shopping centers, all within a short drive. * *Please note that our homes are available on a first-come, first-served basis and are not reserved until all applicants have signed the lease and security deposits are collected. All of our properties have application criteria. HOA approval is required for all properties ** - Minimum 1-year Lease - Screening includes credit/criminal background checks, gross income verification of 3 times the monthly rent, and rental history verification. - We encourage applicants with credit scores above 650 to apply, as meeting this criterion will help streamline the application process. - Rental applications may be subject to breed restrictions in certain homes and communities. This property does not accept pets. Thank you for your understanding - No smoking anywhere on the property. ALL APPLICATION FEES ARE NONREFUNDABLE. WE WILL ACCEPT THE APPLICATION THAT BEST MEETS THE REQUIREMENTS. APPLICATION CHARGES: Application Fee: $75 per adult, 18 years of age and older (non-refundable). Security Deposit: Equal to one month's rent. Admin Fee: $199.00 (if the application is approved and when the tenant signs the lease to move in) Lease Term: 12-month minimum Pet Fee if applicable (non-refundable) & Pet Rent per month will be discussed once screening is complete. Thank you for your interest in this property. We appreciate your understanding. Community Pool Sewer Townhome Townhouse Trash Water

Nearby schools

Students who live in 2522 Lexington Oak Dr attend the following Hillsborough (Unified School District) public schools:

GreatSchools ratings are based on test scores and additional metrics when available.

2522 Lexington Oak Dr

Verified listing

By contacting this property, you agree to our Terms of Use. Visit our Privacy Portal for more information. When you click “Send message”, we’ll send your inquiry to the property manager so they can reach out and answer your questions.

Find similar homes

Frequently asked questions

How many apartment units are available and what are their rents?
  • There is 1 three-bedroom apartment available for $2,300
What is the apartment building's pet policy?

There are no pets allowed at 2522 Lexington Oak Dr. Please contact the property manager for up to date pet policy and fee information.

Is there laundry in the building?

Please contact 2522 Lexington Oak Dr for information regarding laundry amenities.

Does the building offer parking?

For up to date tenant parking information, please contact 2522 Lexington Oak Dr.

What Brandon neighborhood is 2522 Lexington Oak Dr in?

Your new apartment would be located in the Brandon neighborhood.

What school district is this building in?

2522 Lexington Oak Dr is within the Hillsborough. Check out the additional Nearby Schools for more boundary details.

When was this listing last updated?

The property manager updated this rental listing 1 hour, 28 minutes ago.

Spot something off?Good catch. Flag it and help keep listings legit.