2519 Earlswood Ct

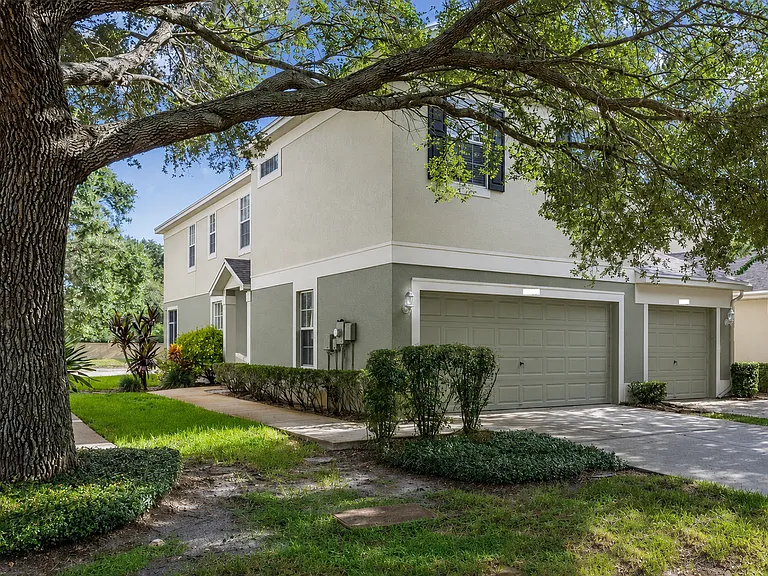
2519 Earlswood Ct — Photo 1
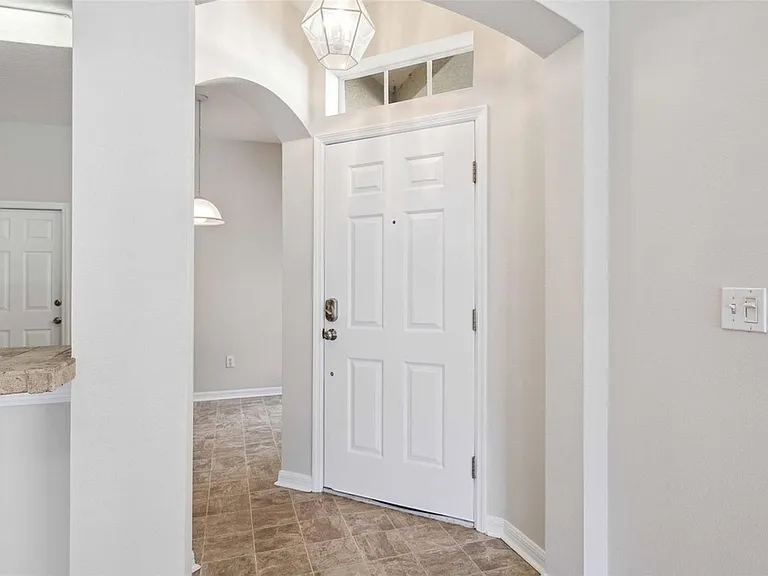
2519 Earlswood Ct — Photo 2
2519 Earlswood Ct — Photo 3
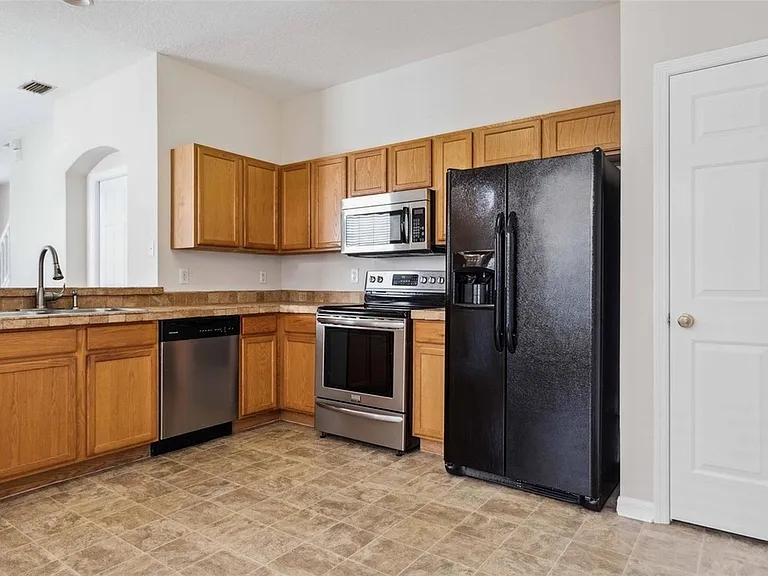
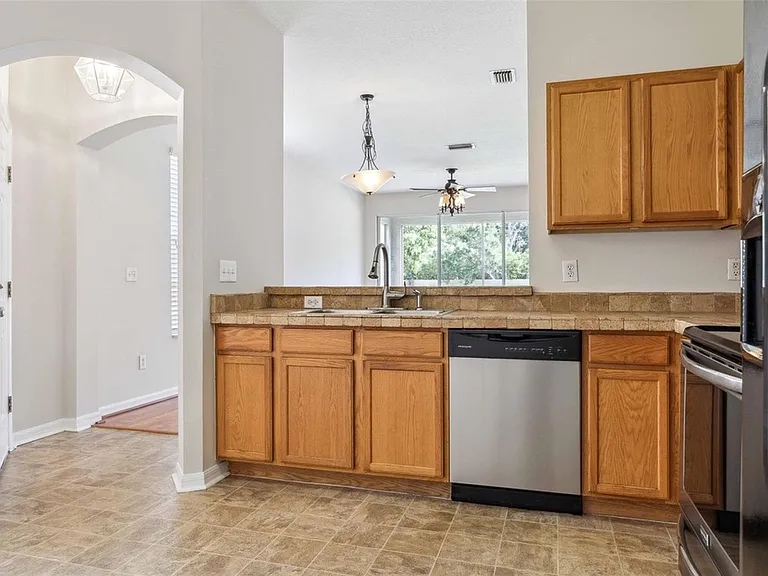
Kitchen has been updated with white cabinets and black handles, track lighting, and a stainless steel refrigerator
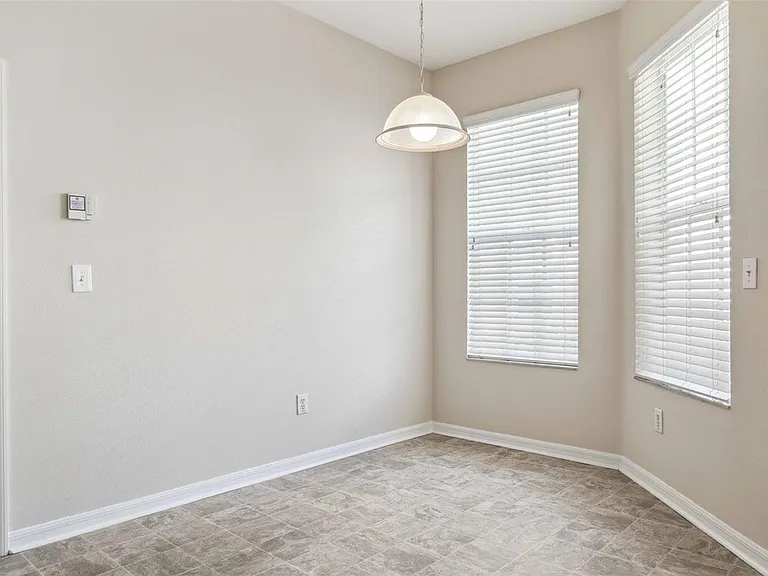
Breakfast nook
2519 Earlswood Ct — Photo 7
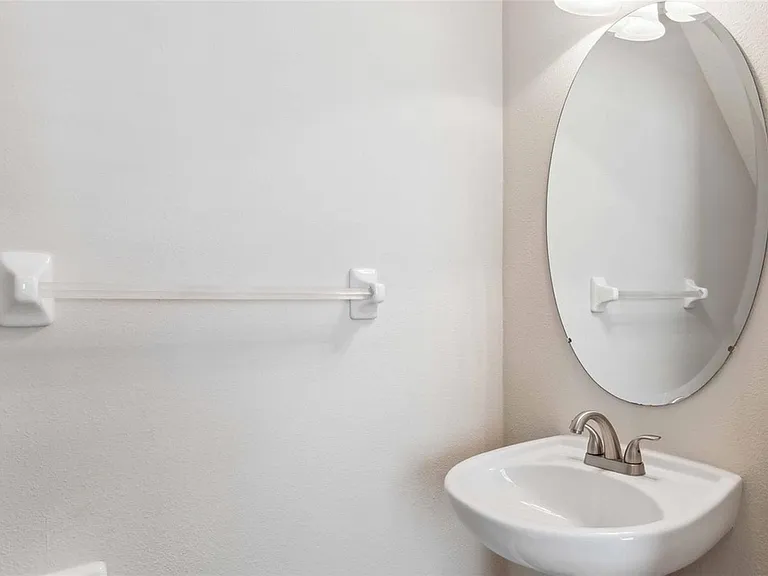
Half bathroom downstairs
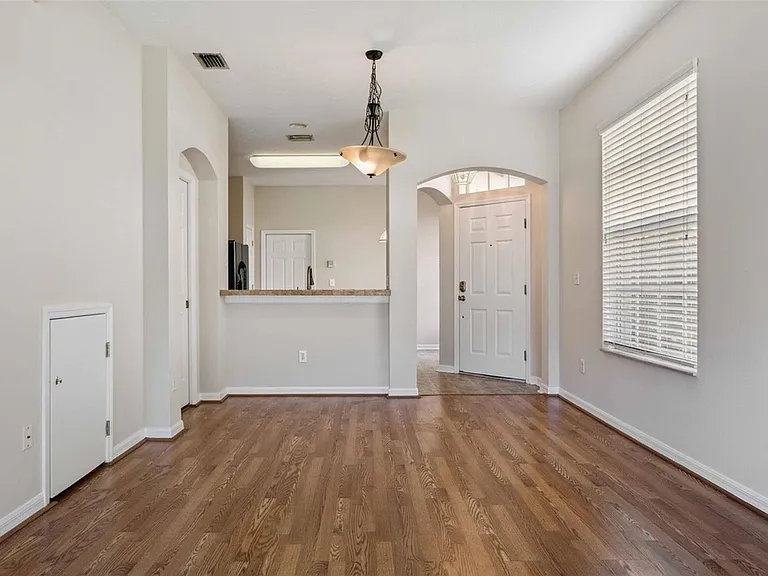
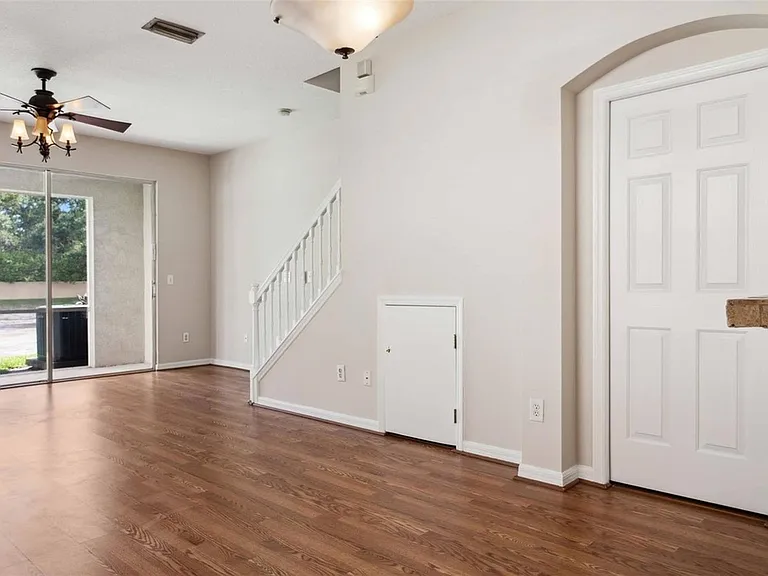
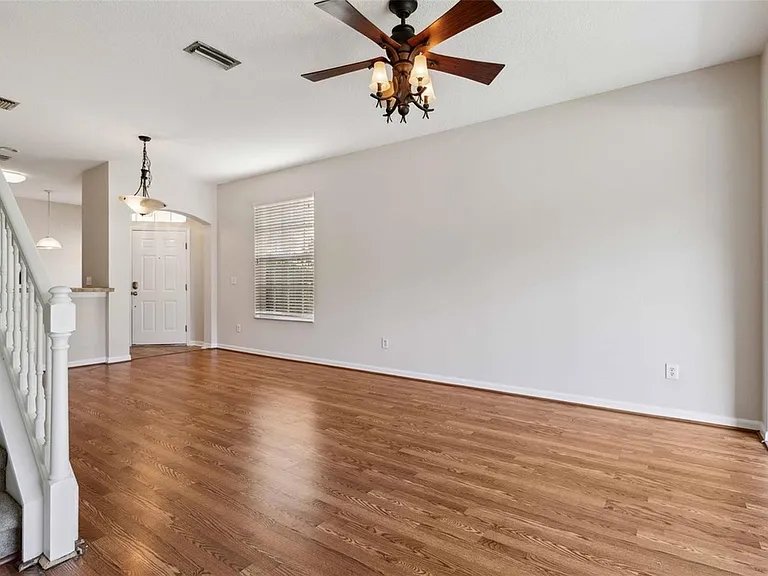
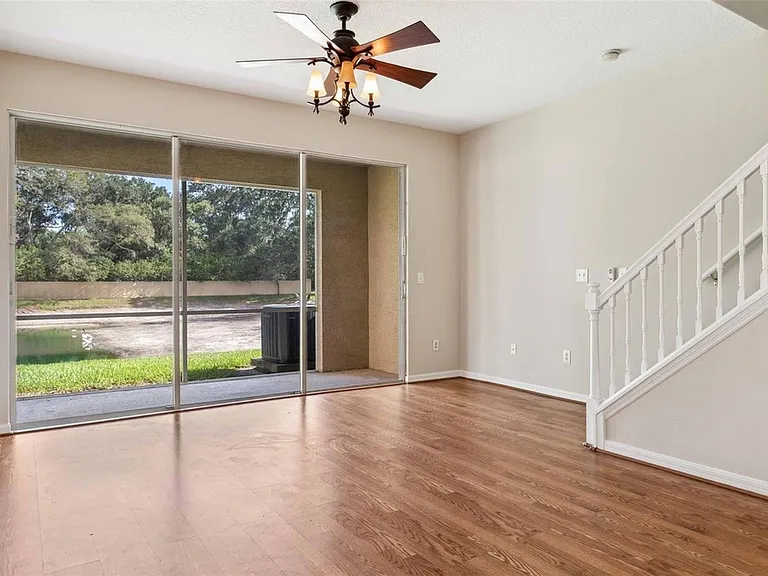
Living room with pond view
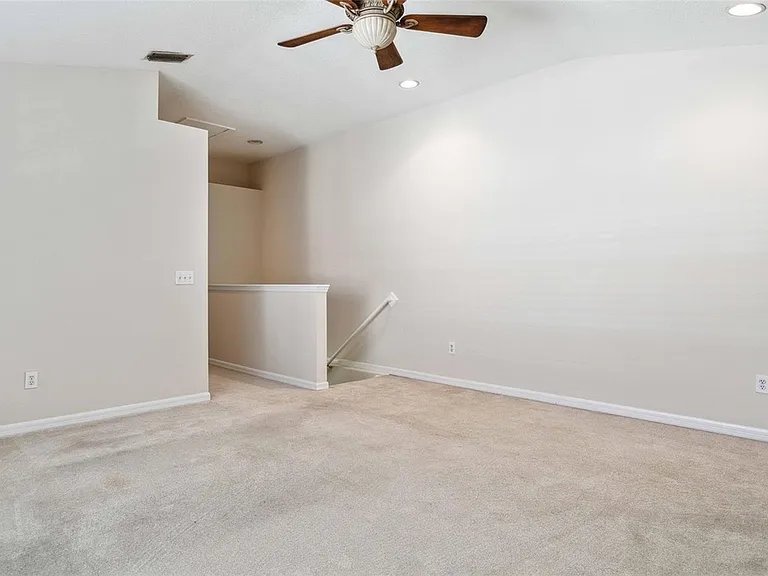
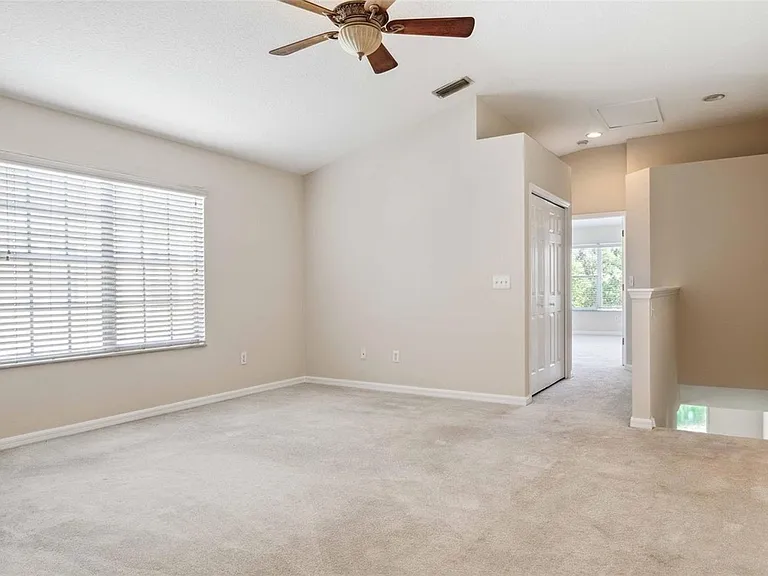
Upstairs loft
Upstairs loft
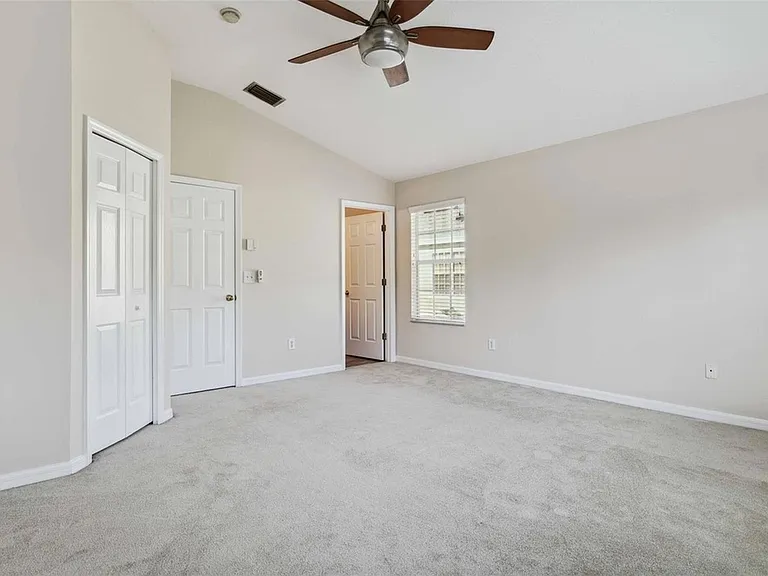
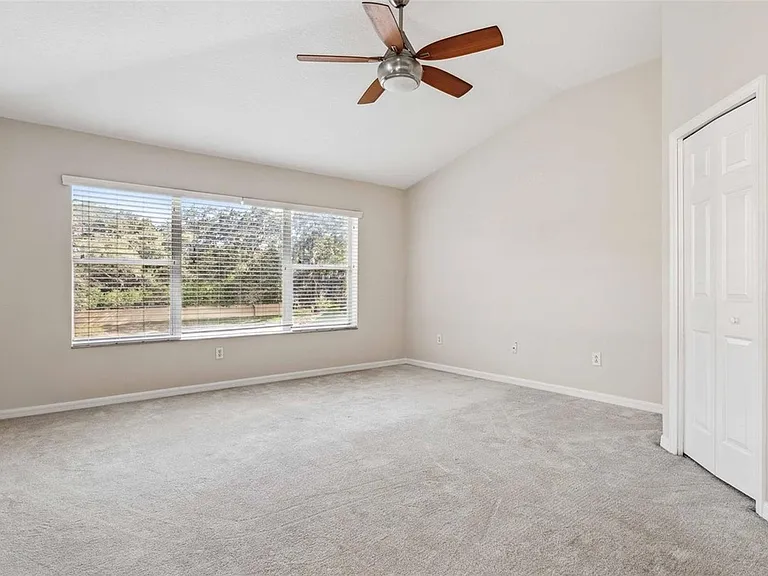
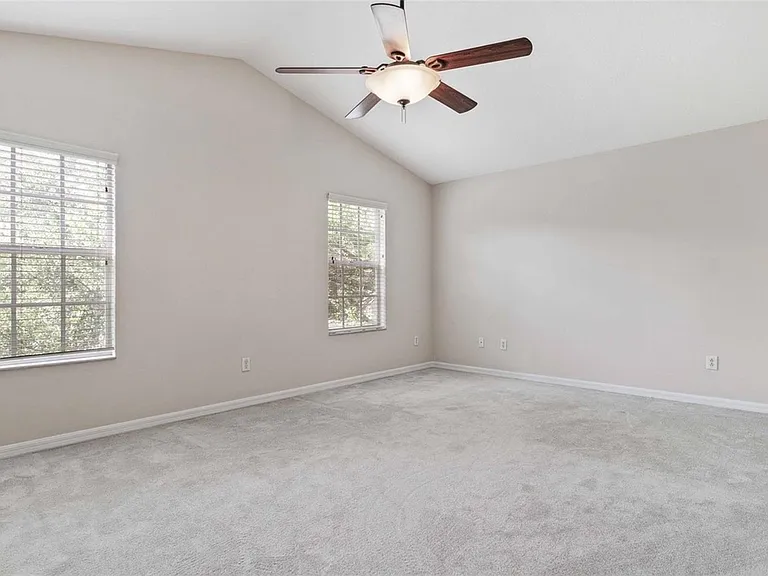
Master bedroom upstairs with walk in closet and bathroom and pond view
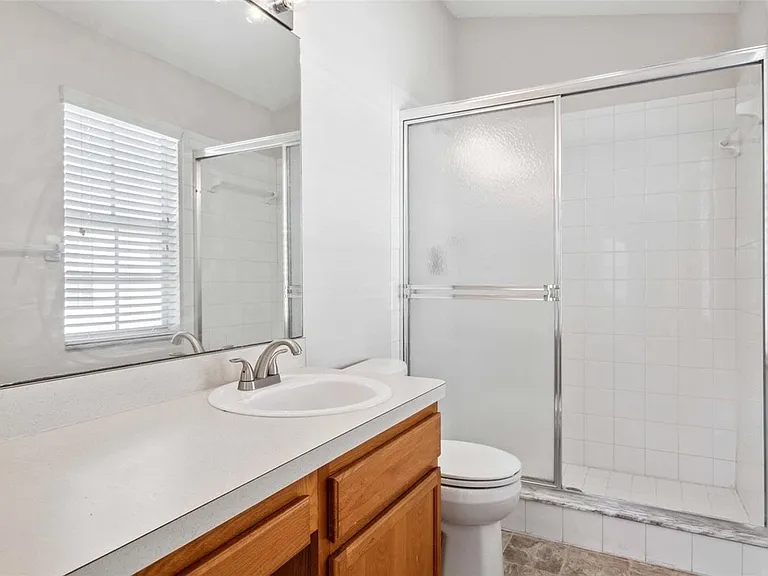
Master bathroom
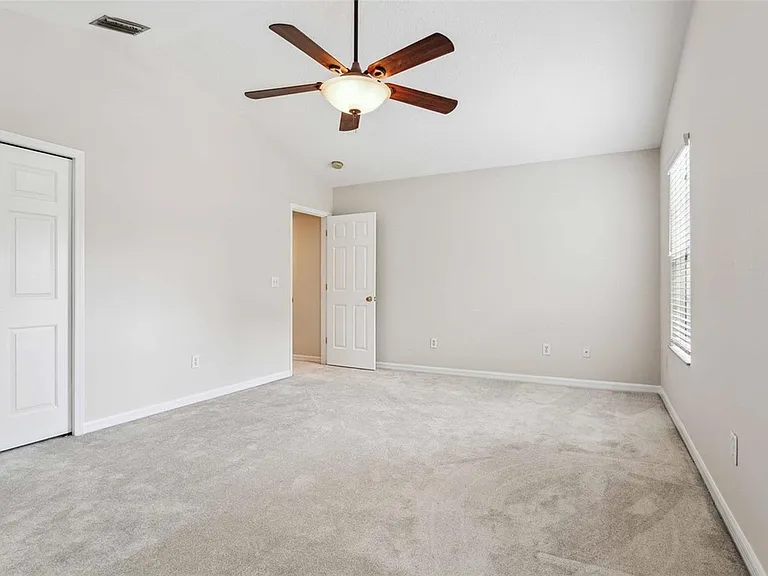
Second bedroom upstairs
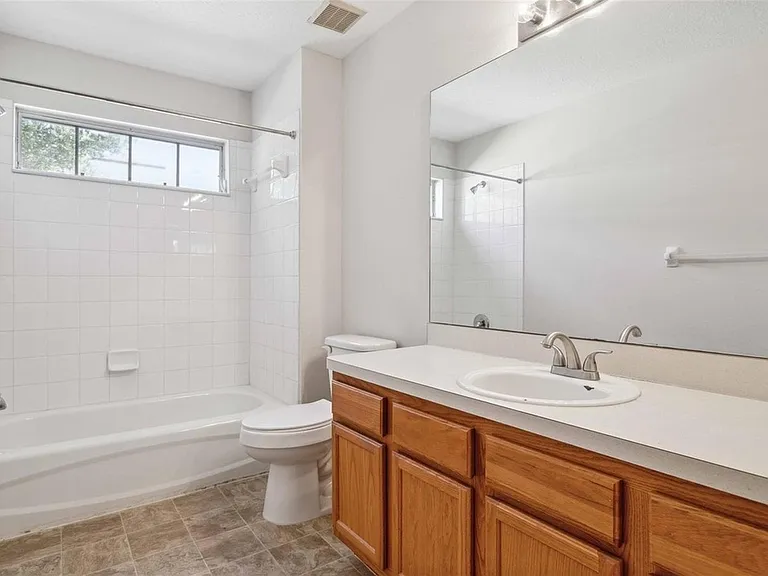
2nd bathroom upstairs

$2,250/ mo
Doesn't include deposits and fees
2 beds2.5 baths1654 sqft townhouse
Available November 1
2519 Earlswood Ct
Your booked tour

What you get

Pet-friendlyIn-unit laundryParkingAir conditioningEv Charging Station

Costs, fees, and lease terms

Lease terms

12-month lease preferred. First month's rent and security deposit equal to one month's rent are due prior to move-in. No smoking or vaping permitted inside the home. $300 non-refundable pet fee per pet plus $25/month pet rent per pet. Breed, size, and HOA restrictions strictly apply. Tenant is responsible for utilities, including electricity (TECO Energy), water/sewer (Oates Energy Inc.), and internet/cable (Frontier). Renters insurance is required for the duration of the lease. Tenant must comply with all HOA rules and community regulations. No subleasing, short-term rentals, or Airbnb/VRBO use permitted. Applicants are subject to credit, income, rental-history, and background screening.

Pricing comparison

$620

At $2,250, this listing is priced $620 more than the current market rate for a 2 bedroom home in Brandon.

Pets

  • Dogs

    Allowed
    Number allowed1
  • Cats

    Allowed
    Number allowed1

The neighborhood

About the building

Welcome to this spacious 2-bedroom + loft, 2.5-bath townhome tucked away in the quiet Chelsea Manor community of Brandon. Enjoy peaceful pond views from the private back patio, generously sized bedrooms, and a versatile upstairs loft perfect for a home office or bonus space. The first floor features easy-care vinyl and laminate flooring, while the second floor offers soft carpeting throughout. And best of all - landscaping is fully taken care of by the association! The home includes a spacious 2-car garage with ample storage racks and a power outlet suitable for EV charging. All major appliances are included: refrigerator, dishwasher, microwave, oven, washer, and dryer. A brand-new A/C system was installed in August 2026. Conveniently located just minutes from both I-75 and I-4, offering easy access to Tampa and the surrounding area while still providing a peaceful place to call home.

The property manager

Nearby schools

Students who live in 2519 Earlswood Ct attend the following Hillsborough (Unified School District) public schools:

GreatSchools ratings are based on test scores and additional metrics when available.

2519 Earlswood Ct

By contacting this property, you agree to our Terms of Use. Visit our Privacy Portal for more information. When you click “Send message”, we’ll send your inquiry to the property manager so they can reach out and answer your questions.

Find similar homes

Spot something off?Good catch. Flag it and help keep listings legit.