25137 Sodalite Sq

25137 Sodalite Sq — Photo 1
25137 Sodalite Sq — Photo 2
25137 Sodalite Sq — Photo 3
25137 Sodalite Sq — Photo 4
25137 Sodalite Sq — Photo 5
25137 Sodalite Sq — Photo 6
25137 Sodalite Sq — Photo 7
25137 Sodalite Sq — Photo 8
25137 Sodalite Sq — Photo 9
25137 Sodalite Sq — Photo 10
25137 Sodalite Sq — Photo 11
25137 Sodalite Sq — Photo 12
25137 Sodalite Sq — Photo 13
25137 Sodalite Sq — Photo 14
25137 Sodalite Sq — Photo 15
25137 Sodalite Sq — Photo 16
25137 Sodalite Sq — Photo 17

$3,450/ mo
Doesn't include deposits and fees
3 beds3.5 baths2928 sqft house
25137 Sodalite Sq
Your booked tour

What you get

Pet-friendlyIn-unit laundryParkingAir conditioning

Costs, fees, and lease terms

Lease terms

Lease Duration: 12 months (standard). Longer leases (18 24 months) negotiable with good tenants. Security Deposit: 1 month's rent refundable Utilities: Tenant responsible for all (electricity, gas, water/sewer, trash, internet/cable). Late Fees: 10% of rent or $50 (whichever is greater) after 5 days grace period. Other Policies: No smoking inside; HOA rules apply (leash pets in common areas, etc.).

Pricing comparison

$164

At $3,450, this listing is priced $164 more than the current market rate for a 3 bedroom home in Aldie.

Pets

  • Dogs

    Allowed
    Number allowed2
  • Cats

    Allowed
    Number allowed2

The neighborhood

About the building

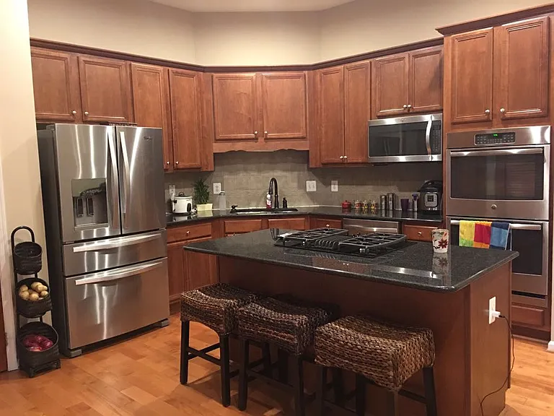
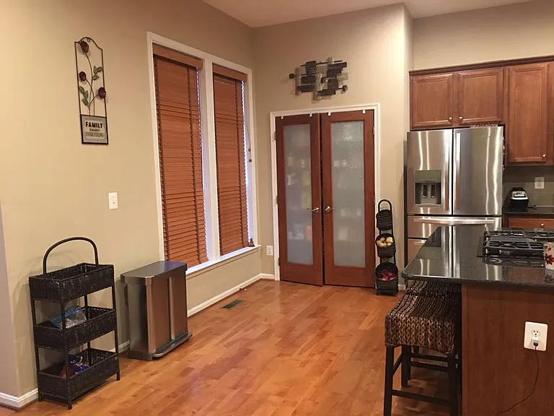
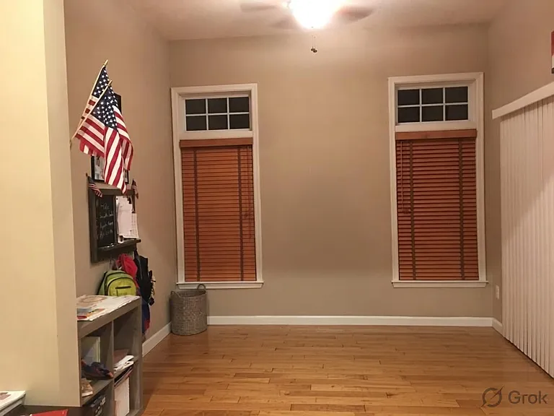
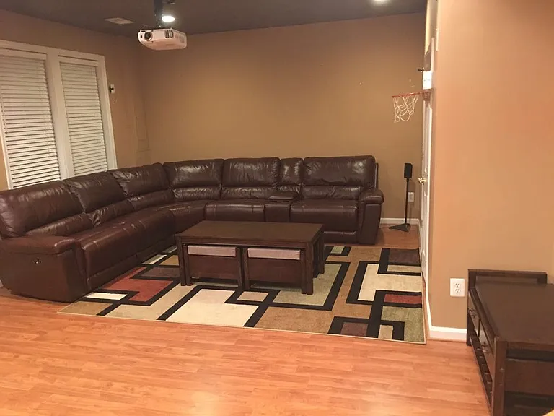
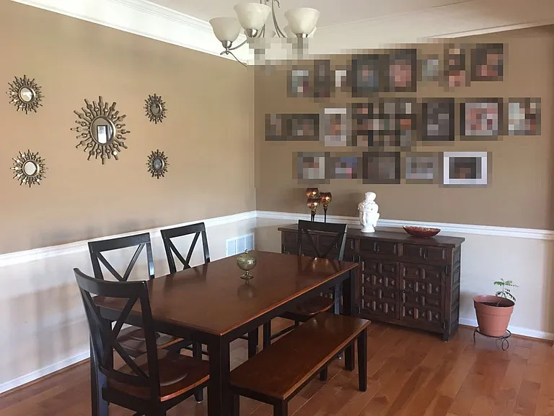
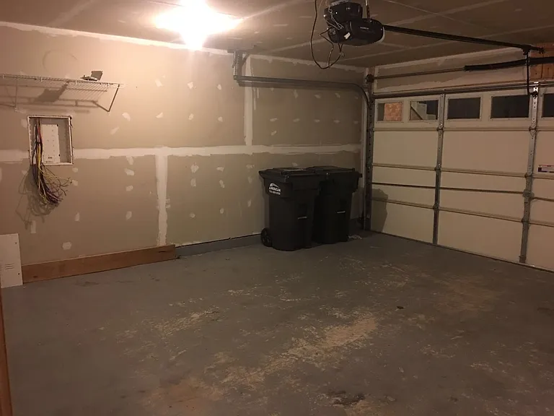
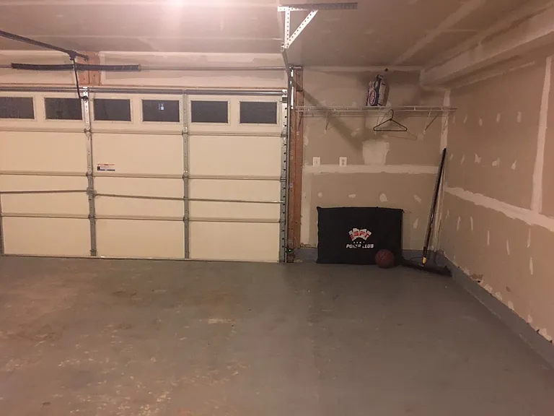
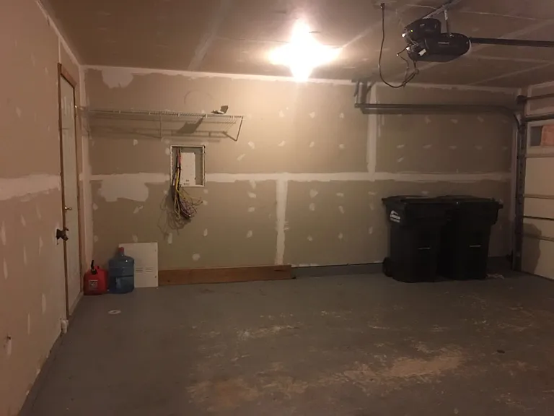
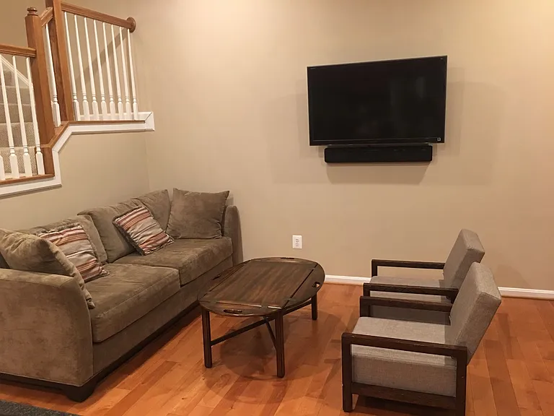
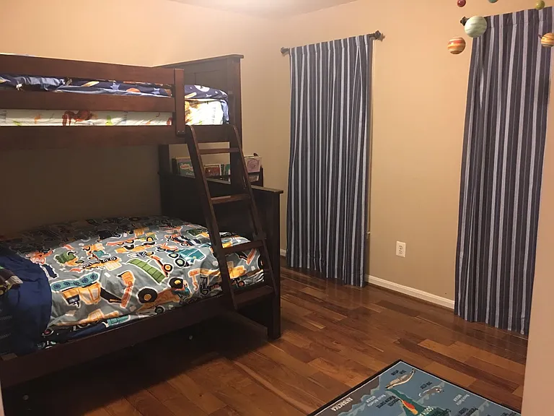
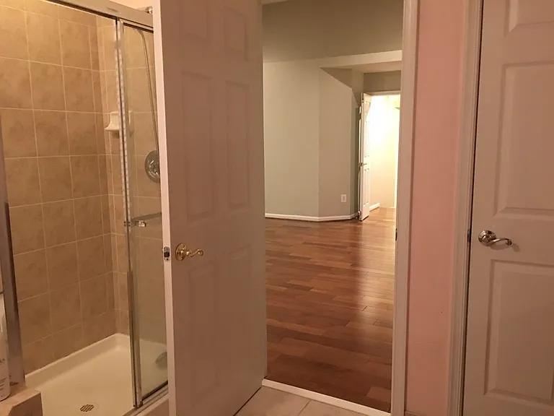
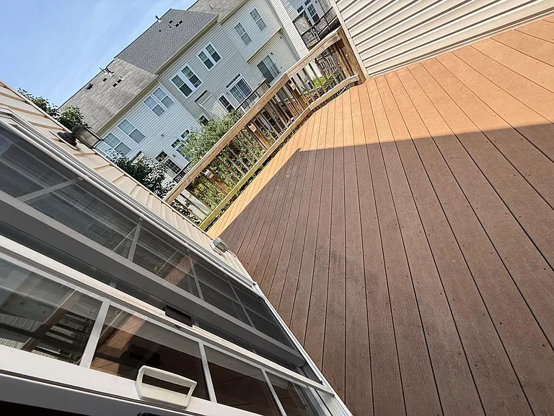
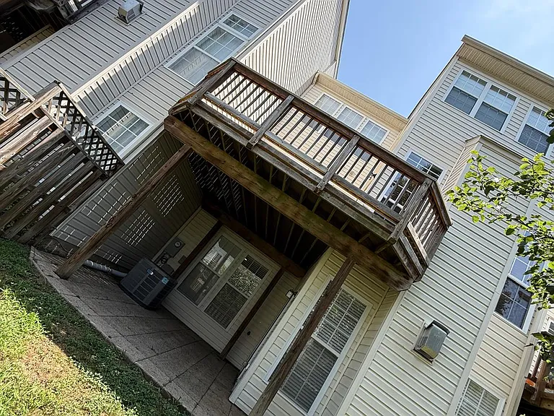
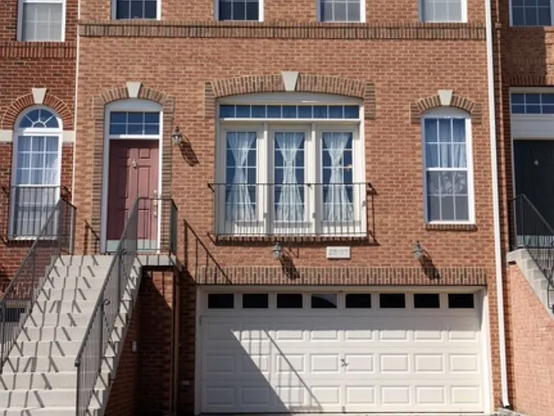
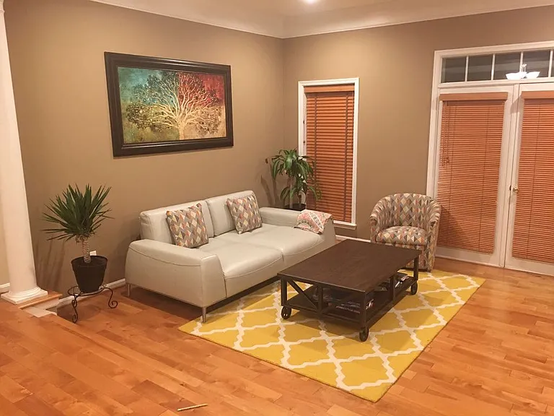
One of the largest townhomes in Stone Ridge with nearly 2,930 sq ft, abundant natural light, a two-car garage, and access to resort-style community amenities. Located in the highly rated John Champe High School district and minutes from Route 50, shopping, and restaurants. It's perfect for families or professionals seeking convenience and amenities. Available Immediately. Showings available by appointment (please provide at least 24 hours' notice). Key Features: Hardwood floors throughout the main living areas Bright, open living room and separate dining space Gourmet kitchen with granite counters, stainless steel appliances (including double oven and cooktop), pantry, and breakfast nook leading to a relaxing balcony/patio deck Main-level powder room Spacious primary suite upstairs with walk-in closet, soaking tub, separate shower, double vanity, and private water closet plus two additional generous bedrooms and full bath Finished lower level with flexible recreation space, cozy fireplace, full bathroom, garage access, and walkout to the fully fenced backyard Additional perks include a wide driveway, plenty of guest parking, and excellent natural light.

The property manager

Nearby schools

Students who live in 25137 Sodalite Sq attend the following Loudoun County Public Schools (Unified School District) public schools:

GreatSchools ratings are based on test scores and additional metrics when available.

25137 Sodalite Sq

By contacting this property, you agree to our Terms of Use. Visit our Privacy Portal for more information. When you click “Send message”, we’ll send your inquiry to the property manager so they can reach out and answer your questions.

Find similar homes

Spot something off?Good catch. Flag it and help keep listings legit.