24980 Striped Maple Dr

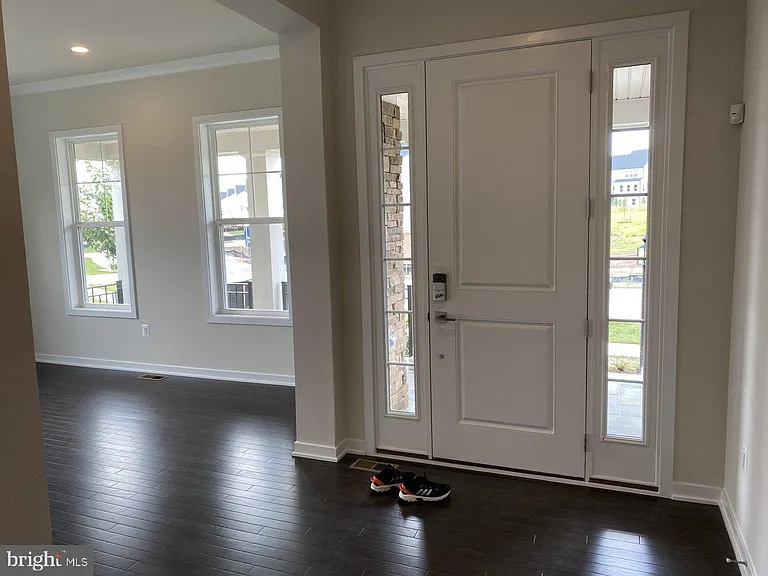
24980 Striped Maple Dr — Photo 1
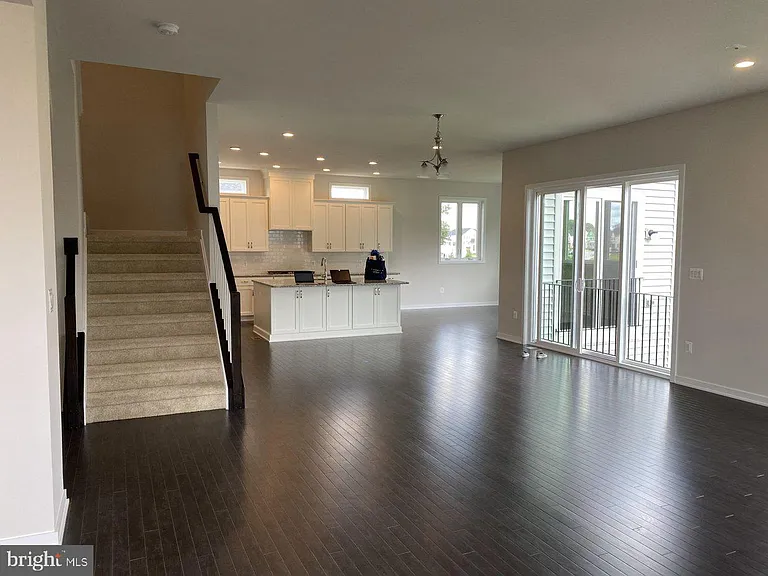
24980 Striped Maple Dr — Photo 2
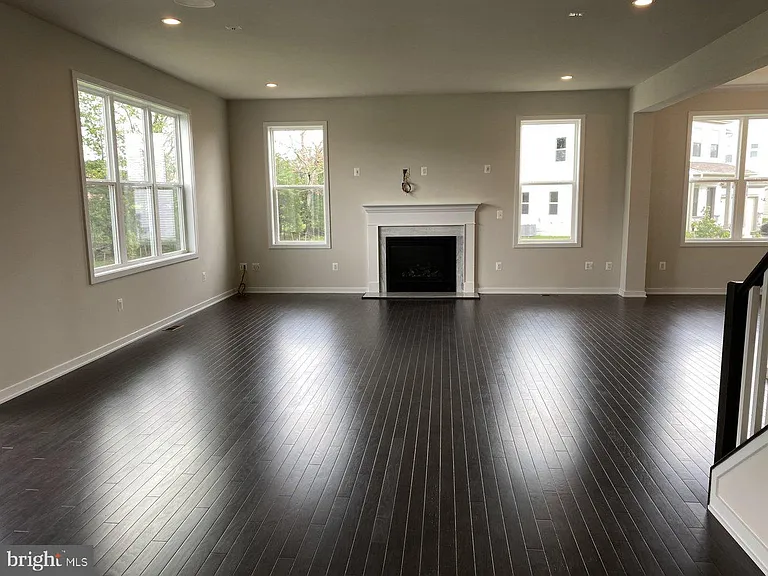
24980 Striped Maple Dr — Photo 3
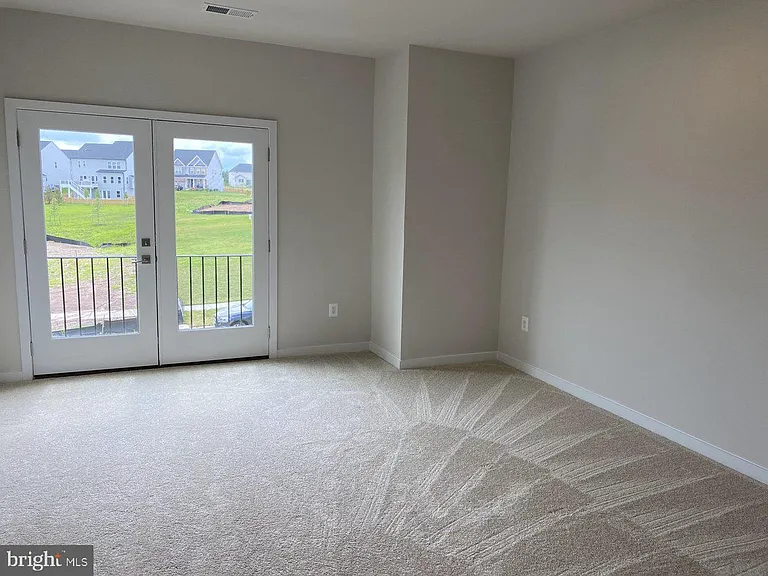
24980 Striped Maple Dr — Photo 4
24980 Striped Maple Dr — Photo 5
24980 Striped Maple Dr — Photo 6
24980 Striped Maple Dr — Photo 7
24980 Striped Maple Dr — Photo 8
24980 Striped Maple Dr — Photo 9
24980 Striped Maple Dr — Photo 10
24980 Striped Maple Dr — Photo 11
24980 Striped Maple Dr — Photo 12
24980 Striped Maple Dr — Photo 13
24980 Striped Maple Dr — Photo 14
24980 Striped Maple Dr — Photo 15
24980 Striped Maple Dr — Photo 16
24980 Striped Maple Dr — Photo 17
24980 Striped Maple Dr — Photo 18
24980 Striped Maple Dr — Photo 19
24980 Striped Maple Dr — Photo 20
24980 Striped Maple Dr — Photo 21
24980 Striped Maple Dr — Photo 22
24980 Striped Maple Dr — Photo 23

$5,300/ mo
Doesn't include deposits and fees
6 beds4.5 baths5783 sqft house
Available August 12
24980 Striped Maple Dr
Your booked tour

What you get

Pet-friendlyParkingAir conditioningPool

Costs, fees, and lease terms

Pricing comparison

$1163

At $5,300, this listing is priced $1163 cheaper than the current market rate for a 6 bedroom home in Aldie.

Pets

  • Dogs

    Allowed
  • Cats

    Allowed

The neighborhood

About the building

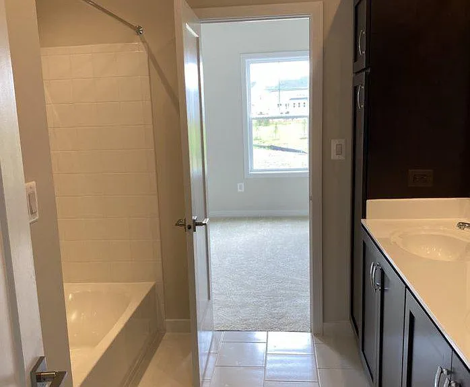
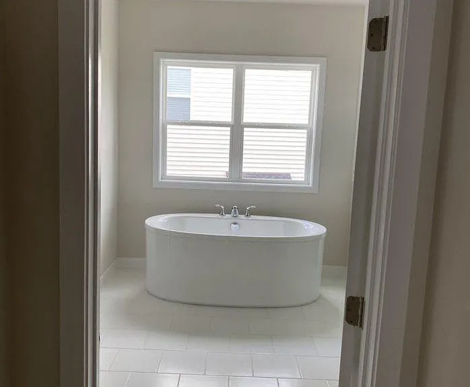
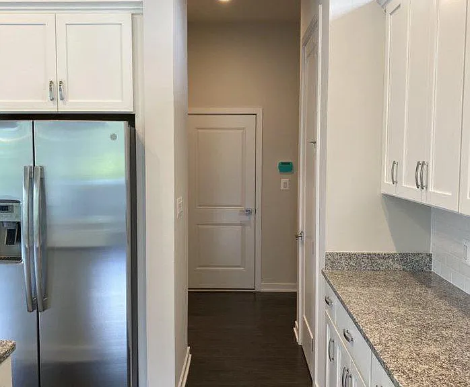
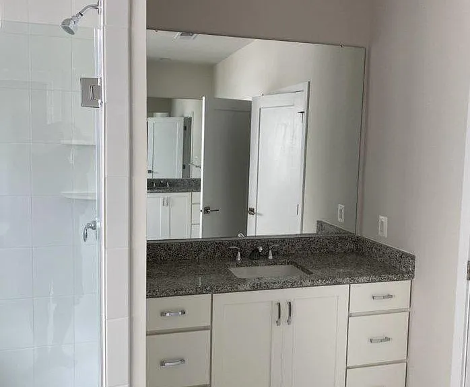
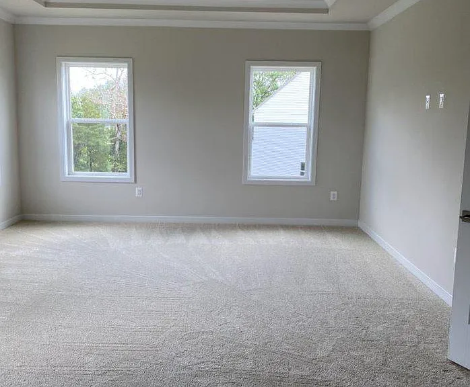
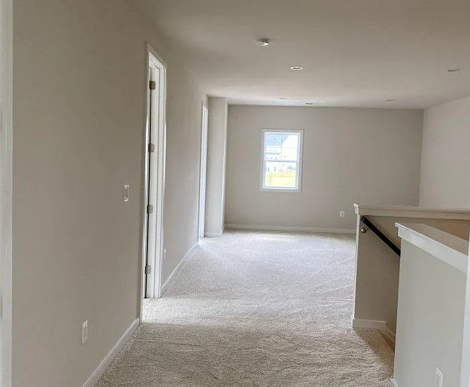
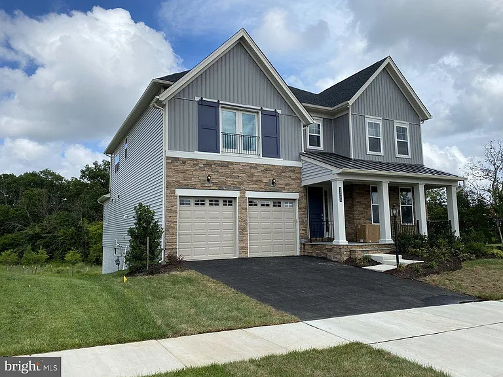
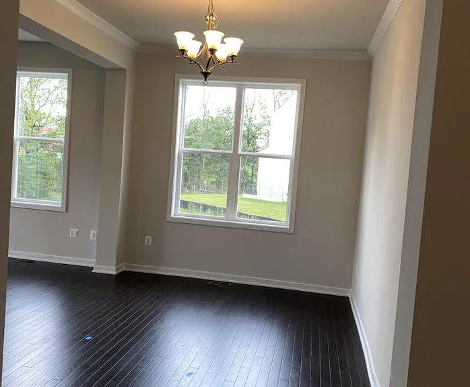
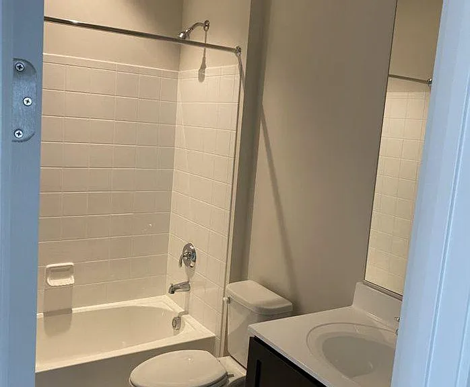
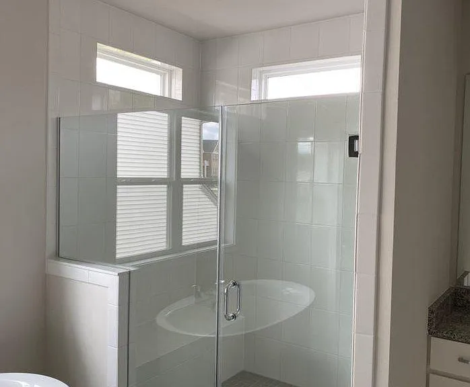
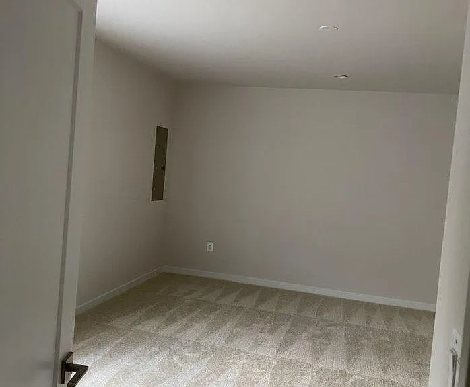
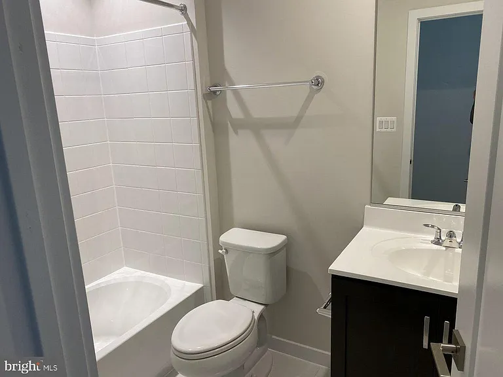
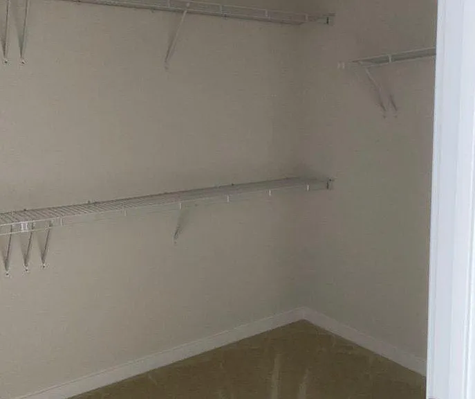
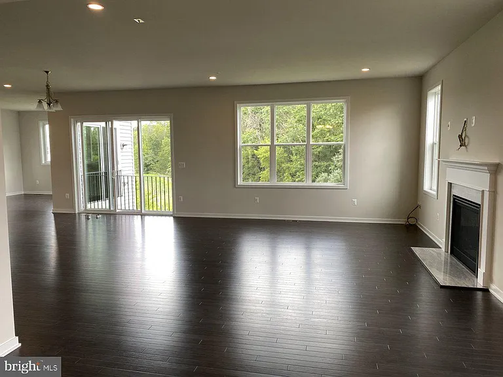
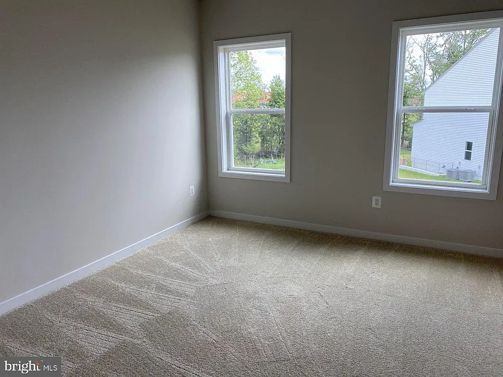
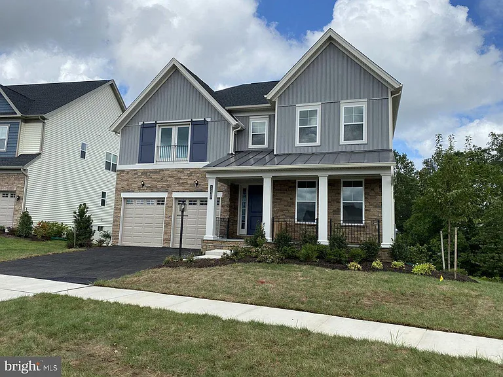
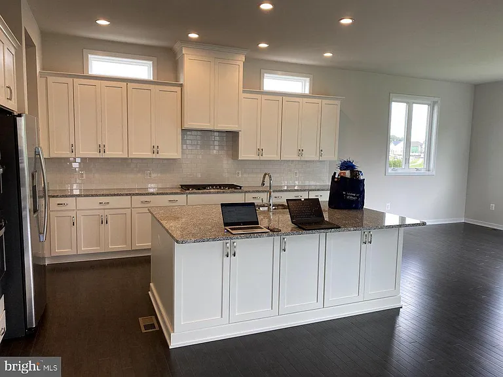
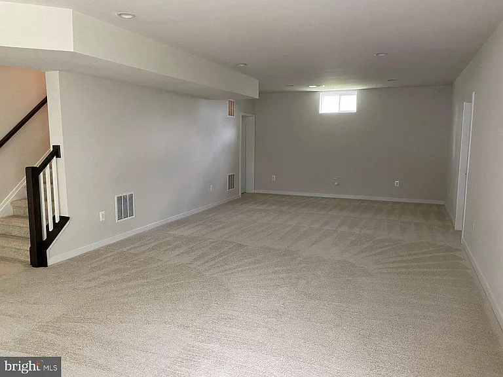
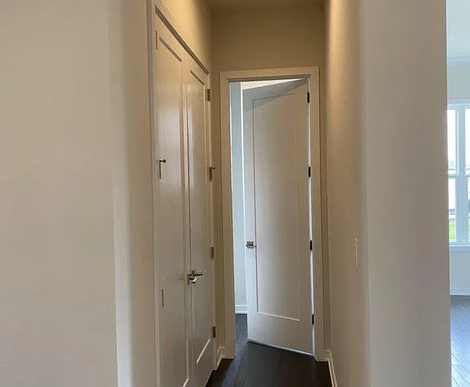
This home has a modern open concept floor plan featuring a huge gourmet kitchen with endless granite counters, lots of cabinetry, gas cooktop and double ovens. Main level includes 10 foot ceilings and 9 foot ceilings downstairs. Enjoy the light and bright breakfast room as well as your separate formal dining room - perfect spaces for entertaining! Living room is open to kitchen and features a cozy gas burning fireplace. Main level also features an office. Upstairs you will find the huge primary bedroom with 2 walk-in closets and ensuite bathroom with double sinks and oversized shower. A second bedroom with an ensuite full bathroom is down the hall plus 2 additional bedrooms upstairs (total 4 bedrooms on upper level!) and another full hallway bathroom with double sinks. Fully finished lower-level features inviting spaces where there's plenty of room to entertain, play games or hunker down for a cozy night in. Additional 5th and 6th bedroom/den on lower level is perfect for guests with access to the fourth full bathroom. This premium lot backs to woods for extra privacy and enjoyment. Other noteworthy features are the resort-like community amenities including access outdoor pool, fitness centers, rentable community meeting rooms, walking trails, dog park, basketball and tennis courts, nature ponds, and multiple playgrounds. Don't miss this opportunity to own a home in Lenah Mill!

The property manager

Nearby schools

Students who live in 24980 Striped Maple Dr attend the following Loudoun County Public Schools (Unified School District) public schools:
GreatSchools ratings are based on test scores and additional metrics when available.

24980 Striped Maple Dr
By contacting this property, you agree to our Terms of Use. Visit our Privacy Portal for more information. When you click “Send message”, we’ll send your inquiry to the property manager so they can reach out and answer your questions.

Find similar homes

Spot something off?Good catch. Flag it and help keep listings legit.