245 E 93rd St #30A

245 E 93rd St #30A — Photo 1
245 E 93rd St #30A — Photo 2
245 E 93rd St #30A — Photo 3
245 E 93rd St #30A — Photo 4
245 E 93rd St #30A — Photo 5
245 E 93rd St #30A — Photo 6
245 E 93rd St #30A — Photo 7
245 E 93rd St #30A — Photo 8
245 E 93rd St #30A — Photo 9
245 E 93rd St #30A — Photo 10
245 E 93rd St #30A — Photo 11
245 E 93rd St #30A — Photo 12
245 E 93rd St #30A — Photo 13
245 E 93rd St #30A — Photo 14
245 E 93rd St #30A — Photo 15
245 E 93rd St #30A — Photo 16
245 E 93rd St #30A — Photo 17
245 E 93rd St #30A — Photo 18
245 E 93rd St #30A — Photo 19

$6,500/ mo
Doesn't include deposits and fees
2 beds1.5 baths967 sqft condo
Available September 14
245 E 93rd St #30A
Your booked tour

What you get

Pet-friendlyIn-unit laundryParkingAir conditioningGym

Costs, fees, and lease terms

Pets

  • Dogs

    Allowed
  • Cats

    Allowed

The neighborhood

About the building

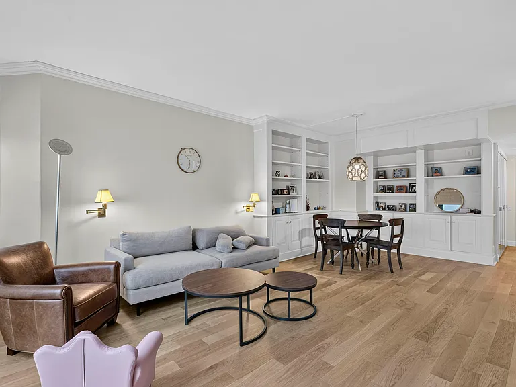
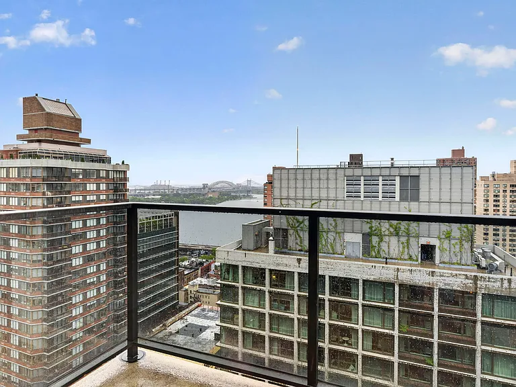
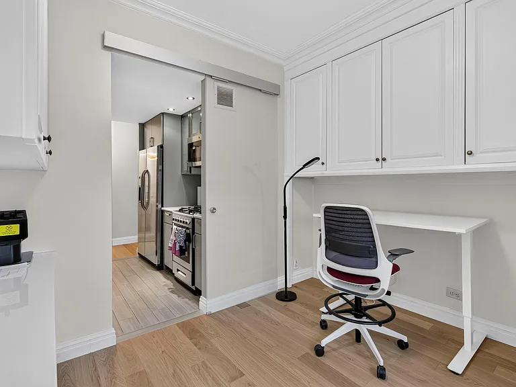
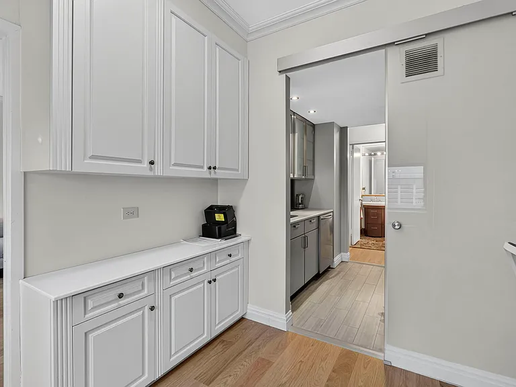
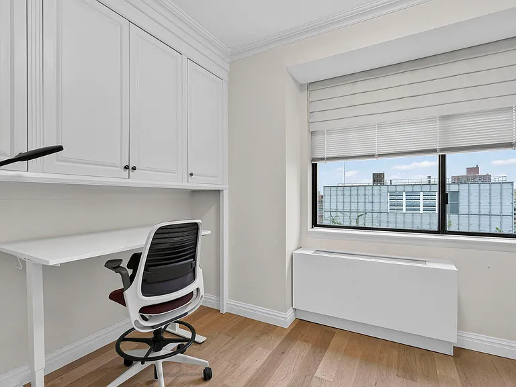
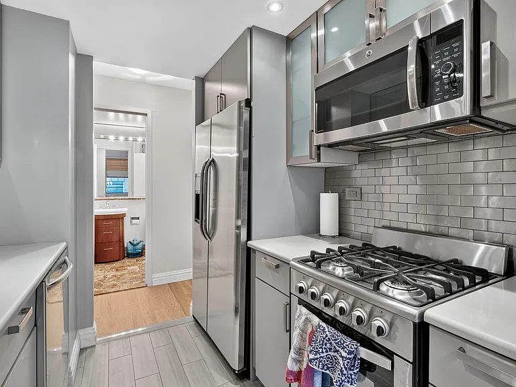
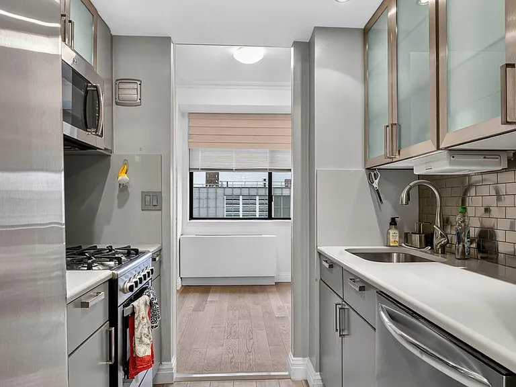
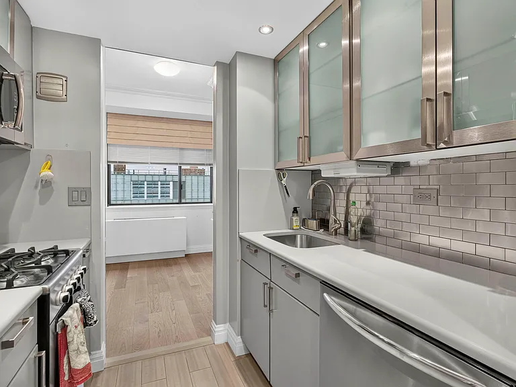
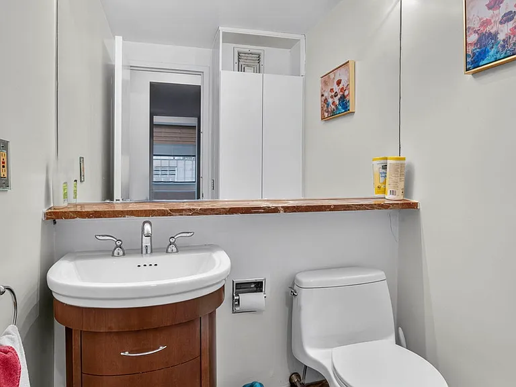
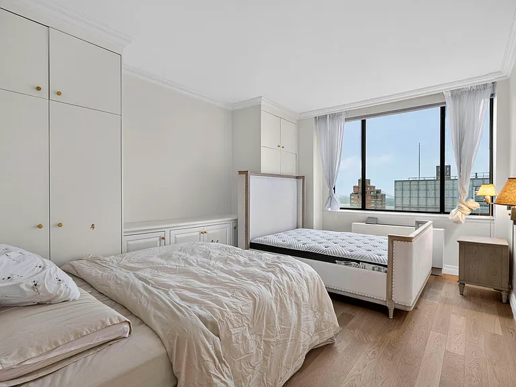
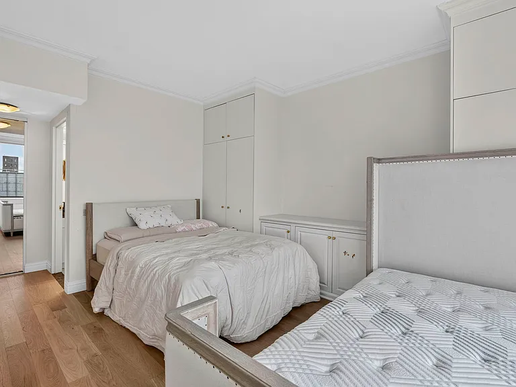
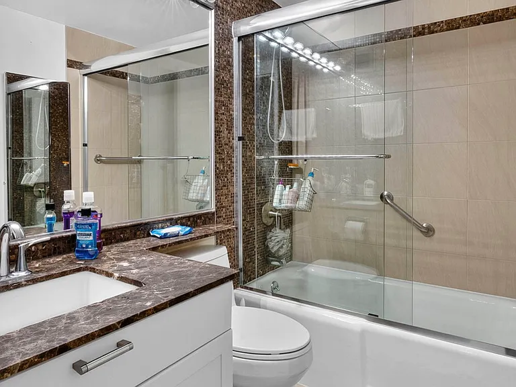
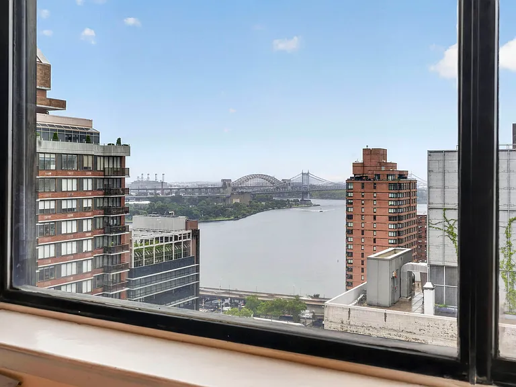
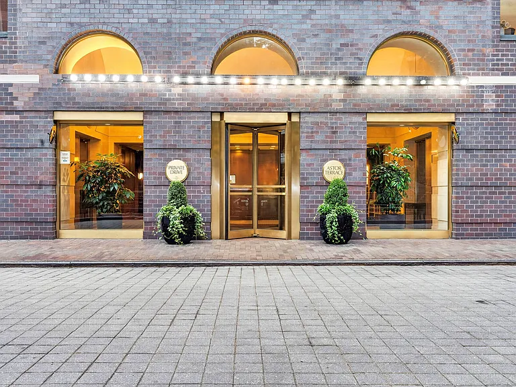
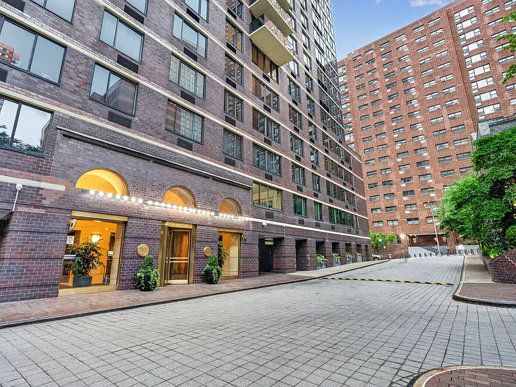
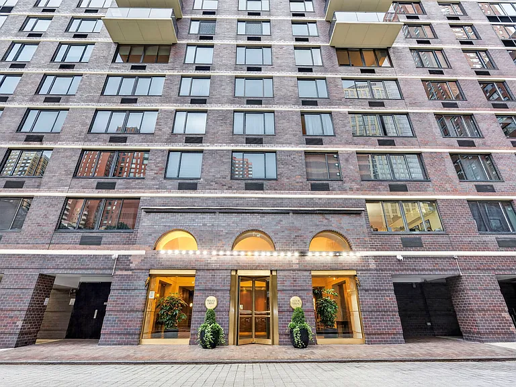
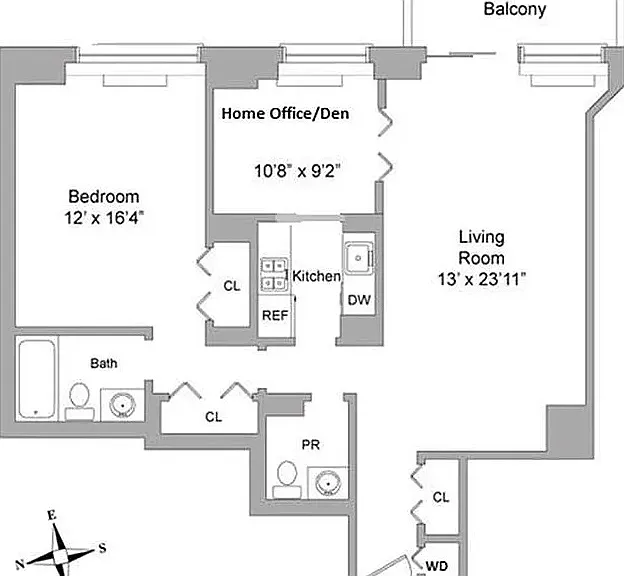
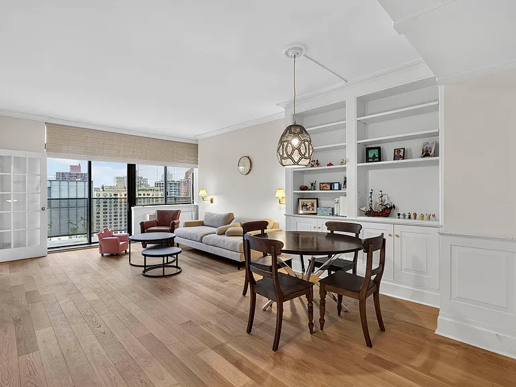
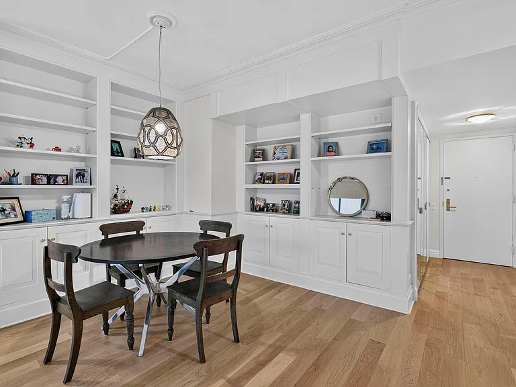
*NO PETS* The sun comes up over the East River and lands here first. Residence 30A is a classic junior four on the 30th floor of Astor Terrace with true eastern exposure, 9.5-foot ceilings, and a private balcony looking out at the arches and towers of the RFK and Hell Gate Bridges. The living and dining room runs the full width of the home, opening through sliding glass doors onto the balcony, with motorized shades on the glass. New wide-plank oak floors, crown molding, and brass swing-arm sconces give the room a warmth the building's 1985 vintage does not prepare you for. The light arrives early and stays through the morning. What sets this home apart is what has been built into it. Nearly every wall carries custom millwork: a full wall of white cabinetry and open shelving in the living room, floor-to-ceiling wardrobes and a low dresser run in the primary bedroom, upper cabinets and a full pantry run in the second room, and mirrored closets at the entry. The kitchen is finished in light grey flat-panel cabinetry with frosted glass upper doors, white stone countertops, and a mirror-finish chrome subway backsplash that throws the morning light back into the room. Stainless steel appliances, a deep undermount sink with a pull-down faucet, and under-cabinet lighting throughout. A frosted glass sliding door closes it off from the second bedroom. That second room is a genuine one, windowed and bright, with roller shades and enough built-in storage to serve as a home office, nursery, or guest room without borrowing space from anywhere else. The primary bedroom is quiet and generously proportioned, with wardrobes running floor to ceiling along an entire wall. The full bathroom features a soaking tub behind sliding glass, large-format tile with a dark glass mosaic accent band, a marble vanity top, and polished chrome fixtures. A separate powder room off the hall means guests never pass through the bedroom wing. An LG combination washer and dryer is installed in the unit, and every room has its own individually controlled heating and cooling. The Astor Terrace Condominium rises 32 stories in Yorkville, designed in 1985 by Skidmore, Owings and Merrill, whose architects boasted you could fit an elephant in every room. A private driveway leads to a marble and wood-paneled lobby with a sitting room for guests. Residents enjoy a full-time doorman, concierge, resident manager, fitness center, playroom, private storage (subject to availability), bike room, laundry facilities, and an attended garage, along with a key-accessed planted garden with fountains and seating for. Pets are welcome with no restrictions. Yorkville keeps a quieter, more residential pace than the rest of the Upper East Side without giving up anything. Whole Foods, Equinox, Asphalt Green, the 92nd Street Y, the Cooper Hewitt, the Guggenheim, and the Jewish Museum are all close, and Carl Schurz Park and the East River Esplanade are a short walk east. The 96th Street crosstown bus is around the corner, and a Q train entrance is built directly into the building (Q, 4/5/6). Please be aware that this is a condo building with a board review process that takes 3-4 weeks. Due to the review process it is crucial that you have flexibility on your move in date as your actual move in date may end up being later than the date on the lease. Renting in a condo brings additional one-time fees paid directly to the condo board / building management at submission of the package. The fees for this building are listed below: Background Report Fee (non-refundable): $125 per applicant ($200 for criminal check if required by the Board) Move In Fee (non-refundable): $1,000 Move In Deposit (refundable): $1,000 Move Out Fee (non-refundable): $1,000 Digital Submission Fee (non-refundable): $65 Application Initiation Fee (non-refundable): $75 Administrative Fee (non-refundable): 5% of the total building fees you pay

The property manager

245 E 93rd St #30A
Compass

Nearby schools

Students who live in 245 E 93rd St #30A attend the following New York City Geographic District # 2 (Unified School District) public schools:

Showing 4 of 10 schools.

GreatSchools ratings are based on test scores and additional metrics when available.

245 E 93rd St #30A

By contacting this property, you agree to our Terms of Use. Visit our Privacy Portal for more information. When you click “Send message”, we’ll send your inquiry to the property manager so they can reach out and answer your questions.

Find similar homes

Spot something off?Good catch. Flag it and help keep listings legit.