2448 Margery St

2448 Margery St — Photo 1
2448 Margery St — Photo 2
2448 Margery St — Photo 3
2448 Margery St — Photo 4
2448 Margery St — Photo 5
2448 Margery St — Photo 6
2448 Margery St — Photo 7
2448 Margery St — Photo 8
2448 Margery St — Photo 9
2448 Margery St — Photo 10
2448 Margery St — Photo 11
2448 Margery St — Photo 12
2448 Margery St — Photo 13
2448 Margery St — Photo 14
2448 Margery St — Photo 15
2448 Margery St — Photo 16
2448 Margery St — Photo 17
2448 Margery St — Photo 18
2448 Margery St — Photo 19
2448 Margery St — Photo 20
2448 Margery St — Photo 21
2448 Margery St — Photo 22
2448 Margery St — Photo 23
2448 Margery St — Photo 24
2448 Margery St — Photo 25
2448 Margery St — Photo 26
2448 Margery St — Photo 27
2448 Margery St — Photo 28
2448 Margery St — Photo 29
2448 Margery St — Photo 30
2448 Margery St — Photo 31
2448 Margery St — Photo 32
2448 Margery St — Photo 33

$2,300/ mo
Doesn't include deposits and fees
3 beds1 bath1140 sqft house
Available October 16
2448 Margery St

Your booked tour

What you get

No pets

Costs, fees, and lease terms

Pets

  • Dogs

    Not allowed
  • Cats

    Not allowed

The neighborhood

About the building

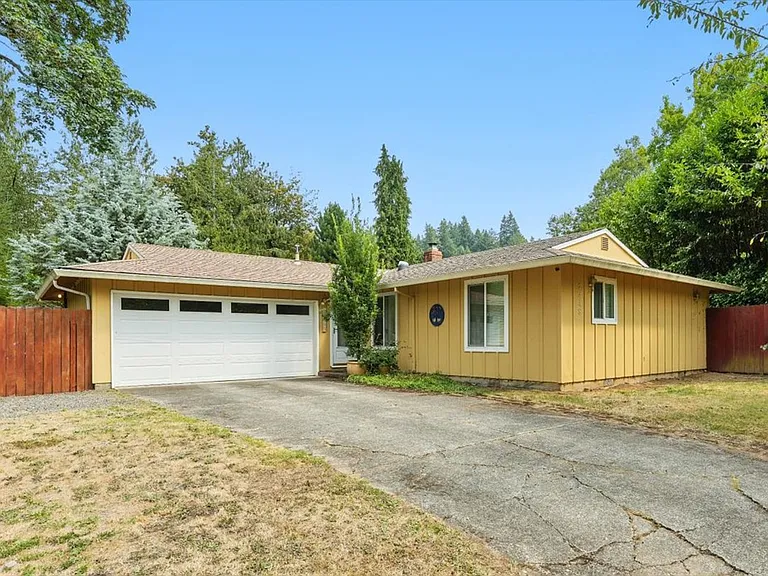
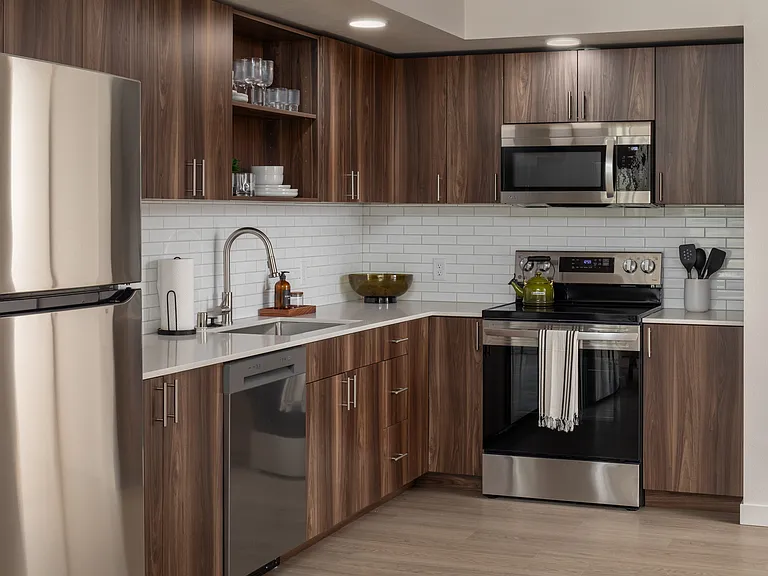
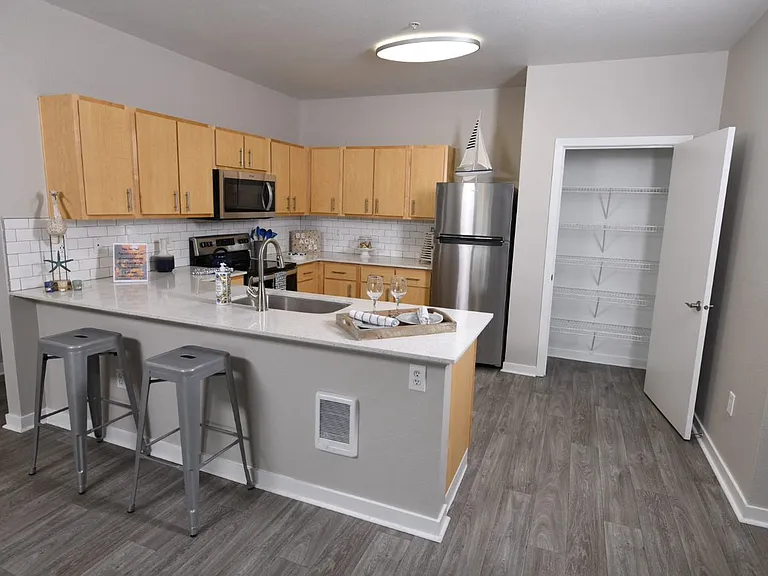
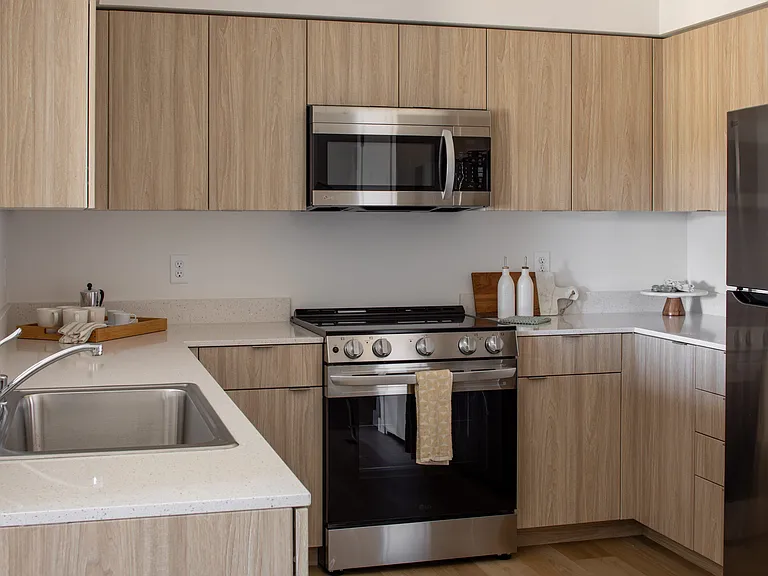
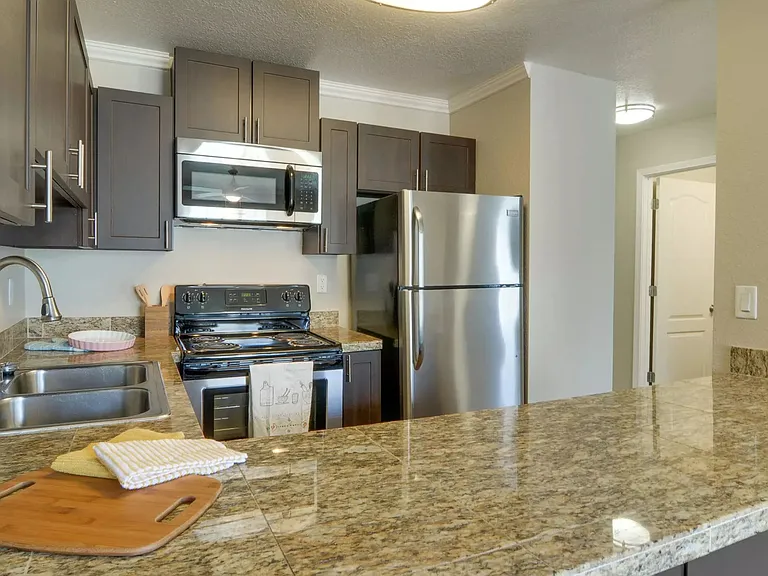
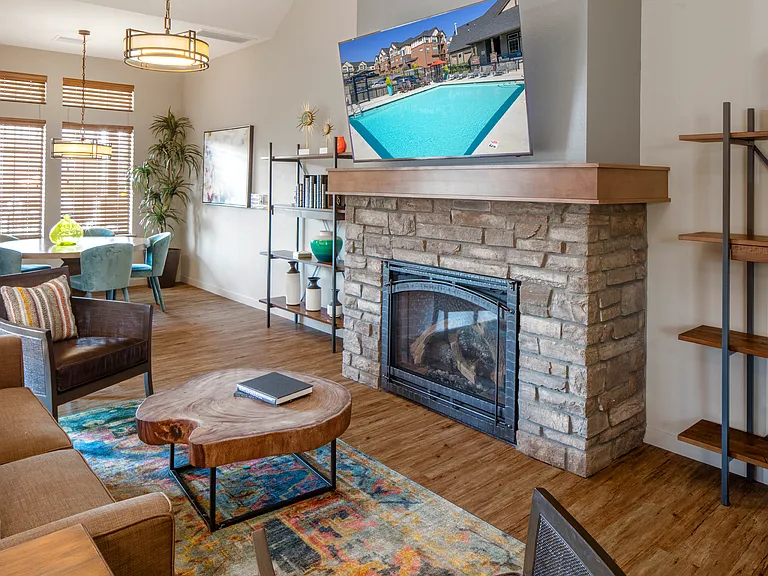
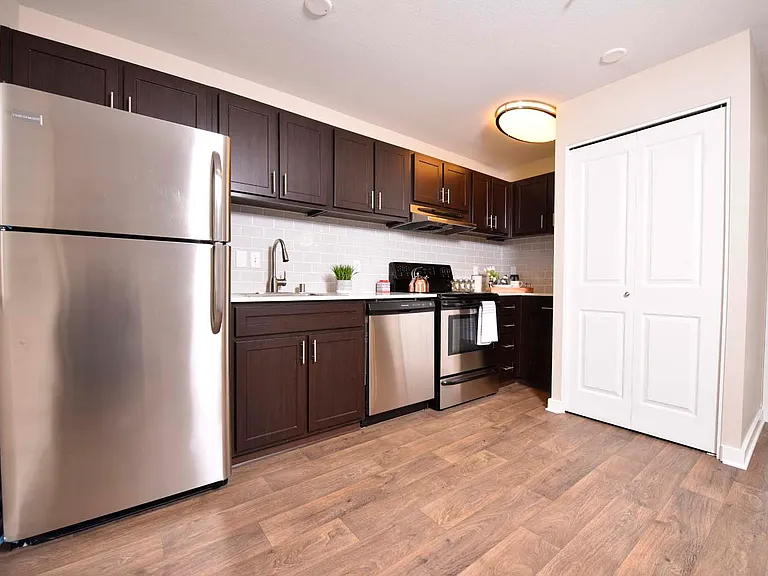
Nestled in a serene cul-de-sac. This classic ranch-style residence offers three bedrooms and one bathroom, providing a perfect living space for anyone! This home has been thoughtfully updated with modern kitchen features like granite countertops, tile backsplash a newer refrigerator, stove, and garbage disposal for all your culinary needs. The open living area is awash with natural light, courtesy of large windows. A cozy electric fireplace accentuates the warm ambiance, making it an ideal spot for relaxation. Sliding doors lead to a private backyard oasis, complete with a charming pond and patio, perfect for outdoor gatherings or tranquil moments. Yard maintenance is included and will be managed by the landlord's vendor, ensuring the space remains pristine and inviting. Additional features include a two-car garage with an attached office space, offering plenty of room for parking and remote work. The expansive property provides ample outdoor space, including a side yard accessible from the main bedroom. Conveniently located near top-rated schools like Willamette Primary School and West Linn High School, this home offers the perfect blend of comfort and convenience. Experience serenity and modern comforts in this beautiful rental home. Schedule a visit today to make this your next living space! KJK Properties, P.C. is a full-service, investment real estate brokerage with licensed real estate brokers on staff. The owner of the home may be a licensed real estate broker. Available: NOW Lease Terms: 12 months Pets: No Pets Pet fee's apply if property takes pets. Parking: Garage and Driveway Square ft: 1,140 Bedrooms: 3 Bathrooms: 1 Rent: $2,300 Deposit: $2,300 *Deposit will not exceed municipality maximum. Proof of Renters Insurance is Required Prior to moving in on all parties. Proof of utilities in resident name is required. Tenants are responsible for managing and paying for all utility services. Willamette Primary School Athey Creek Middle School West Linn HS Landscape is maintained by: Owner/Owner Vendor APPLY HERE! The estimated ready date provided is an approximation. If the unit becomes available sooner, tenants are required to take possession within 5 calendar days of the move-in ready date. Timely transition is essential to ensure a smooth moving process. We screen for credit, criminal, eviction, employment, income minimums, and current and past landlord references. We screen first come, first served for each household to complete the applications and honor fair housing guidelines. The screening fee is $60.00 per applicant adult, and all over the age of 18 as well as emancipated minors must apply. In addition to the application, 2 forms of photo ID showing DOB and 2 current pay stubs proof of income is required on all parties. Self-employed parties must provide immediately past year tax returns and current year year-to-date profit and loss report. A household means all parties over age 18 to occupy a unit. Photos may be from when a home was vacant. All applicants must view our homes to satisfy themselves as to the condition, layout, and other details that applicant may deem important. Please ask about our policy for holding units and fee disclosure. Information is deemed reliable and is not guaranteed. All information is subject to change. Electric Fireplace Insert Lvp Flooring Natural Lighting Naturescaped Yard Pond Single Level Home

The property manager

Nearby schools

Students who live in 2448 Margery St attend the following West Linn-wilsonville School District 3j (Unified School District) public schools:

GreatSchools ratings are based on test scores and additional metrics when available.

2448 Margery St

By contacting this property, you agree to our Terms of Use. Visit our Privacy Portal for more information. When you click “Send message”, we’ll send your inquiry to the property manager so they can reach out and answer your questions.

Find similar homes

Spot something off?Good catch. Flag it and help keep listings legit.