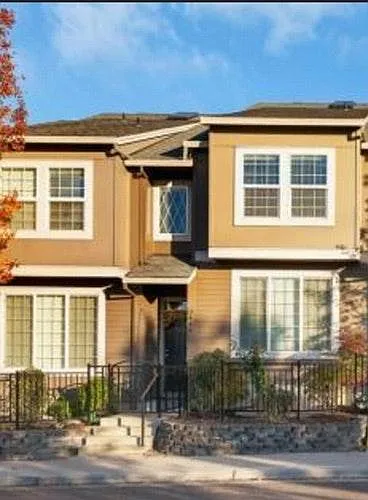
2444 NW Crosswater Ter

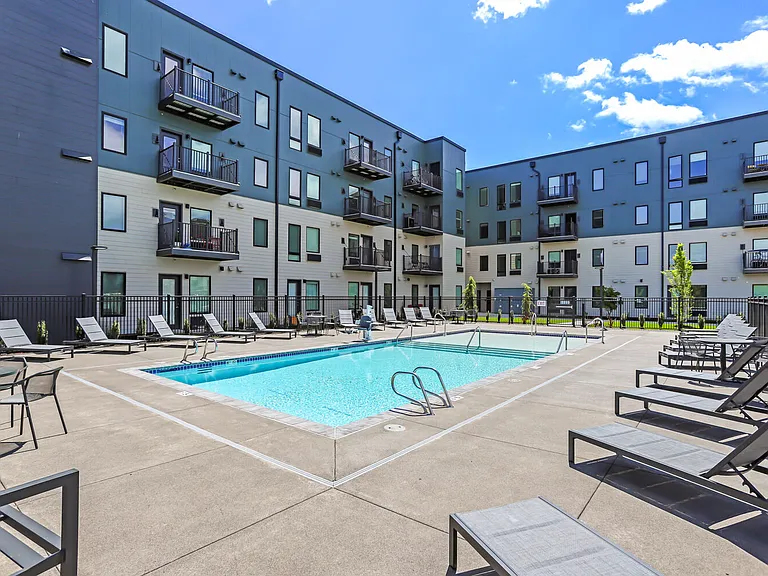
2444 NW Crosswater Ter — Photo 1
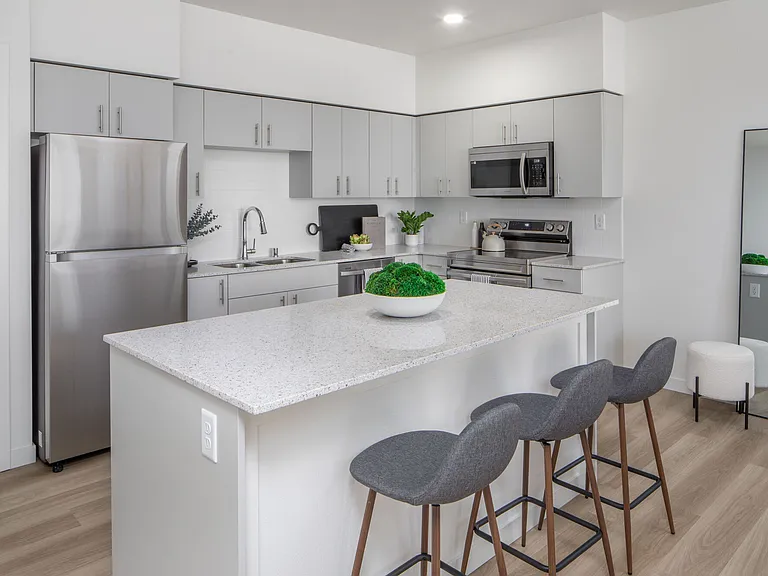
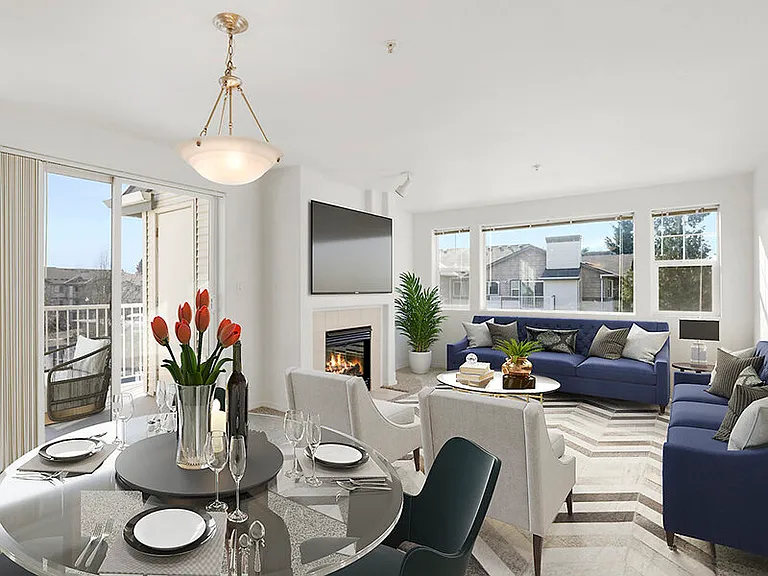
2444 NW Crosswater Ter — Photo 2
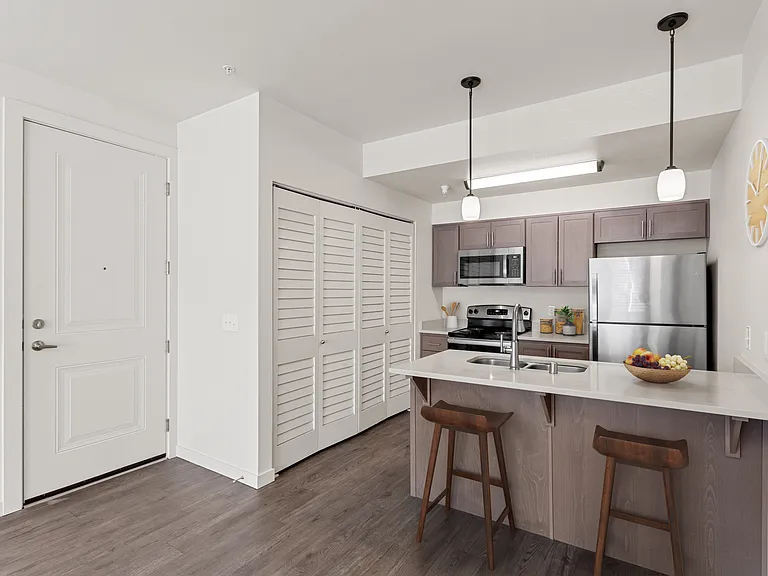
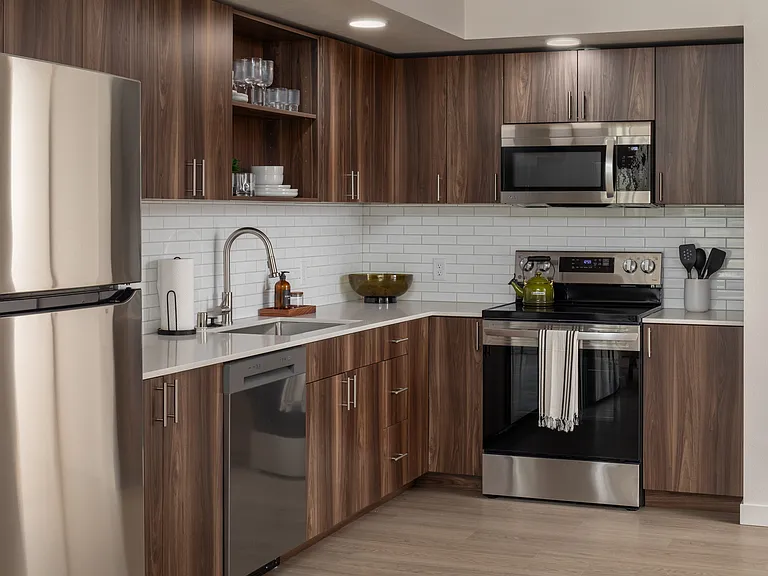
2444 NW Crosswater Ter — Photo 3
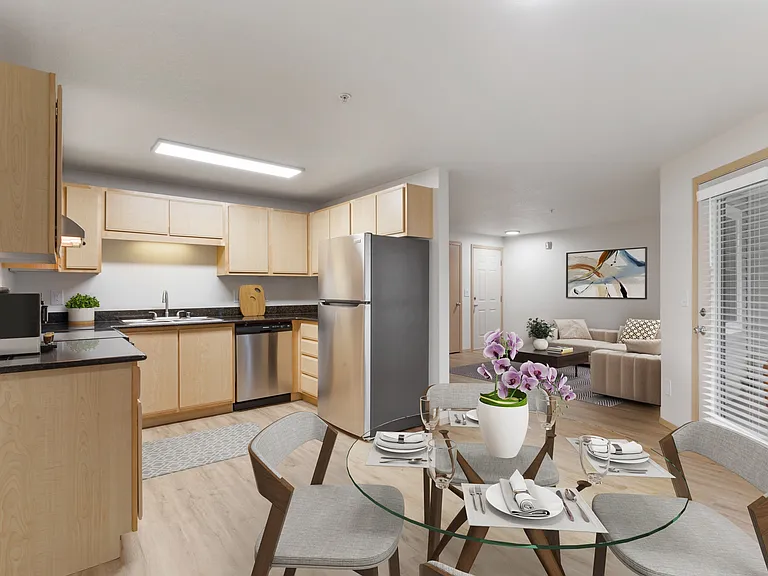
2444 NW Crosswater Ter — Photo 4
2444 NW Crosswater Ter — Photo 5
2444 NW Crosswater Ter — Photo 6
2444 NW Crosswater Ter — Photo 7
2444 NW Crosswater Ter — Photo 8
2444 NW Crosswater Ter — Photo 9
2444 NW Crosswater Ter — Photo 10

$2,350/ mo
Doesn't include deposits and fees
2 beds2.5 baths1485 sqft townhouse
Available August 16
2444 NW Crosswater Ter

Your booked tour

What you get

No petsIn-unit laundryParking

Costs, fees, and lease terms

Lease terms

- Free high-speed Internet included - Tenant pays water, electric, gas, trash - 1-year lease required - No smoking - Pets: No pets allowed - 2-car attached garage - In-unit washer and dryer - Central heating and no AC - 2 bedrooms, 2.5 bathrooms - ~1,495 sq ft with open floor plan - Granite countertops, stainless appliances - HOA-maintained community with playground - Excellent location near Bethany Village, Hwy 26, Nike, Intel

Pricing comparison

$500

At $2,350, this listing is priced $500 more than the current market rate for a 2 bedroom home in Oak Hills.

Pets

  • Dogs

    Not allowed
  • Cats

    Not allowed

The neighborhood

About the building

Charming Arbor Reserve Townhome 2 Bed 2.5 Bath 2-Car Garage Welcome to Arbor Reserve, a thoughtfully planned community near Hwy 26 and Bethany Village. This well-maintained townhome offers a comfortable, low-maintenance lifestyle in a peaceful neighborhood setting with access to two playgrounds and a park. Property Highlights: Spacious Living: ~1,495 sq ft of open floor plan living space with natural light throughout. Laminate flooring on the main level, carpet upstairs, and vaulted ceilings in the living area. Functional Kitchen: Granite countertops, stainless steel appliances, built-in range, dishwasher, microwave, and pantry great for cooking and entertaining. Bedrooms & Loft: Two spacious upstairs bedrooms with walk-in closets, plus a flexible loft space ideal for a home office or additional lounge area. Bathrooms: Two full bathrooms upstairs (primary bath includes dual sinks and soaking tub) plus a convenient half-bath on the main floor. Laundry: In-unit washer and dryer located upstairs for easy access. Parking & Storage: Attached 2-car garage with direct entry and additional storage. This property does have 2 car garage attached. Comfort & Utilities: Heating: Central forced air Cooling: Please note there is no A/C in this unit Internet: Free high-speed Internet included\ Utilities: Tenant pays for water, electric, gas, and trash HOA Fees: ~$300/month covered by the landlord (included in rent) Appliances: In-unit washer/dryer included

The property manager

Nearby schools

Students who live in 2444 NW Crosswater Ter attend the following Beaverton School District 48j (Unified School District) public schools:

GreatSchools ratings are based on test scores and additional metrics when available.

2444 NW Crosswater Ter

By contacting this property, you agree to our Terms of Use. Visit our Privacy Portal for more information. When you click “Send message”, we’ll send your inquiry to the property manager so they can reach out and answer your questions.

Find similar homes

Spot something off?Good catch. Flag it and help keep listings legit.