244 SW 28th Rd

244 SW 28th Rd — Photo 1
244 SW 28th Rd — Photo 2
244 SW 28th Rd — Photo 3
244 SW 28th Rd — Photo 4
244 SW 28th Rd — Photo 5
244 SW 28th Rd — Photo 6
244 SW 28th Rd — Photo 7
244 SW 28th Rd — Photo 8
244 SW 28th Rd — Photo 9
244 SW 28th Rd — Photo 10
244 SW 28th Rd — Photo 11
244 SW 28th Rd — Photo 12
244 SW 28th Rd — Photo 13
244 SW 28th Rd — Photo 14
244 SW 28th Rd — Photo 15
244 SW 28th Rd — Photo 16
244 SW 28th Rd — Photo 17
244 SW 28th Rd — Photo 18
244 SW 28th Rd — Photo 19
244 SW 28th Rd — Photo 20
244 SW 28th Rd — Photo 21
244 SW 28th Rd — Photo 22
244 SW 28th Rd — Photo 23
244 SW 28th Rd — Photo 24
244 SW 28th Rd — Photo 25
244 SW 28th Rd — Photo 26
244 SW 28th Rd — Photo 27
244 SW 28th Rd — Photo 28
244 SW 28th Rd — Photo 29
244 SW 28th Rd — Photo 30
244 SW 28th Rd — Photo 31
244 SW 28th Rd — Photo 32
244 SW 28th Rd — Photo 33
244 SW 28th Rd — Photo 34
244 SW 28th Rd — Photo 35
244 SW 28th Rd — Photo 36
244 SW 28th Rd — Photo 37
244 SW 28th Rd — Photo 38
244 SW 28th Rd — Photo 39
244 SW 28th Rd — Photo 40
244 SW 28th Rd — Photo 41
244 SW 28th Rd — Photo 42
244 SW 28th Rd — Photo 43
244 SW 28th Rd — Photo 44
244 SW 28th Rd — Photo 45
244 SW 28th Rd — Photo 46
244 SW 28th Rd — Photo 47
244 SW 28th Rd — Photo 48
244 SW 28th Rd — Photo 49
244 SW 28th Rd — Photo 50
244 SW 28th Rd — Photo 51
244 SW 28th Rd — Photo 52
244 SW 28th Rd — Photo 53
244 SW 28th Rd — Photo 54
244 SW 28th Rd — Photo 55
244 SW 28th Rd — Photo 56
244 SW 28th Rd — Photo 57
244 SW 28th Rd — Photo 58
244 SW 28th Rd — Photo 59
244 SW 28th Rd — Photo 60
244 SW 28th Rd — Photo 61
244 SW 28th Rd — Photo 62
244 SW 28th Rd — Photo 63
244 SW 28th Rd — Photo 64
244 SW 28th Rd — Photo 65
244 SW 28th Rd — Photo 66
244 SW 28th Rd — Photo 67
244 SW 28th Rd — Photo 68
244 SW 28th Rd — Photo 69
244 SW 28th Rd — Photo 70

$11.5k/ mo
Doesn't include deposits and fees
5 beds3 baths3558 sqft house
244 SW 28th Rd
Your booked tour

What you get

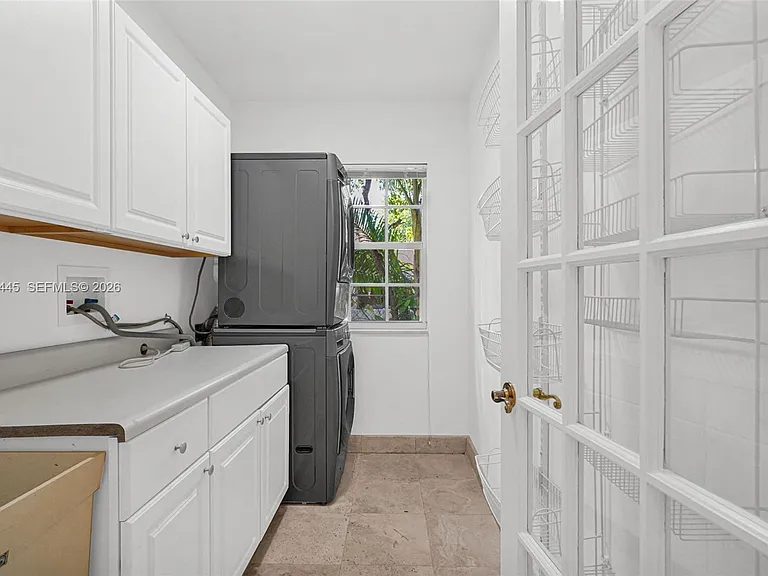
Pet-friendlyIn-unit laundryParkingAir conditioning

Costs, fees, and lease terms

Lease terms

1 Year With Renewal Option,More Than 1 Year

Pricing comparison

$2654

At $11,500, this listing is priced $2654 more than the current market rate for a 5 bedroom home in Coral Way.

Pets

  • Dogs

    Allowed
  • Cats

    Allowed

The neighborhood

About the building

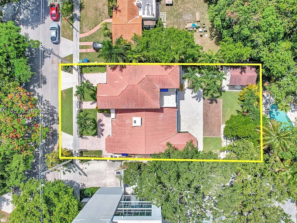
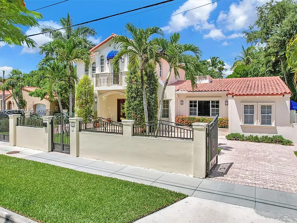
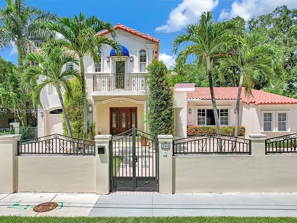
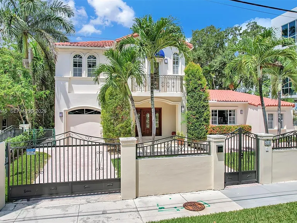
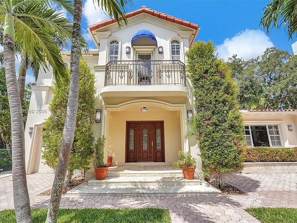
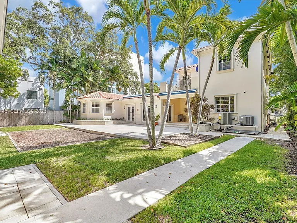
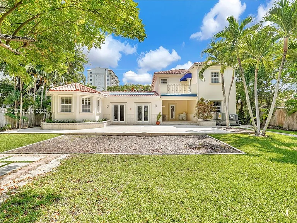
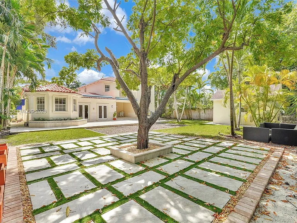
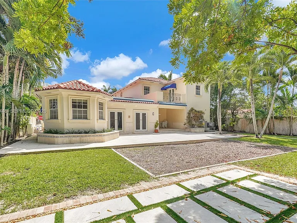
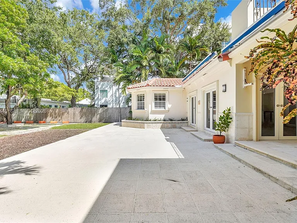
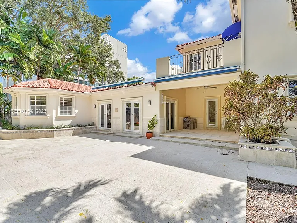
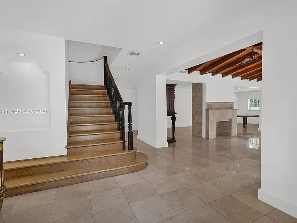
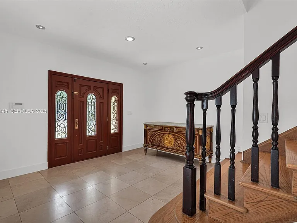
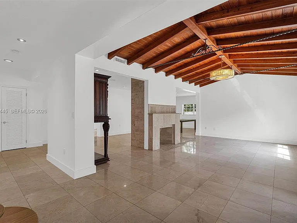
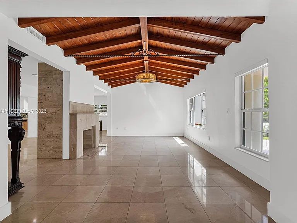
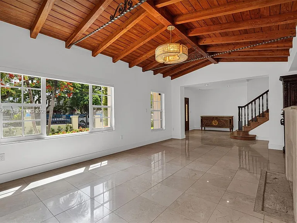
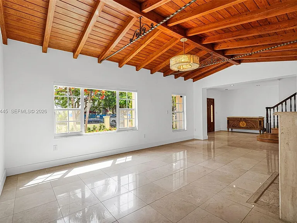
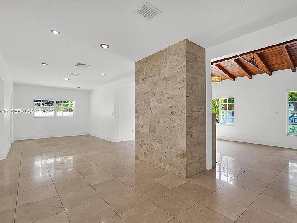
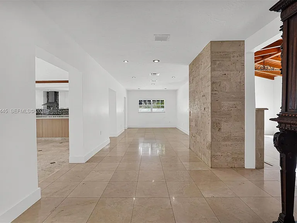
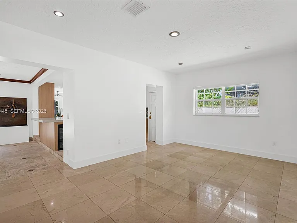
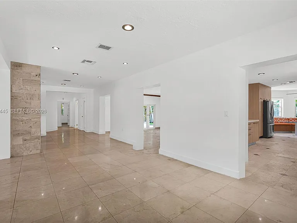
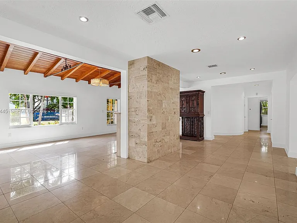
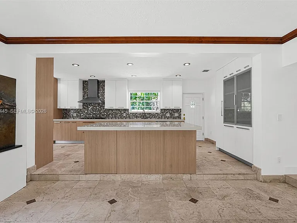
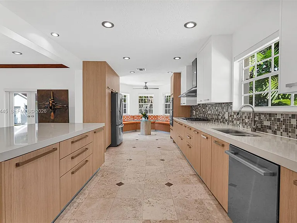
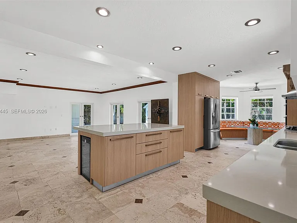
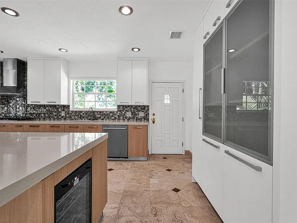
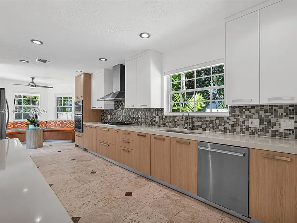
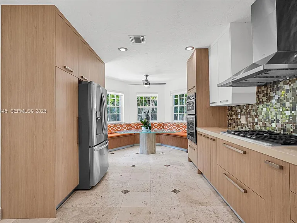
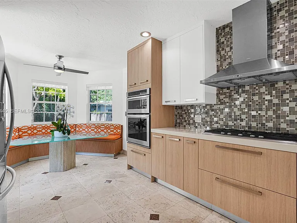
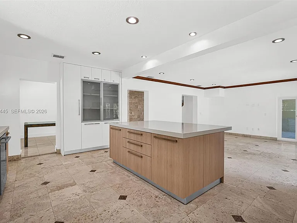
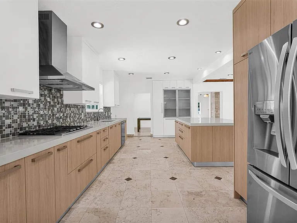
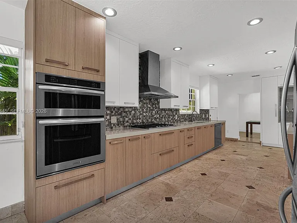
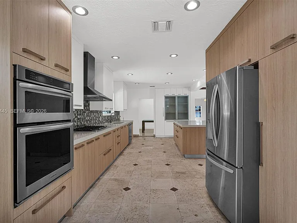
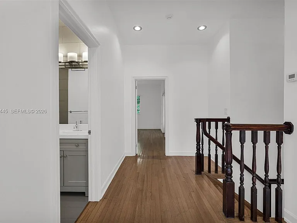
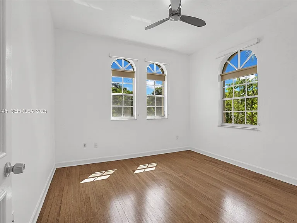
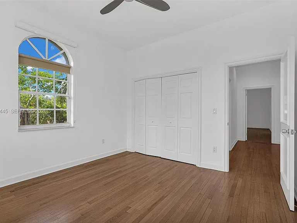
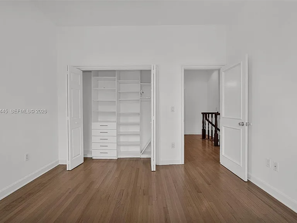
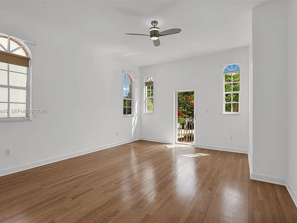
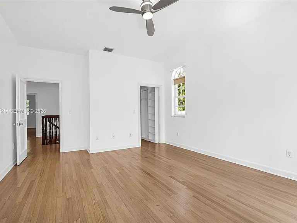
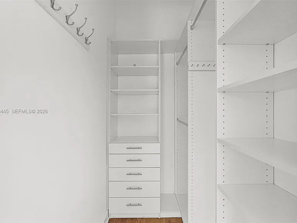
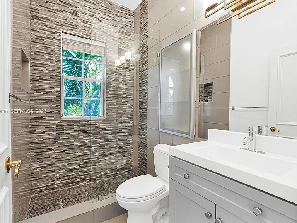
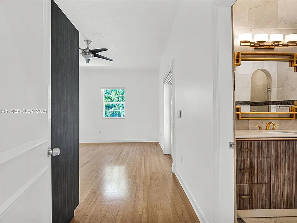
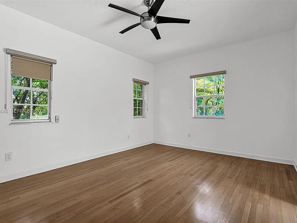
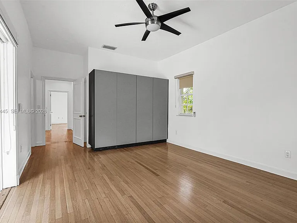
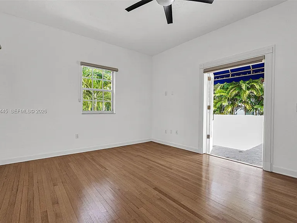
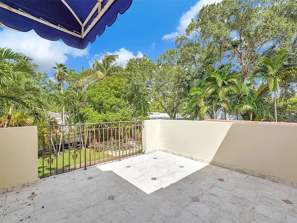
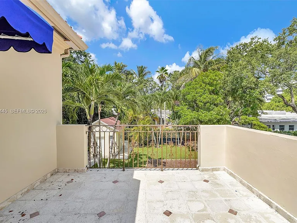
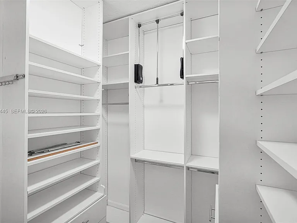
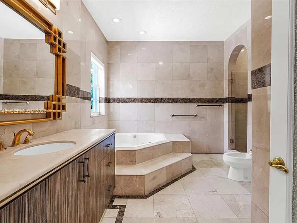
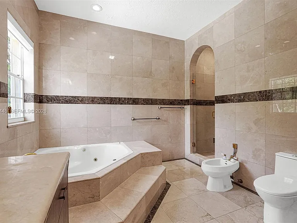
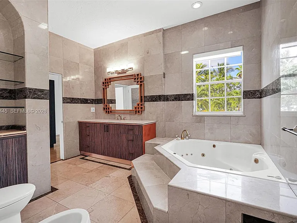
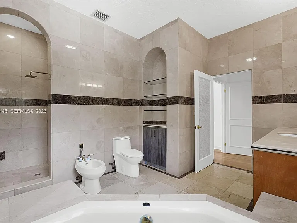
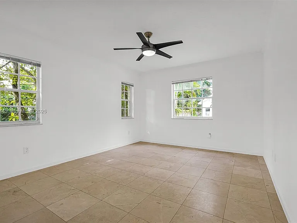
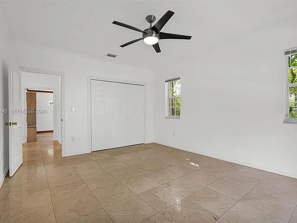
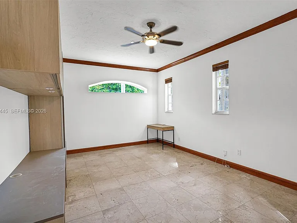
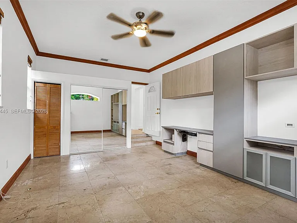
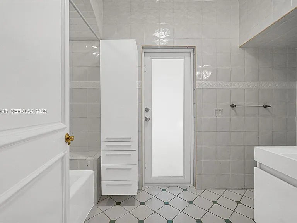
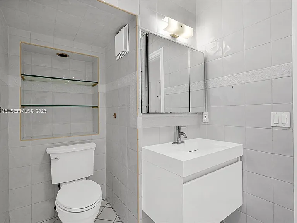
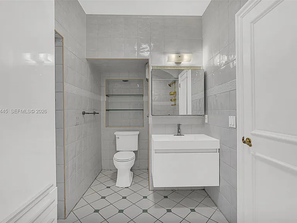
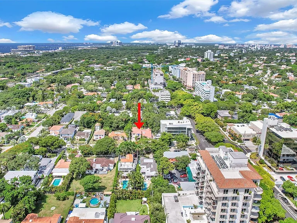
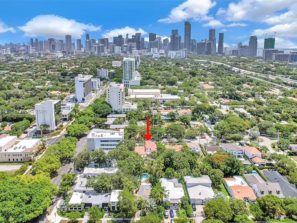
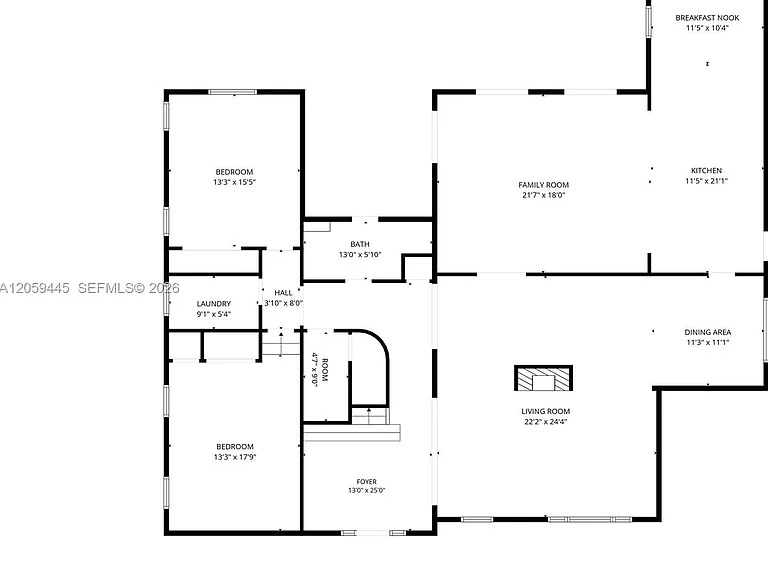
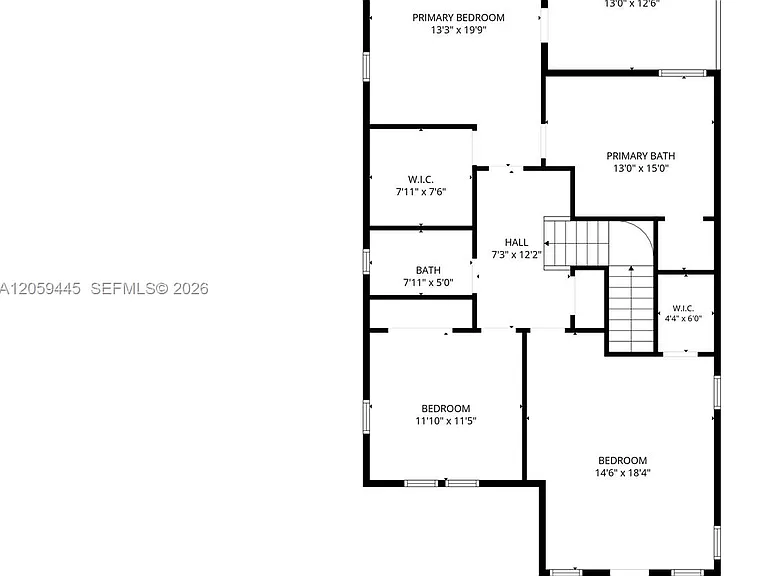
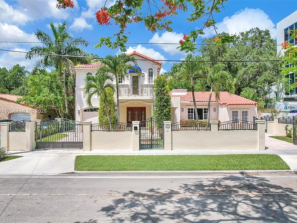
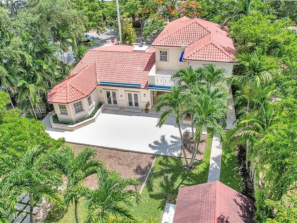
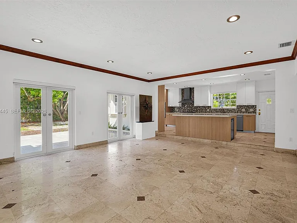
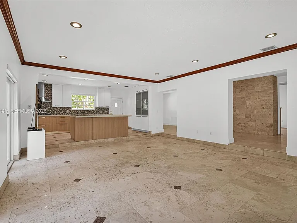
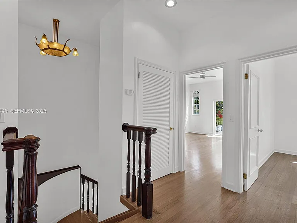
Welcome to your private urban oasis in the heart of The Roads! This stunning 3,558 sqft Two-story Mediterranean Villa offers 5 Bedrooms, 3 Bathrooms, and the perfect blend of timeless elegance, comfort, and privacy. Enjoy the serene residential vibe of this prestigious community while living just minutes away from the energy, world-class dining, and high-end shopping of Brickell. Privately gated, this residence welcomes you with soaring vaulted ceilings, abundant natural light, an elegant decorative fireplace, and exquisite marble and hardwood flooring throughout. The thoughtfully designed floor plan seamlessly connects the formal living room, dining room, family room, and an expansive chef's kitchen featuring premium stainless steel appliances, a professional-grade gas cooktop, generous custom cabinetry, and a charming breakfast nook perfect for everyday living and effortless entertaining. The first floor includes two bedrooms and one full bath, with one bedroom customized as an oversized executive home office featuring built-in cabinetry. Upstairs offers three additional bedrooms and two bathrooms, including a luxurious primary suite with a walk-in closet, ensuite bath, and private terrace overlooking the tropical backyard. Designed for Miami's indoor-outdoor lifestyle, the expansive covered patio with retractable awnings and fully fenced, lush backyard create the perfect setting for entertaining, relaxing, and enjoying time with friends and family. Pets warmly welcomed!

The property manager

Nearby schools

Students who live in 244 SW 28th Rd attend the following Miami-Dade County Public Schools (Unified School District) public schools:
GreatSchools ratings are based on test scores and additional metrics when available.

244 SW 28th Rd
By contacting this property, you agree to our Terms of Use. Visit our Privacy Portal for more information. When you click “Send message”, we’ll send your inquiry to the property manager so they can reach out and answer your questions.
Find similar homes

Spot something off?Good catch. Flag it and help keep listings legit.