2438 Terra Cotta Cir

2438 Terra Cotta Cir — Photo 1
2438 Terra Cotta Cir — Photo 2
2438 Terra Cotta Cir — Photo 3
2438 Terra Cotta Cir — Photo 4
2438 Terra Cotta Cir — Photo 5
2438 Terra Cotta Cir — Photo 6
2438 Terra Cotta Cir — Photo 7
2438 Terra Cotta Cir — Photo 8
2438 Terra Cotta Cir — Photo 9
2438 Terra Cotta Cir — Photo 10
2438 Terra Cotta Cir — Photo 11
2438 Terra Cotta Cir — Photo 12
2438 Terra Cotta Cir — Photo 13
2438 Terra Cotta Cir — Photo 14
2438 Terra Cotta Cir — Photo 15

$3,150/ mo
Doesn't include deposits and fees
3 beds3.5 baths2388 sqft townhouse
Available September 1
2438 Terra Cotta Cir

Your booked tour

What you get

Pet-friendlyIn-unit laundry

Costs, fees, and lease terms

Lease terms

12-month minimum lease. Owner pays HOA fees and trash removal; tenant is responsible for gas, electric, water, and internet/cable. First month's rent and security deposit due at signing. Strictly non-smoking. Pets considered on a case-by-case basis.

Pricing comparison

$97

At $3,150, this listing is priced $97 cheaper than the current market rate for a 3 bedroom home in Herndon.

Pets

  • Dogs

    Allowed
    Number allowed1
  • Cats

    Allowed
    Number allowed1

The neighborhood

About the building

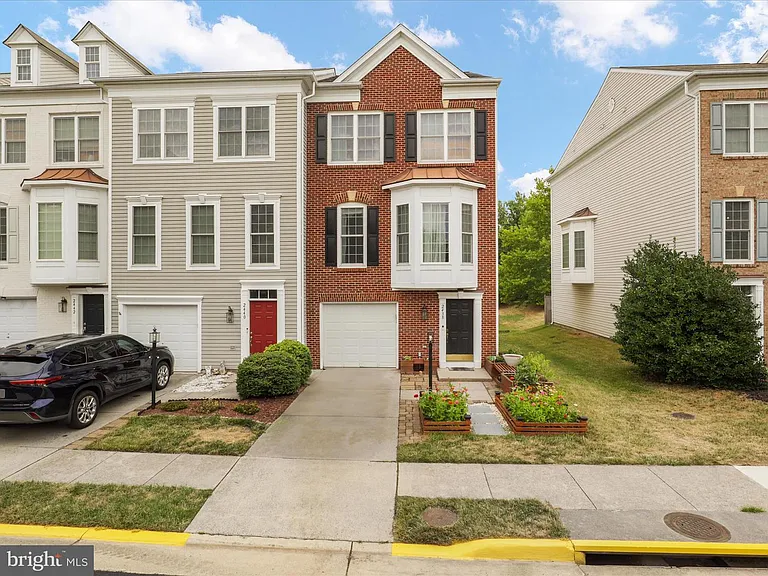
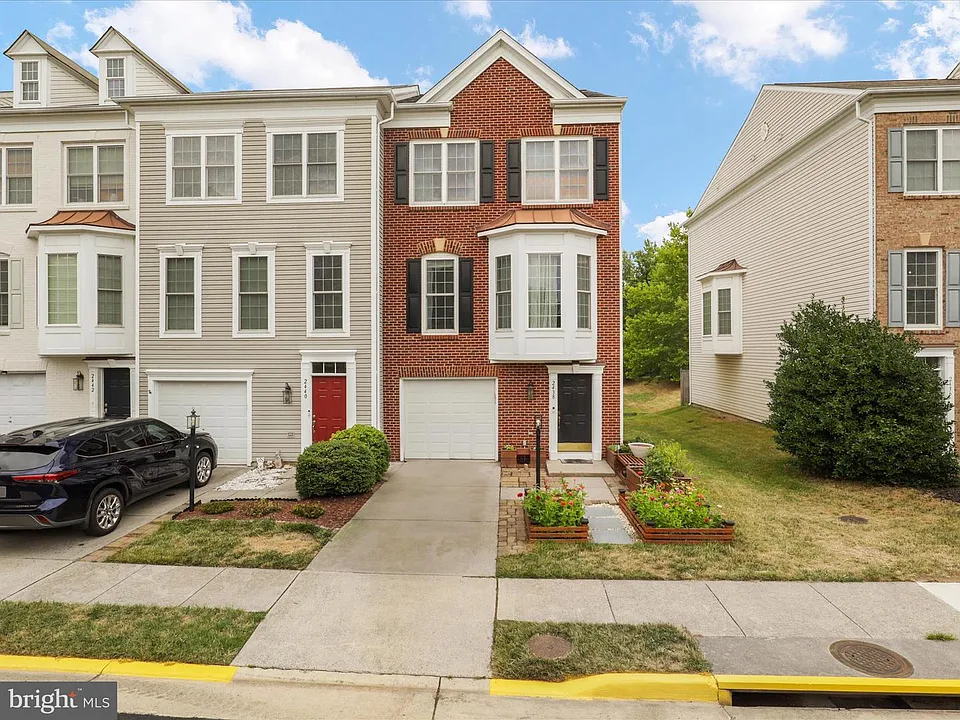
FOR RENT**Location+Location+Location :Best Value in town for a spectacular luxury 3 lvl End-unit Townhome **Welcome to 2438 Terra Cotta Cir, nestled in the cozy Coppermine Crossing community of Herndon, Virginia**This 2005 built house just went through $50,000-worth of major renovations in 2021. A gorgeous brick front garage End-Unit townhome w/ 4-bedroom, 3.5 baths southwest facing unit w/3 level bump out, has one driveway and one permit parking space. 9' ceiling on the two upper levels. The house is next to the community trails that leads you to the Innovation Center Metro station for only 0.7 mile. It is situated on a premium lot backs to wooded private lot and face open park. The rear side of the house faces southeast so the kitchen, the sunroom, and the sitting room all receive lots of morning sun. Relaxing after work on the shaded and quiet Trex deck that offers privacy & open space, overviews the common area w/ evergreens & spring flowering trees. The front & back yard were newly mulched. **Custom Fresh Paint on 3 levels** Premium Architectural Shingle Newer Roof (2024);The walkway & patio were just power washed. The house is featured w/ Open Space concepts. Spacious two story high entry foyer/hallway/the stairs are beautifully decorated w/crown molding, chair railings & wainscoting panels. The garage enters the hallway leading to a rec room w/ High-End LVP floors, a 4th bedroom, and a laundry room all furnished w/ new beautiful waterproof wood like LVP floor. The 4th bedroom could function as a guest room or a gym, w/ a full bath. Step out from the rec room is a concrete patio surrounded by beautiful flowering plants and the step stones leading to the gate of a fully enclosed fence. The Second Floor is filled with Gleaming wide plank hardwood floors throughout and Kitchen has custom 12x24 tiles. The dining room has tray ceiling & two columns w/premium trims. Both kitchen & sunroom have floor to ceiling windows that allow sun to penetrate through in the morning. The family room adjacent to the kitchen has a ceiling fan for summer and a cozy gas fireplace. The adjoining sunroom facing an open space receive tons of morning sun is perfect for a conservatory. For those who love outdoor living, the expansive wrap around deck is the perfect spot to host gatherings or unwind in the fresh air off the living room. 3rd level offers a luxurious master suite featuring WI closet /tray ceiling/ceiling fan/linen closet, & a sun filled sitting area.The 2 spacious Secondary Bedrooms with upgraded carpet and a shared Full Bath. Plenty of storage space throughout the home, Window Blinds, Window Treatments, custom chandelier & Lamp Shades all convey. Smart home features like Nest Thermostat and Wyze Door bell and Camera flood lights all convey. Oversized 1 Car Garage w/Plenty of storage and long driveway off the garage. Ample parking for entertaining guests with 2 parking passes and additional street parking. Coppermine crossing is a planned community with low monthly HOA and wonderful amenities including parks, tot lots, and walking trails. Premier Fairfax County School District with a short walk to elementary school and around-the-corner bus stops for Middle and High School. This Home is in a Quiet and Serene Setting and is Conveniently Located within Minutes to local parks and recreational activities. Short distance to the Clock Tower Shopping Center, Dulles Airport, Dulles High-Tech Corridor, Park & Ride, Silver Line Metro, Reston, and Tysons. Close to Major commuter routes of RT-28, RT 50, FFX COUNTY PKWY. This Home is Move-In Ready!! Don't Miss This Home and Schedule your Tour Today!!

The property manager

Nearby schools

Students who live in 2438 Terra Cotta Cir attend the following Fairfax County Public Schools (Unified School District) public schools:

GreatSchools ratings are based on test scores and additional metrics when available.
2438 Terra Cotta Cir

By contacting this property, you agree to our Terms of Use. Visit our Privacy Portal for more information. When you click “Send message”, we’ll send your inquiry to the property manager so they can reach out and answer your questions.

Find similar homes

Spot something off?Good catch. Flag it and help keep listings legit.