2438 N Partridge Loop

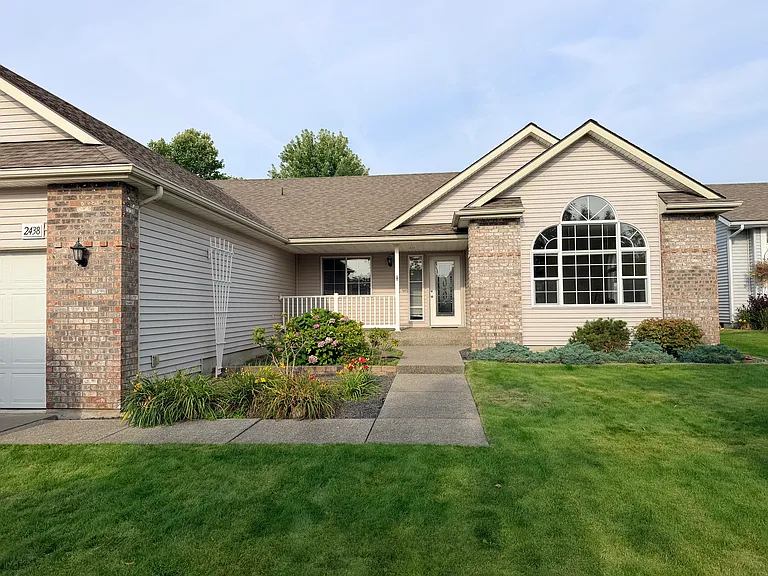
2438 N Partridge Loop — Photo 1
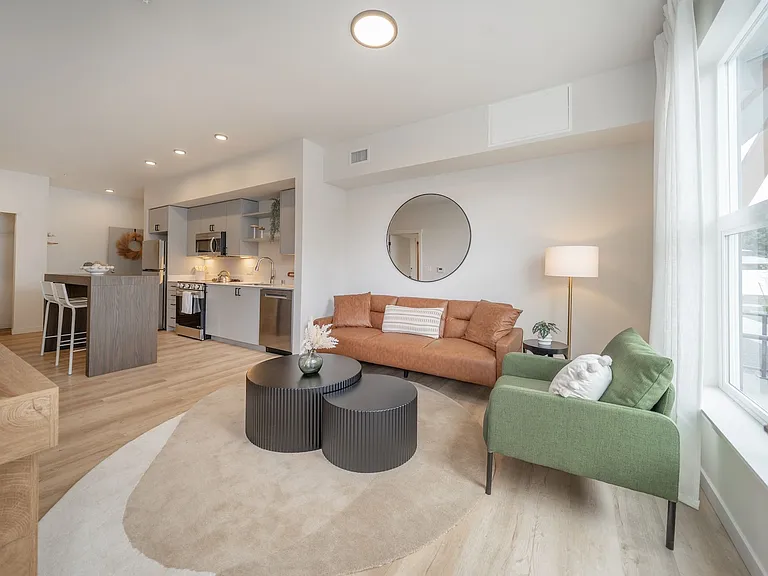
2438 N Partridge Loop — Photo 2
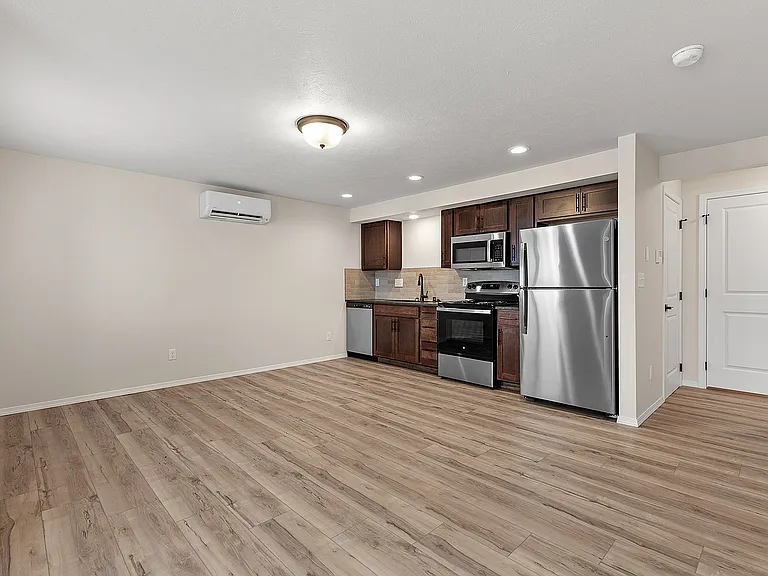
2438 N Partridge Loop — Photo 3
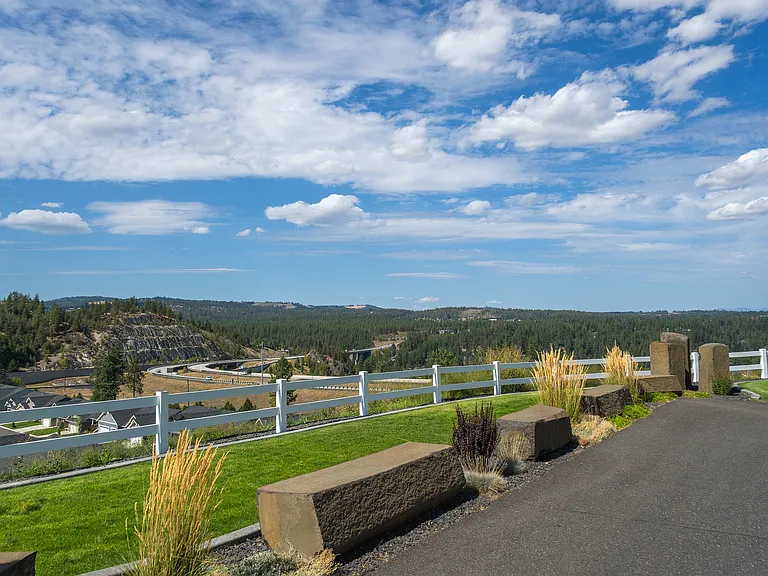
2438 N Partridge Loop — Photo 4
2438 N Partridge Loop — Photo 5
2438 N Partridge Loop — Photo 6
2438 N Partridge Loop — Photo 7
2438 N Partridge Loop — Photo 8
2438 N Partridge Loop — Photo 9
2438 N Partridge Loop — Photo 10
2438 N Partridge Loop — Photo 11
2438 N Partridge Loop — Photo 12
2438 N Partridge Loop — Photo 13
2438 N Partridge Loop — Photo 14
2438 N Partridge Loop — Photo 15
2438 N Partridge Loop — Photo 16
2438 N Partridge Loop — Photo 17
2438 N Partridge Loop — Photo 18
2438 N Partridge Loop — Photo 19
2438 N Partridge Loop — Photo 20
2438 N Partridge Loop — Photo 21
2438 N Partridge Loop — Photo 22
2438 N Partridge Loop — Photo 23
2438 N Partridge Loop — Photo 24
2438 N Partridge Loop — Photo 25
2438 N Partridge Loop — Photo 26
2438 N Partridge Loop — Photo 27

$3,400/ mo
Doesn't include deposits and fees
3 beds2 baths1979 sqft house
Available September 1
2438 N Partridge Loop

Your booked tour

What you get

Dog-friendlyLaundryParkingAir conditioning

Costs, fees, and lease terms

Lease terms

Tenants pay all utilities, gas, electricity, water, sewer, garbage. Owner pays HOA. Tenants responsible for lawn care and snow removal. Liability on Renters Insurance required.

Pricing comparison

$1601

At $3,400, this listing is priced $1601 more than the current market rate for a 3 bedroom home in Post Falls.

Pets

  • Dogs

    Allowed
    Number allowed1
  • Cats

    Not allowed

The neighborhood

About the building

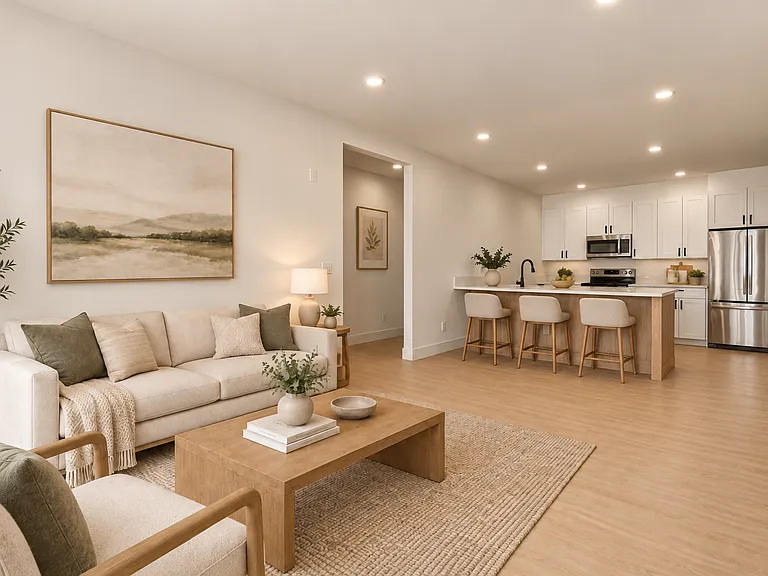
3 Bed Room, 2 Bath, 2 Car Garage, 1,971 square feet of spacious living space. Rancher Style (All on One Level) Kitchen Breakfast Nook and Family Room are open concept, separate Formal Dining and Living Room. Kitchen includes, Granite Counter Tops, Dishwasher, Garbage Disposal, new Refrigerator, new Gas Range, new Microwave. Vaulted Ceilings in Kitchen, Family Room, Dining Room and Living Room. Master Bedroom has "walk in closet". Washer Dryer Hookups in Utility Room with Cabinets and Utility Sink. Floors Wood, Tile and Carpet, (No Vinyl) Tile in utility and bathrooms. Gas Heating and Air Conditioning, High Efficiency Gas Hot Water Heater. Includes a Shop Storage Building in fenced private back yard. Walking distance to 2 Grade Schools and High School. Post Falls High School, Greensferry Elementary, Prairie View Elementary Parking, two in garage, two in driveway. 24 hour parking on street Pet Policy to be specified depending on pet. ESA with Medical Verification.

The property manager

Nearby schools

Students who live in 2438 N Partridge Loop attend the following Post Falls District (Unified School District) public schools:

GreatSchools ratings are based on test scores and additional metrics when available.

2438 N Partridge Loop

By contacting this property, you agree to our Terms of Use. Visit our Privacy Portal for more information. When you click “Send message”, we’ll send your inquiry to the property manager so they can reach out and answer your questions.

Find similar homes

Spot something off?Good catch. Flag it and help keep listings legit.