2405 Lillian Dr

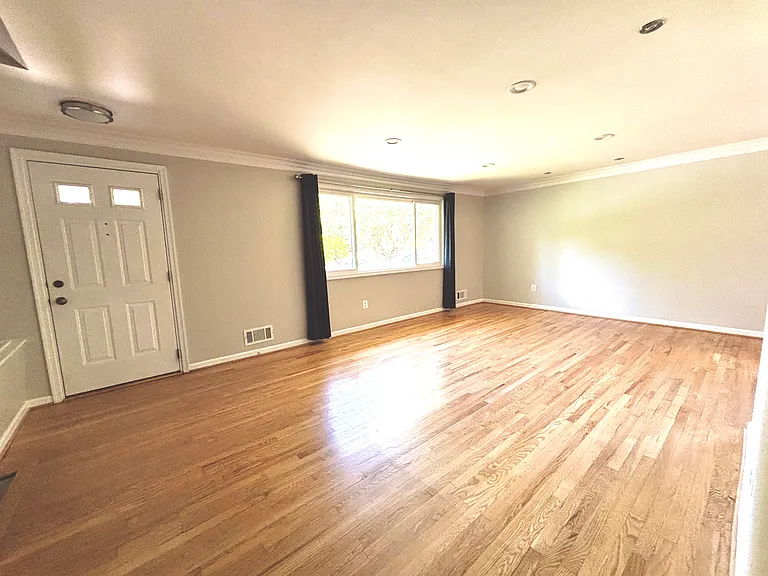
2405 Lillian Dr — Photo 1
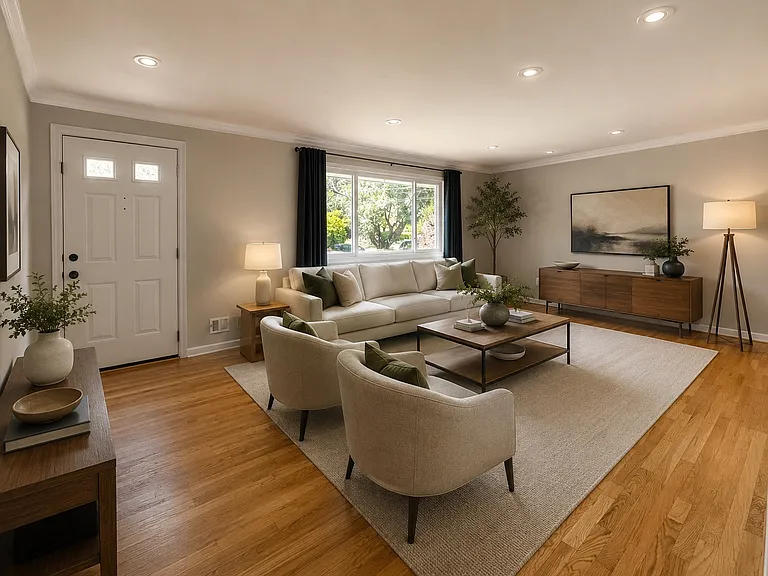
Envisioned living room
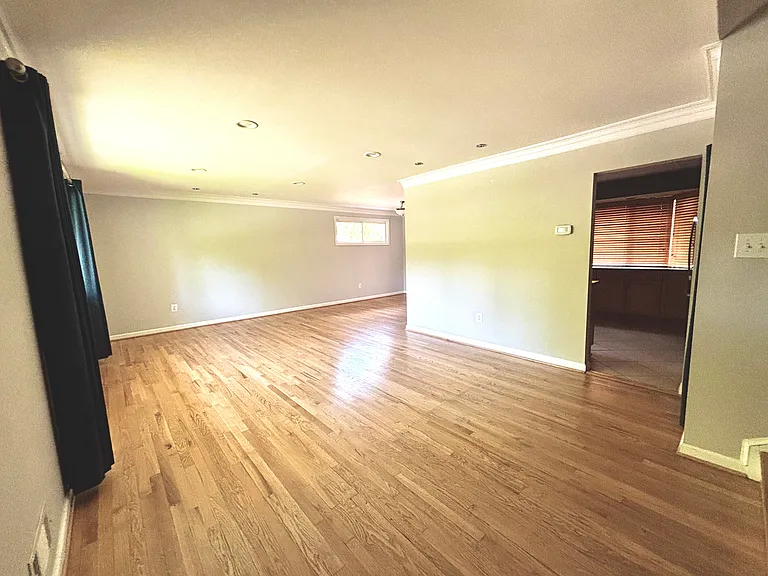
2405 Lillian Dr — Photo 3
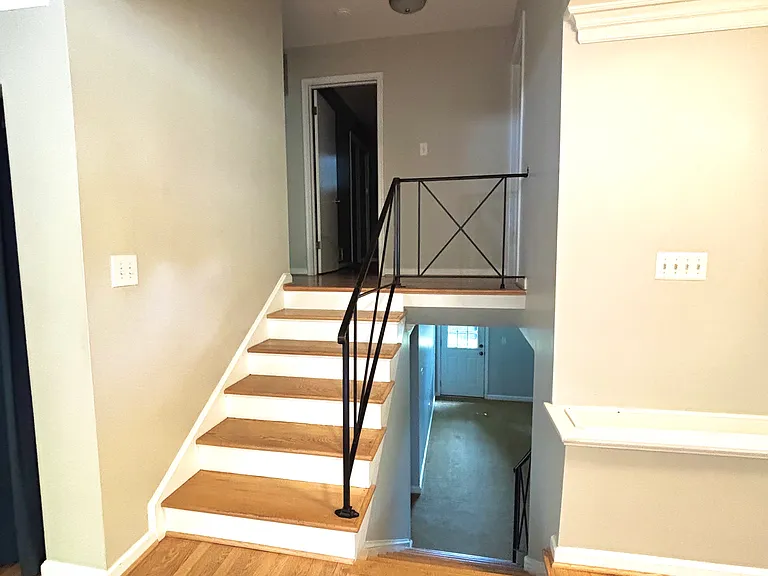
2405 Lillian Dr — Photo 4
2405 Lillian Dr — Photo 5
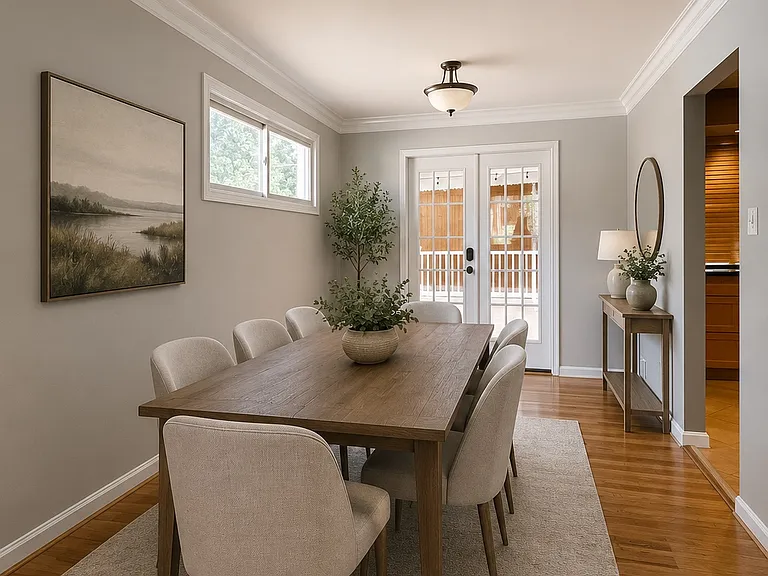
Envisioned dining room
2405 Lillian Dr — Photo 7
2405 Lillian Dr — Photo 8
2405 Lillian Dr — Photo 9
2405 Lillian Dr — Photo 10
2405 Lillian Dr — Photo 11
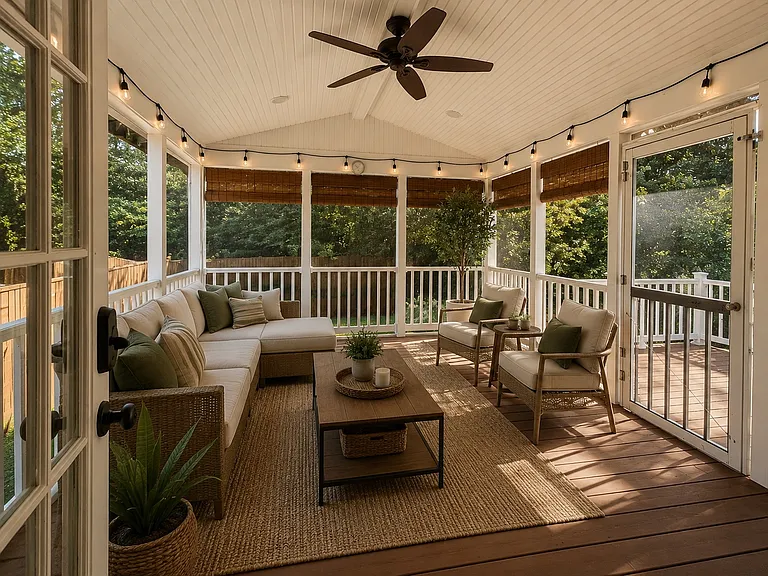
Envisioned sunroom
2405 Lillian Dr — Photo 13
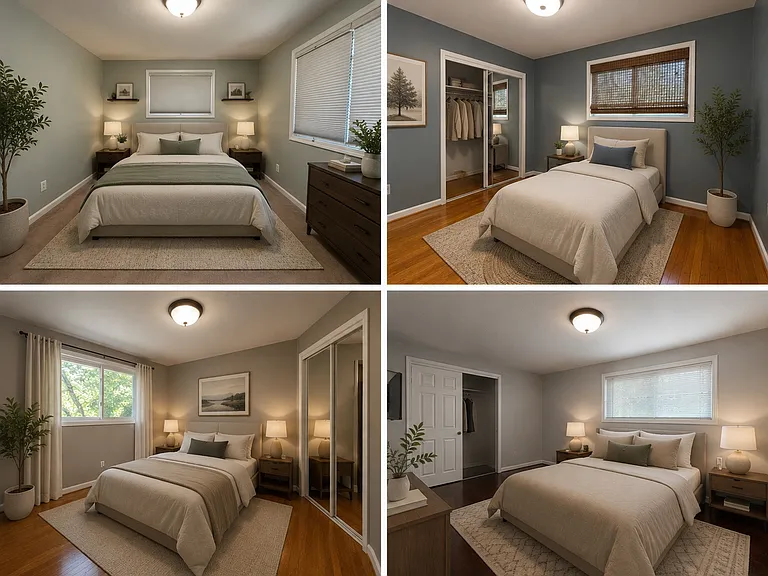
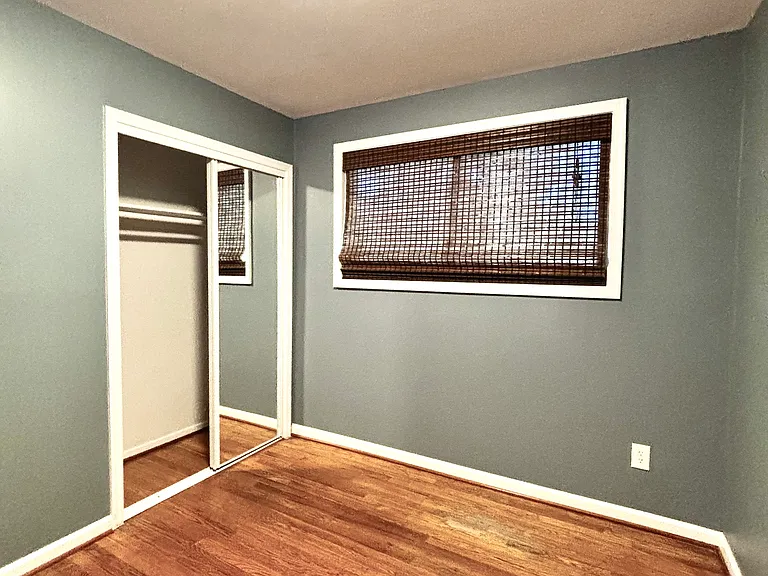
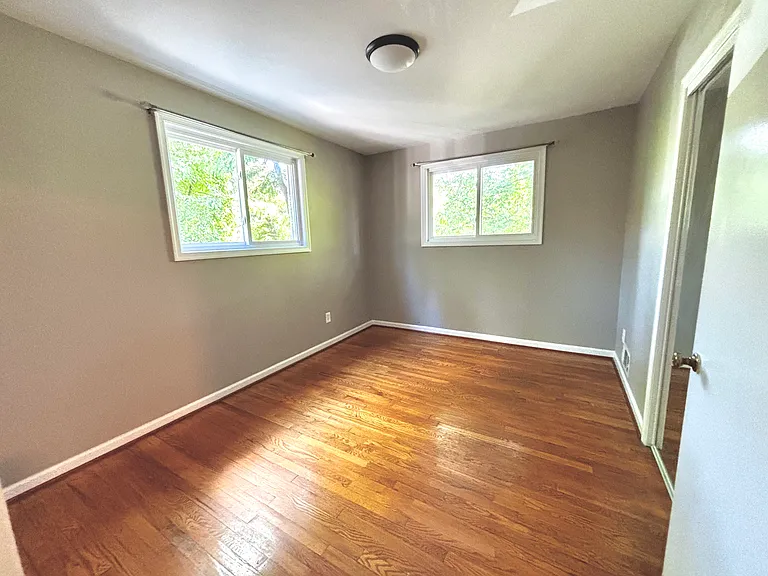
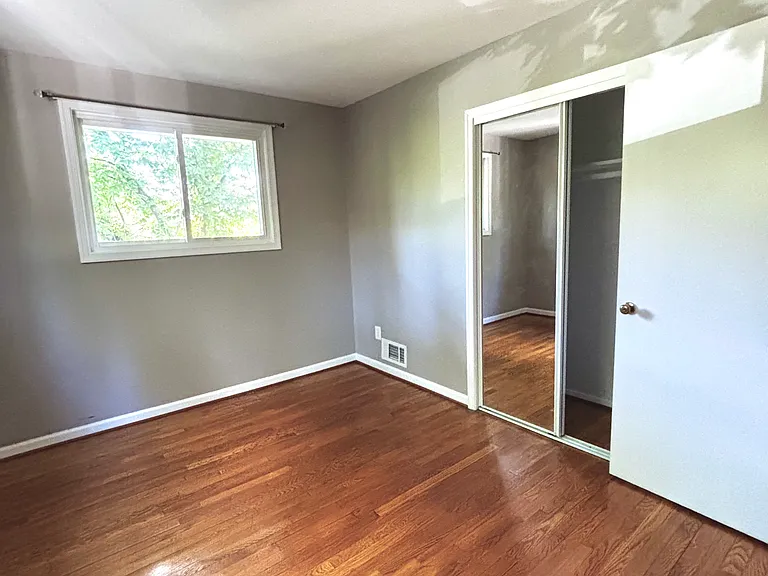
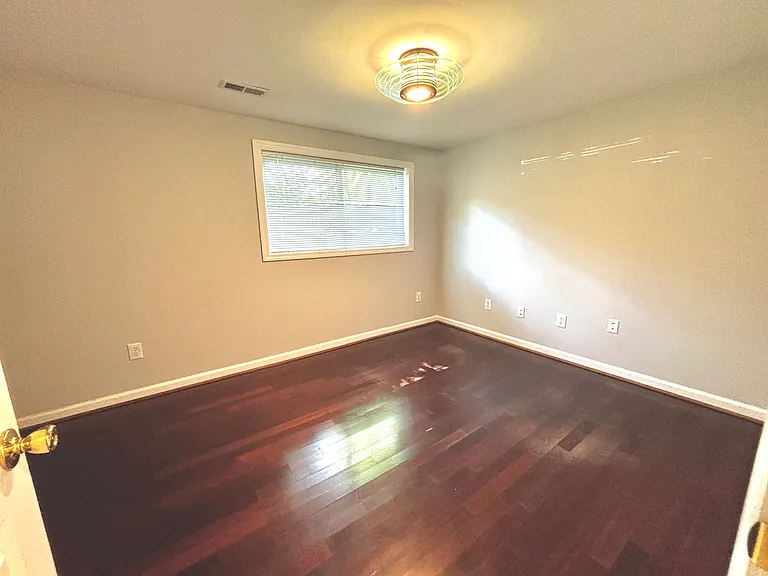
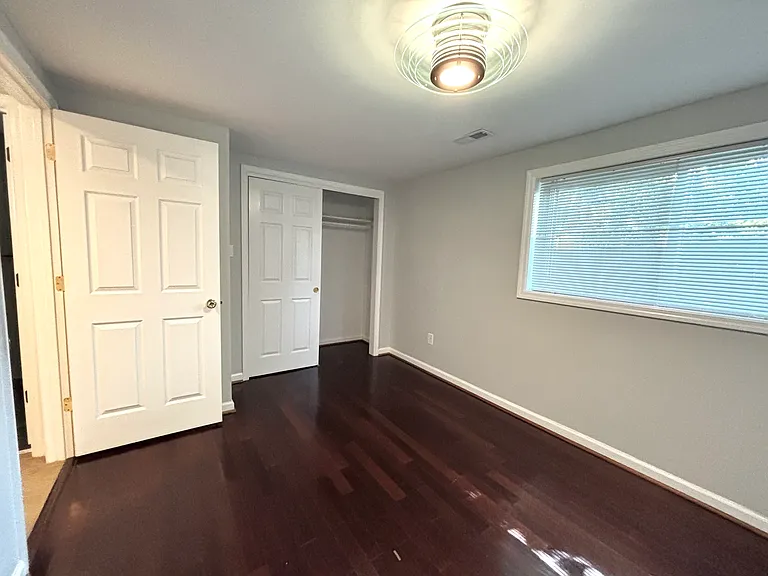
Envisioned 4 beds
2405 Lillian Dr — Photo 15
2405 Lillian Dr — Photo 16
2405 Lillian Dr — Photo 17
2405 Lillian Dr — Photo 18
2405 Lillian Dr — Photo 19
2405 Lillian Dr — Photo 20
2405 Lillian Dr — Photo 21
2405 Lillian Dr — Photo 22
2405 Lillian Dr — Photo 23
2405 Lillian Dr — Photo 24
2405 Lillian Dr — Photo 25
2405 Lillian Dr — Photo 26
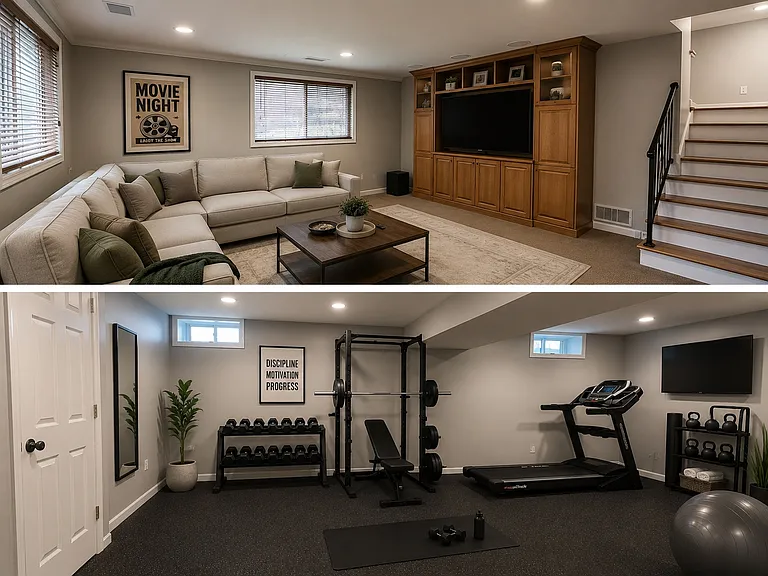
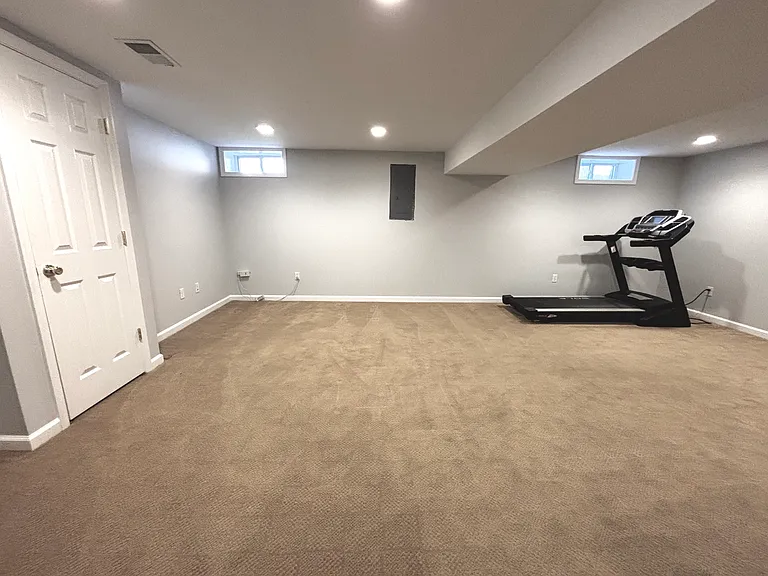
Envisioned entertainment room and fitness room
2405 Lillian Dr — Photo 28
2405 Lillian Dr — Photo 29
2405 Lillian Dr — Photo 30
2405 Lillian Dr — Photo 31

$4,500/ mo
Doesn't include deposits and fees
4 beds3 baths2172 sqft house
2405 Lillian Dr
Your booked tour

What you get

No petsIn-unit laundryParkingAir conditioning

Costs, fees, and lease terms

Lease terms

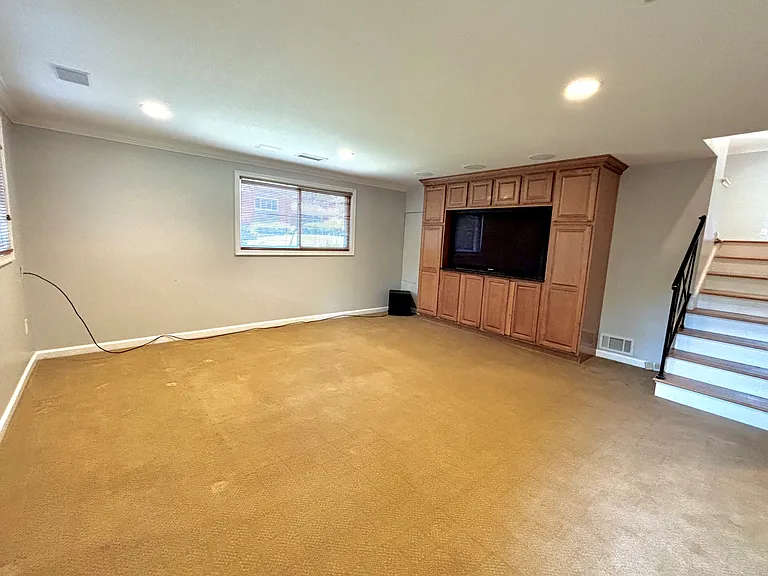
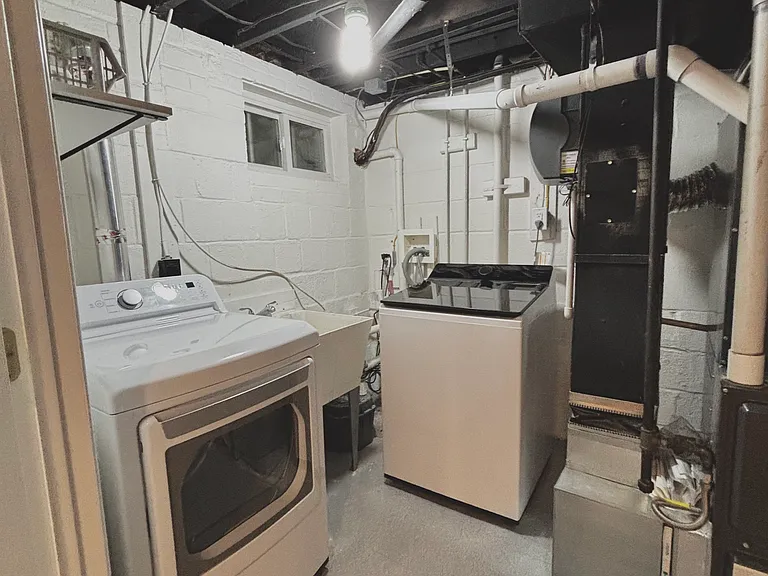
Home is unfurnished; some images used ChatGPT to conceptualize your living space. Utilities not included. Renters will be responsible for gas, water, electricity and internet, unless otherwise stated in leasing contract **utilities (up to $300) waived for active duty members** Driveway fits 2 cars with plenty of street parking, as the last home on the block. Strictly no smoking policy for this home. Washer/dryer included. Entertainment system in the basement includes TV, surround sound system, Wii. Prescreening (renters will need to provide the following): desired move-in date, monthly household income verification (3x monthly rent, number of occupants/children, credit history, rental history/references/eviction history, background check, and employment verification/references. Will require either in-person meeting or virtually video meeting prior to leasing approval. Minimum lease term: 12 months * Monthly rent due on the 1st of each month * Security deposit equal to one month's rent required at lease signing * First month's rent and security deposit due prior to move-in * Credit score needs to be 720 or higher. Please make sure to upload a copy of driver license and the last two paystubs when applying * Maintenance: Tenant responsible for basic yard care unless otherwise stated in lease * Subleasing: Not permitted

Pets

  • Dogs

    Not allowed
  • Cats

    Not allowed

The neighborhood

About the building

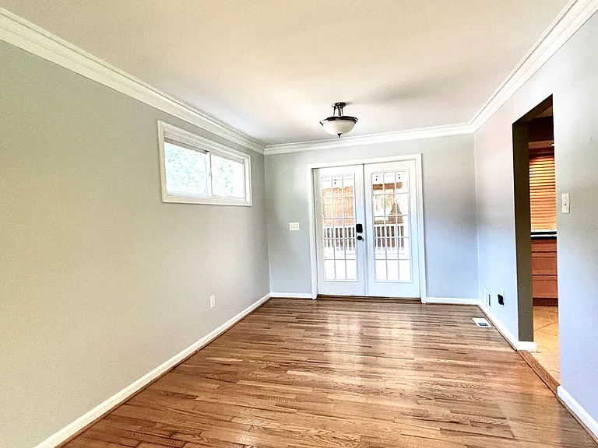
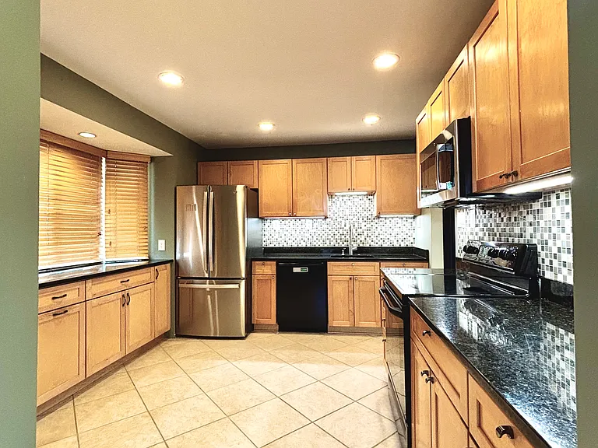
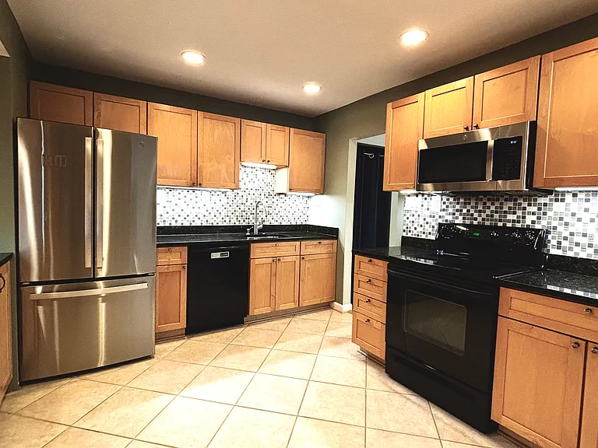
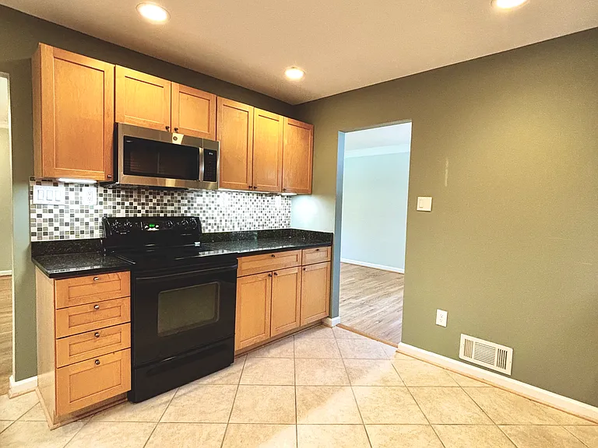
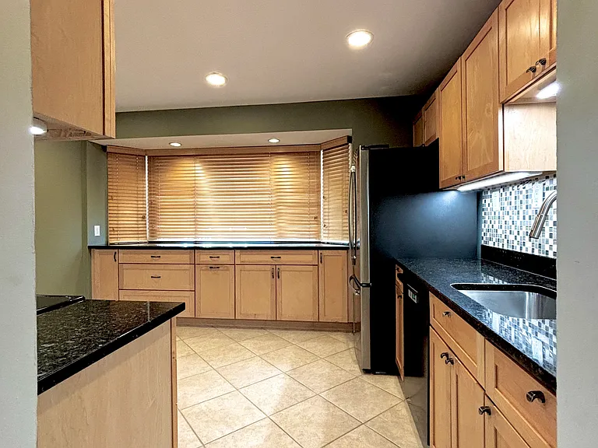
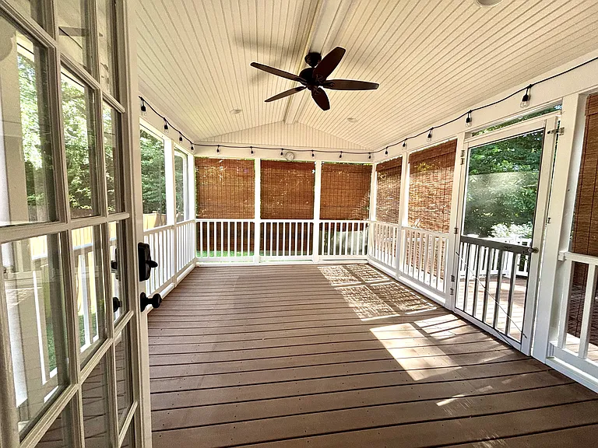
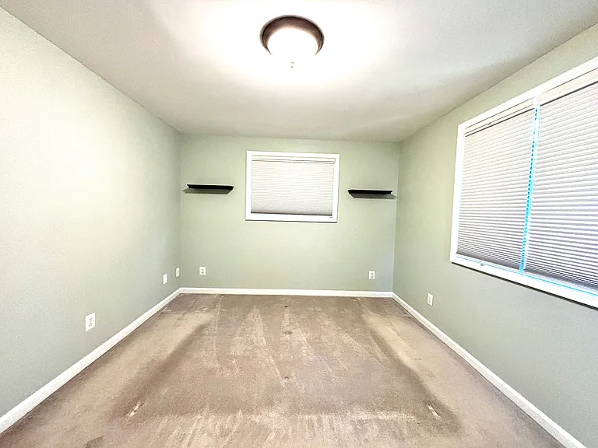
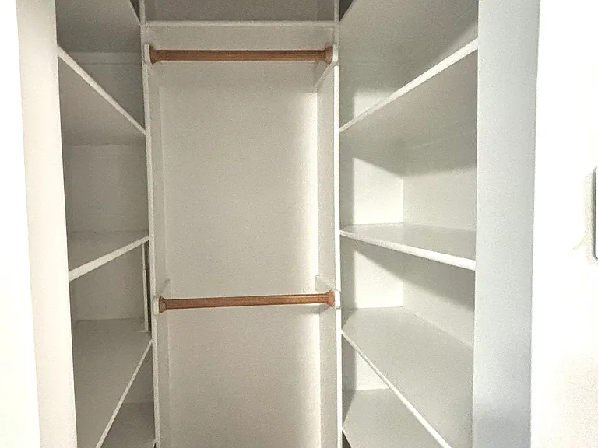
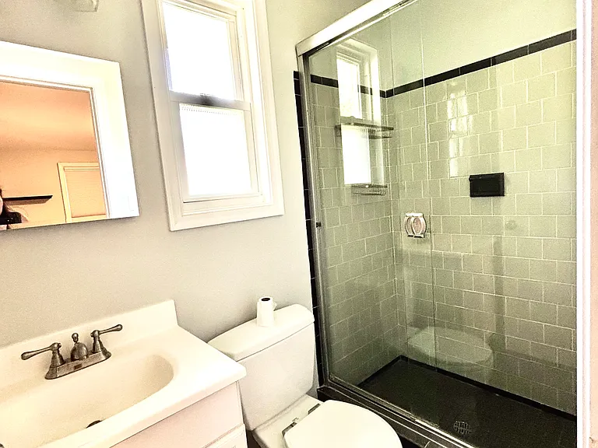
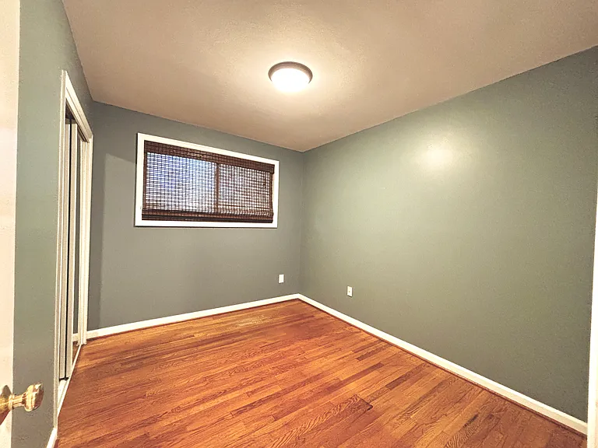
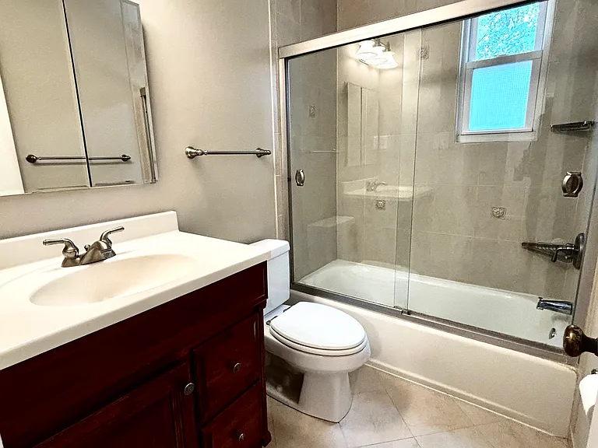
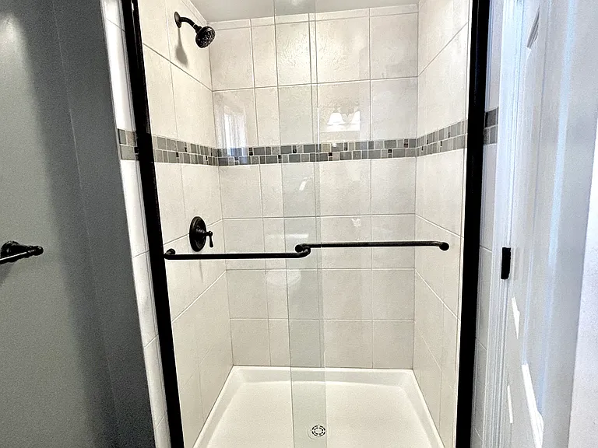
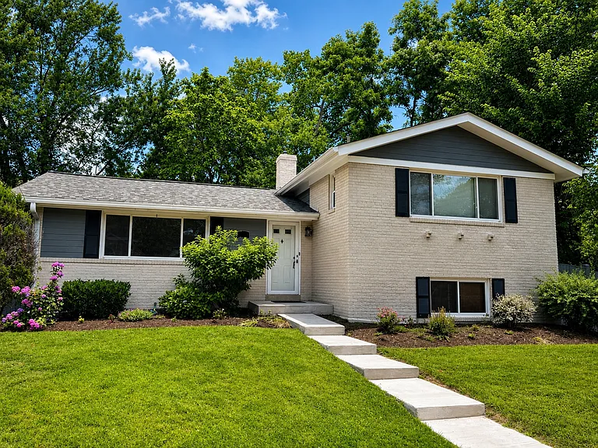
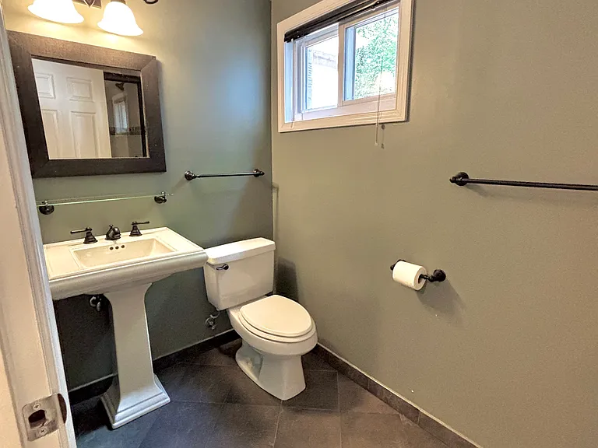
Welcome to this beautifully split-level home with classic white brick, complemented by a professionally landscaped front yard. Inside, gleaming hardwood floors flow through the sun-filled main level, where a bright living room and dining area provide the perfect setting for both everyday living. The updated, sundrenched, kitchen is a standout feature, complete with recessed lighting, modern black appliances, black granite countertops, and built-in cabinetry. All year round and especially the summer time, this home truly shines when it comes to indoor-outdoor living. An enclosed, sun-drenched porch with a vaulted ceiling and ceiling fan offers the perfect spot to relax and read, sip your morning coffee, or host friends. Step out to a rear deck, ideal for grilling and gathering, with a fully fenced backyard. Upstairs, the primary bedroom features its own private bath, while two additional generously sized bedrooms share a well-appointed full hallway bathroom. The lower level features a generous family room with built-in entertainment system (TV and sound system), with an additional bedroom or dedicated office space, and a full bathroom, offering flexibility for work, relaxation, or guests. The fully finished lowest level provides even more living space, ideal for a rec room, fitness area, or playroom. This level will include a treadmill. Located in a vibrant and convenient part of Silver Spring, this home offers easy access to parks, Wheaton mall and metro, walking distance to the bus stop on Georgia Ave, nearby hospital Holy Cross, making everyday living as seamless as it is enjoyable.

The property manager

Nearby schools

Students who live in 2405 Lillian Dr attend the following Montgomery County Public Schools (Unified School District) public schools:
GreatSchools ratings are based on test scores and additional metrics when available.

2405 Lillian Dr
By contacting this property, you agree to our Terms of Use. Visit our Privacy Portal for more information. When you click “Send message”, we’ll send your inquiry to the property manager so they can reach out and answer your questions.

Find similar homes

Spot something off?Good catch. Flag it and help keep listings legit.