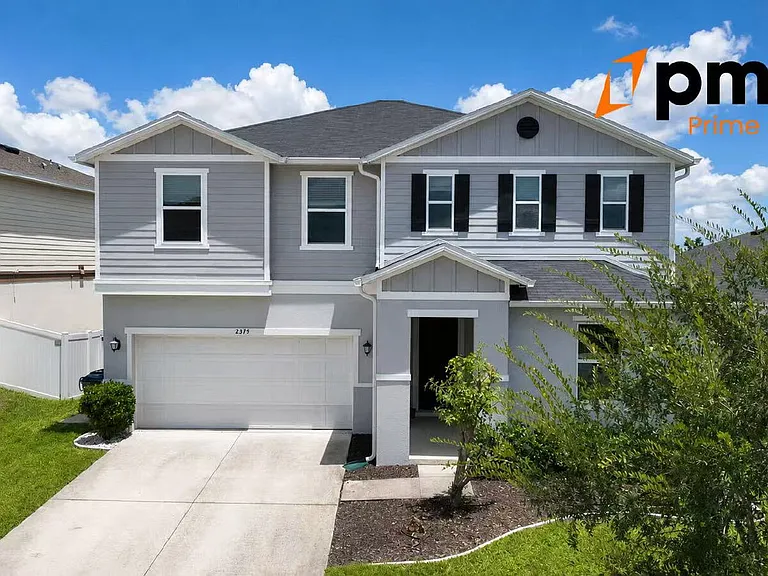
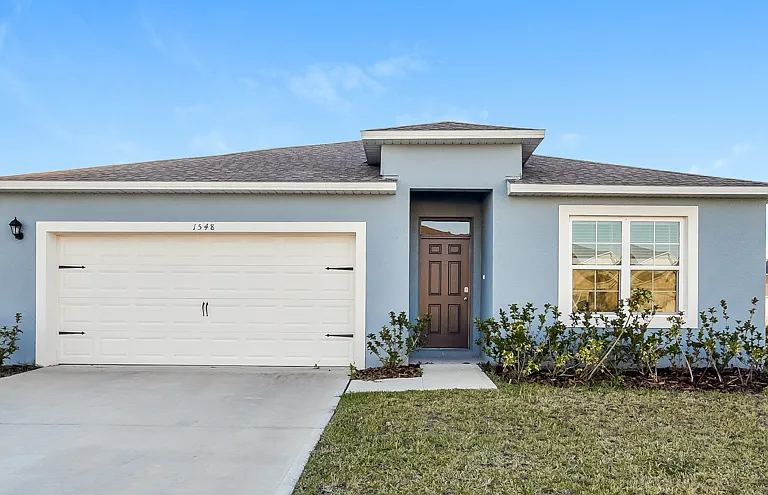
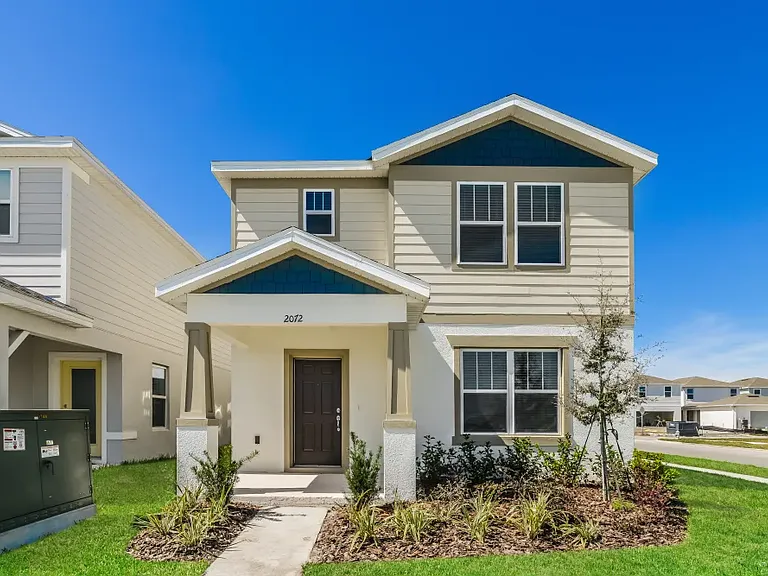
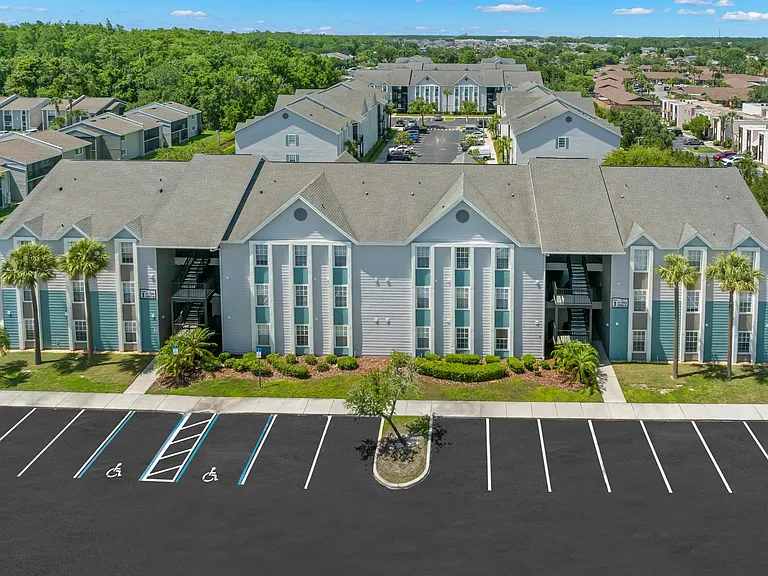
2379 Biscotto Cir

2379 Biscotto Cir — Photo 1
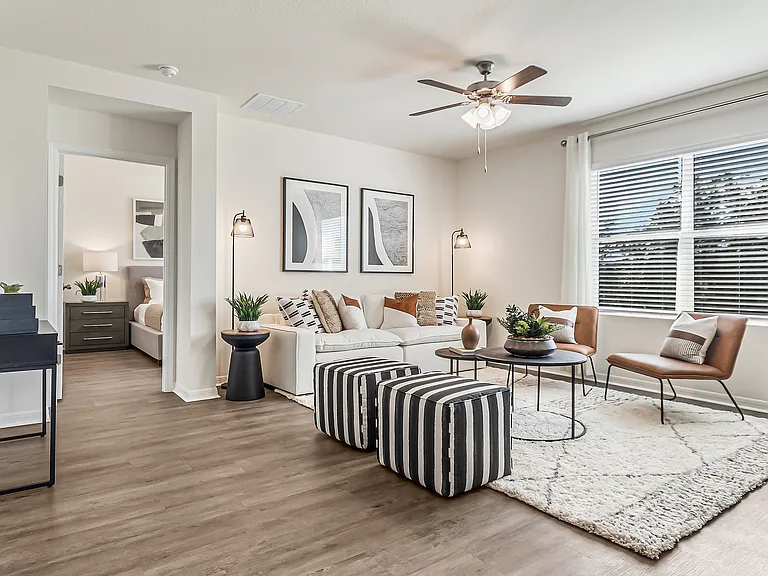
2379 Biscotto Cir — Photo 2
2379 Biscotto Cir — Photo 3
2379 Biscotto Cir — Photo 4
2379 Biscotto Cir — Photo 5
2379 Biscotto Cir — Photo 6
2379 Biscotto Cir — Photo 7
2379 Biscotto Cir — Photo 8
2379 Biscotto Cir — Photo 9
2379 Biscotto Cir — Photo 10
2379 Biscotto Cir — Photo 11
2379 Biscotto Cir — Photo 12
2379 Biscotto Cir — Photo 13
2379 Biscotto Cir — Photo 14
2379 Biscotto Cir — Photo 15
2379 Biscotto Cir — Photo 16
2379 Biscotto Cir — Photo 17
2379 Biscotto Cir — Photo 18
2379 Biscotto Cir — Photo 19
2379 Biscotto Cir — Photo 20
2379 Biscotto Cir — Photo 21
2379 Biscotto Cir — Photo 22
2379 Biscotto Cir — Photo 23
2379 Biscotto Cir — Photo 24
2379 Biscotto Cir — Photo 25
2379 Biscotto Cir — Photo 26
2379 Biscotto Cir — Photo 27
2379 Biscotto Cir — Photo 28
2379 Biscotto Cir — Photo 29
2379 Biscotto Cir — Photo 30
2379 Biscotto Cir — Photo 31
2379 Biscotto Cir — Photo 32
2379 Biscotto Cir — Photo 33
2379 Biscotto Cir — Photo 34
2379 Biscotto Cir — Photo 35
2379 Biscotto Cir — Photo 36
2379 Biscotto Cir — Photo 37
2379 Biscotto Cir — Photo 38
2379 Biscotto Cir — Photo 39
2379 Biscotto Cir — Photo 40
2379 Biscotto Cir — Photo 41
2379 Biscotto Cir — Photo 42
2379 Biscotto Cir — Photo 43
2379 Biscotto Cir — Photo 44
Verified

$2,999/ mo
Doesn't include deposits and fees
5 beds3 baths2599 sqft house
2379 Biscotto Cir

Your booked tour

What you get

Pet-friendlyParkingAir conditioning

Costs, fees, and lease terms

Lease terms

Lease: Lease Term. Deposit: Based on the documentation provided by the applicants.

Pricing comparison

At $2,999, this listing is priced similarly to the current market rate for a 5 bedroom home in Citrus Ridge.

Pets

  • Dogs

    Allowed
  • Cats

    Allowed

The neighborhood

About the building

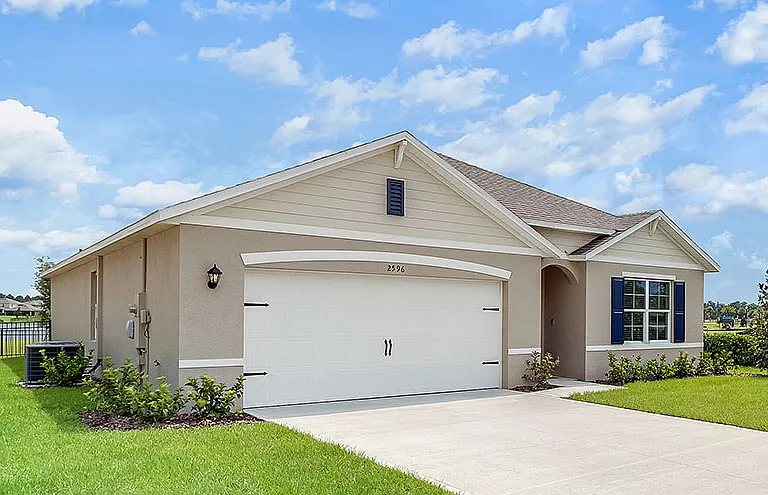
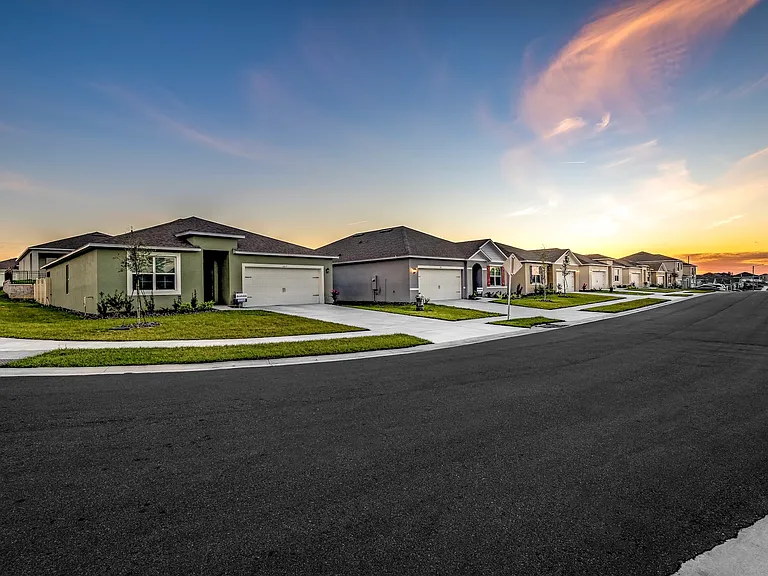
Welcome to this beautifully maintained and thoughtfully designed home located in the highly desirable Davenport community. With 5spacious bedrooms, 3 full bathrooms, and 2,599 sq.ft. of bright, modern living space, this property offers comfort, style, and functionality for families of all sizes. Step inside to an inviting open-concept layout featuring light wood flooring, fresh neutral paint, and abundant natural light throughout. The living area flows seamlessly into a contemporary kitchen equipped with: Sleek white cabinetry Quartz countertops and a large island Stainless steel appliances Stylish lighting fixtures Plenty of storage and workspace Multiple living spaces, clean modern bathrooms, and spacious bedrooms provide flexibility for relaxation, work, and entertainment. Each bedroom offers generous space, natural light, and privacy. The spacious main bedroom has a walk-in closet and an ensuite bath with dual sinks, a walk-in shower. Beautiful Backyard Retreat. Enjoy a peaceful and private outdoor space featuring: A large paved patio A screened enclosure ideal for dining or relaxing A fully fenced yard offering privacy and safety Evening lighting that creates a warm, inviting ambiance Perfect for gatherings, quiet mornings, or weekend barbecues. Resort-Style Community Amenities This home is located in a well-maintained community offering exceptional amenities for residents, including: A beautifully designed swimming pool with lounge areas A playground with modern equipment Picnic areas with seating and grills Walking paths and landscaped green spaces Ideal for families and anyone who enjoys an active, outdoor lifestyle. 10 minutes from 192, 429,I4, 27. School within walking distance. 10mins from Publix, and Super Target. 12 minutes drive to Disney world, 28 minutes to Universal, Sea-world. "Please note: The photos featured in this listing include virtual staging to help visualize the potential of the space." All PMI Prime Home residents are enrolled in the Resident Benefits Package(RBP) $45.00 which includes HVAC air filter delivery Bi-Monthly (for applicable properties), credit building to help boost your credit score with timely rent payments, $1M Identity Protection,Renter Insurance. Utility concierge service making utility connection a breeze during your move-in, our best-in-class resident rewards program, and much more! More details upon application. All applicants have to pay $80 per person for the application fee. Application fee is NON-refundable. Approved tenants will request to pay $200 administration fee.

The property manager

PMI Prime Home
Verified listing

2379 Biscotto Cir

Verified listing

By contacting this property, you agree to our Terms of Use. Visit our Privacy Portal for more information. When you click “Send message”, we’ll send your inquiry to the property manager so they can reach out and answer your questions.

Find similar homes

Frequently asked questions

What is this home's pet policy?

There are cats and dogs allowed at 2379 Biscotto Cir. Please contact the property manager for up to date pet policy and fee information.

Is there laundry in the house?

Please contact 2379 Biscotto Cir for information regarding laundry amenities.

Does the home offer parking?

Yes, 2379 Biscotto Cir provides parking.

What Davenport neighborhood is 2379 Biscotto Cir in?

Your new apartment would be located in the Citrus Ridge neighborhood.

What school district is this home in?

2379 Biscotto Cir is within the The School District of Osceola County. Check out the additional Nearby Schools for more boundary details.

When was this listing last updated?

The property manager updated this rental listing 1 hour, 30 minutes ago.

Spot something off?Good catch. Flag it and help keep listings legit.