2305 Montauk Dr

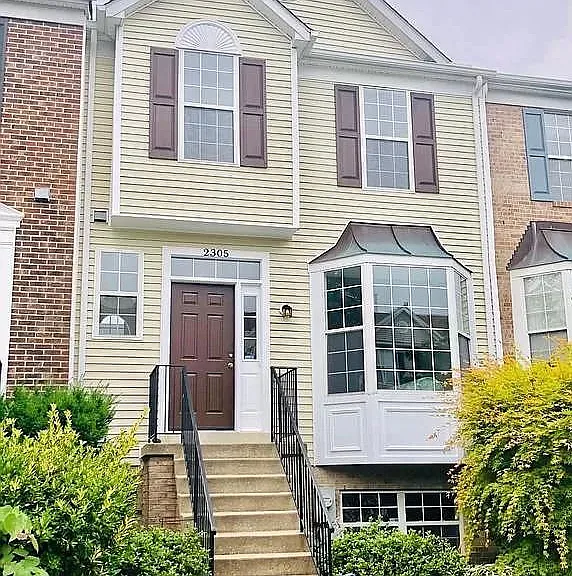
2305 Montauk Dr — Photo 1
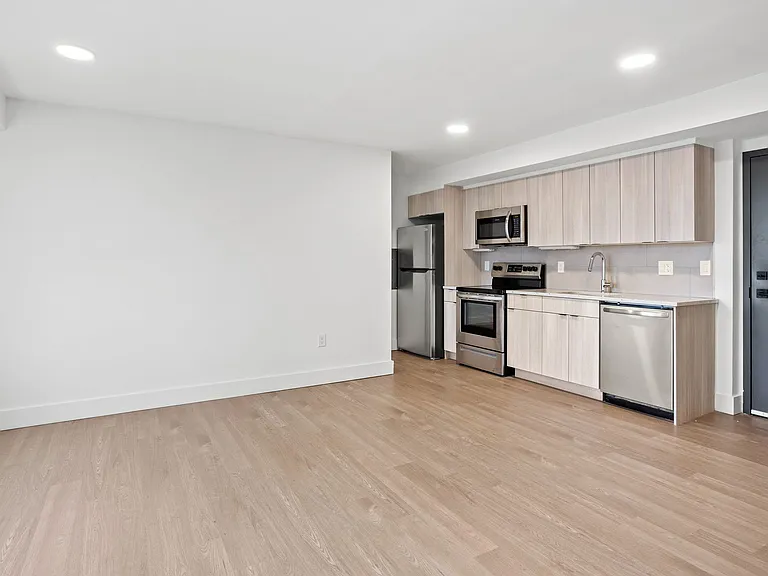
2305 Montauk Dr — Photo 2
2305 Montauk Dr — Photo 3
2305 Montauk Dr — Photo 4
2305 Montauk Dr — Photo 5
2305 Montauk Dr — Photo 6
2305 Montauk Dr — Photo 7
2305 Montauk Dr — Photo 8
2305 Montauk Dr — Photo 9
2305 Montauk Dr — Photo 10
2305 Montauk Dr — Photo 11
2305 Montauk Dr — Photo 12
2305 Montauk Dr — Photo 13
2305 Montauk Dr — Photo 14
2305 Montauk Dr — Photo 15
2305 Montauk Dr — Photo 16
2305 Montauk Dr — Photo 17
2305 Montauk Dr — Photo 18
2305 Montauk Dr — Photo 19
2305 Montauk Dr — Photo 20
2305 Montauk Dr — Photo 21
2305 Montauk Dr — Photo 22
2305 Montauk Dr — Photo 23
2305 Montauk Dr — Photo 24
2305 Montauk Dr — Photo 25
2305 Montauk Dr — Photo 26
2305 Montauk Dr — Photo 27
2305 Montauk Dr — Photo 28
2305 Montauk Dr — Photo 29
2305 Montauk Dr — Photo 30
2305 Montauk Dr — Photo 31
2305 Montauk Dr — Photo 32
2305 Montauk Dr — Photo 33
2305 Montauk Dr — Photo 34
2305 Montauk Dr — Photo 35
2305 Montauk Dr — Photo 36
2305 Montauk Dr — Photo 37
2305 Montauk Dr — Photo 38
2305 Montauk Dr — Photo 39
2305 Montauk Dr — Photo 40
2305 Montauk Dr — Photo 41
2305 Montauk Dr — Photo 42
2305 Montauk Dr — Photo 43
2305 Montauk Dr — Photo 44
2305 Montauk Dr — Photo 45
2305 Montauk Dr — Photo 46
2305 Montauk Dr — Photo 47
2305 Montauk Dr — Photo 48
2305 Montauk Dr — Photo 49
2305 Montauk Dr — Photo 50
2305 Montauk Dr — Photo 51
2305 Montauk Dr — Photo 52
2305 Montauk Dr — Photo 53

$3,500/ mo
Doesn't include deposits and fees
4 beds3.5 baths1902 sqft townhouse
Available September 12
2305 Montauk Dr

Your booked tour

What you get

Pet-friendlyIn-unit laundryParkingAir conditioning

Costs, fees, and lease terms

Lease terms

Leasing Terms * Monthly Rent: $3,500 * Security Deposit: One month's rent * Lease Term: 12 months minimum * Application Fee: $25 per applicant * All applicants are subject to credit, background, income, employment, and rental history verification. * Minimum household income: 3x the monthly rent * Maximum of 2 pets with landlord approval * Refundable Pet Deposit: $500 per approved pet * Pet Rent: $50 per month per approved pet * No smoking inside the home. * Tenant is responsible for water, gas, and electricity. * Renter's insurance is required prior to move-in. * Equal Housing Opportunity.

Pricing comparison

$509

At $3,500, this listing is priced $509 more than the current market rate for a 4 bedroom home in Crofton.

Pets

  • Dogs

    Not allowed
  • Cats

    Allowed
    Number allowed2

The neighborhood

About the building

COMING SOON! Welcome to this beautifully maintained three-level townhome located in one of Crofton's most desirable communities. Offering 4 bedrooms, 3.5 bathrooms, and approximately 1,900 square feet of living space, this home combines comfort, space, and convenience in an exceptional location. The main living areas feature beautiful hardwood flooring throughout the living room, dining room, kitchen, and hallways, creating a warm and inviting atmosphere. New hardwood flooring is currently being installed in all bedrooms, and updated photos will be available soon. The spacious primary suite is a true retreat, featuring vaulted ceilings, a private balcony, a large walk-in closet, and a private en-suite bathroom. A second balcony provides additional outdoor living space, while the private fenced backyard is perfect for relaxing or entertaining. Located just minutes from Waugh Chapel Towne Centre, you'll enjoy convenient access to Wegmans, Target, restaurants, shopping, parks, entertainment, and major commuter routes including Route 3, MD-32, and I-97. Fort Meade, BWI Airport, Annapolis, Baltimore, and Washington, D.C. are all within easy commuting distance. This home is currently being prepared for its next residents. Updated photos will be posted once the new hardwood flooring installation is complete. Don't miss the opportunity to make this exceptional Crofton home yours. Property Features * 4 Bedrooms * 3.5 Bathrooms * Approximately 1,900 sq. ft. * Three-level townhome * Hardwood flooring throughout the living room, dining room, kitchen, and hallways * New hardwood flooring being installed in all bedrooms * Spacious primary suite with: * Private balcony * Vaulted ceilings * Walk-in closet * Private en-suite bathroom * Second private balcony * Private fenced backyard * Open and spacious floor plan * Central heating and air conditioning * Full-size washer and dryer * Two reserved parking spaces directly in front of the home * Minutes from Waugh Chapel Towne Centre, Wegmans, Target, shopping, dining, parks, and entertainment * Convenient access to Fort Meade, BWI Airport, Annapolis, Baltimore, Washington, D.C., Route 3, MD-32, and I-97 Equal Housing Opportunity.

The property manager

Nearby schools

Students who live in 2305 Montauk Dr attend the following Anne Arundel County Public Schools (Unified School District) public schools:

GreatSchools ratings are based on test scores and additional metrics when available.

2305 Montauk Dr

By contacting this property, you agree to our Terms of Use. Visit our Privacy Portal for more information. When you click “Send message”, we’ll send your inquiry to the property manager so they can reach out and answer your questions.

Find similar homes

Spot something off?Good catch. Flag it and help keep listings legit.