2302 Cobble Hill Ter

2302 Cobble Hill Ter — Photo 1
2302 Cobble Hill Ter — Photo 2
2302 Cobble Hill Ter — Photo 3
2302 Cobble Hill Ter — Photo 4
2302 Cobble Hill Ter — Photo 5
2302 Cobble Hill Ter — Photo 6
2302 Cobble Hill Ter — Photo 7
2302 Cobble Hill Ter — Photo 8
2302 Cobble Hill Ter — Photo 9
2302 Cobble Hill Ter — Photo 10
2302 Cobble Hill Ter — Photo 11
2302 Cobble Hill Ter — Photo 12
2302 Cobble Hill Ter — Photo 13
2302 Cobble Hill Ter — Photo 14
2302 Cobble Hill Ter — Photo 15
2302 Cobble Hill Ter — Photo 16
2302 Cobble Hill Ter — Photo 17
2302 Cobble Hill Ter — Photo 18
2302 Cobble Hill Ter — Photo 19
2302 Cobble Hill Ter — Photo 20
2302 Cobble Hill Ter — Photo 21
2302 Cobble Hill Ter — Photo 22
2302 Cobble Hill Ter — Photo 23
2302 Cobble Hill Ter — Photo 24
2302 Cobble Hill Ter — Photo 25
2302 Cobble Hill Ter — Photo 26
2302 Cobble Hill Ter — Photo 27
2302 Cobble Hill Ter — Photo 28
2302 Cobble Hill Ter — Photo 29
2302 Cobble Hill Ter — Photo 30
2302 Cobble Hill Ter — Photo 31
2302 Cobble Hill Ter — Photo 32
2302 Cobble Hill Ter — Photo 33
2302 Cobble Hill Ter — Photo 34
2302 Cobble Hill Ter — Photo 35
2302 Cobble Hill Ter — Photo 36
2302 Cobble Hill Ter — Photo 37
2302 Cobble Hill Ter — Photo 38
2302 Cobble Hill Ter — Photo 39
2302 Cobble Hill Ter — Photo 40
2302 Cobble Hill Ter — Photo 41
2302 Cobble Hill Ter — Photo 42

$3,400/ mo
Doesn't include deposits and fees
3 beds4 baths1728 sqft house
2302 Cobble Hill Ter
Your booked tour

What you get

No petsIn-unit laundryParkingAir conditioning

Costs, fees, and lease terms

Pets

  • Dogs

    Not allowed
  • Cats

    Not allowed

The neighborhood

About the building

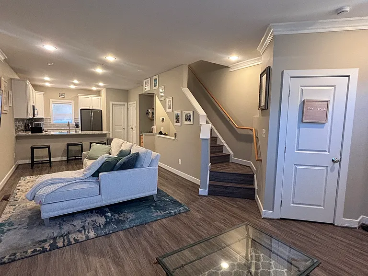
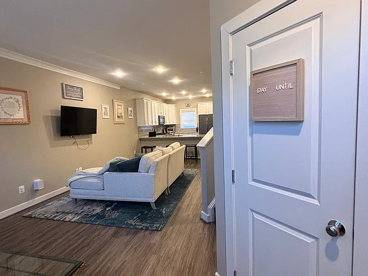
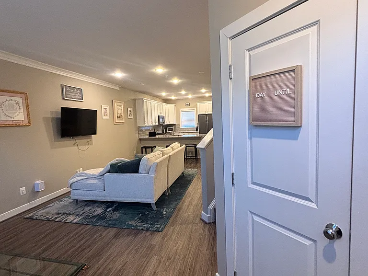
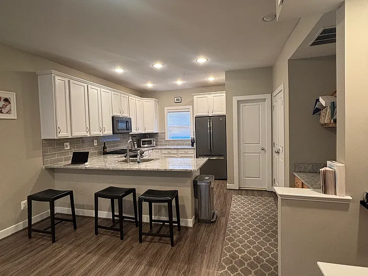
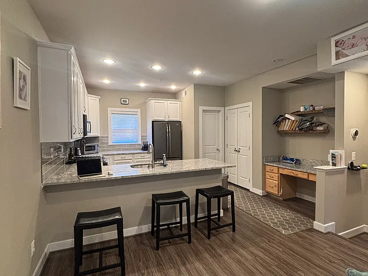
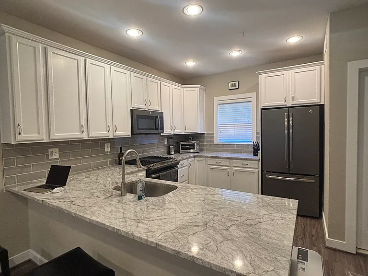
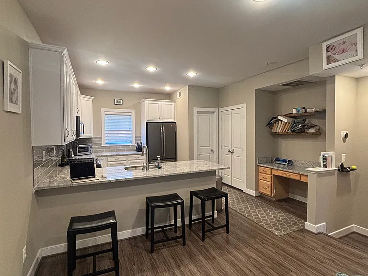
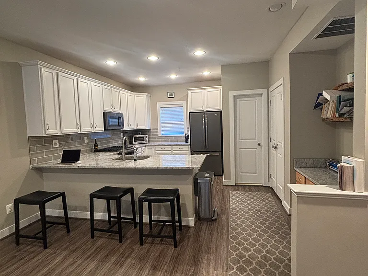
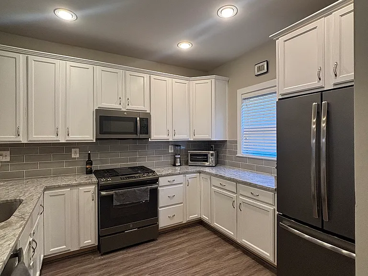
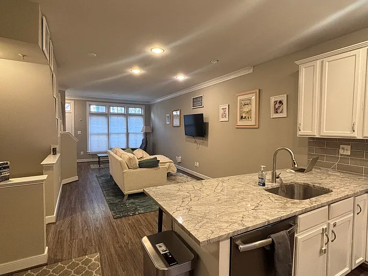
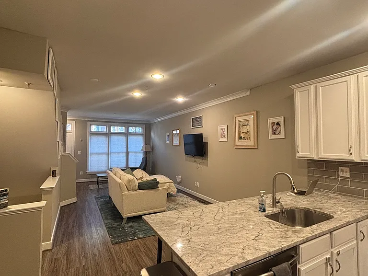
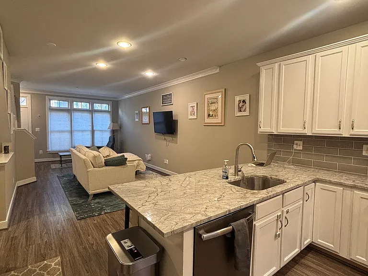
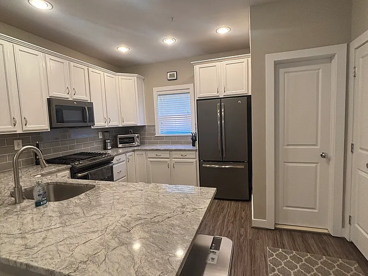
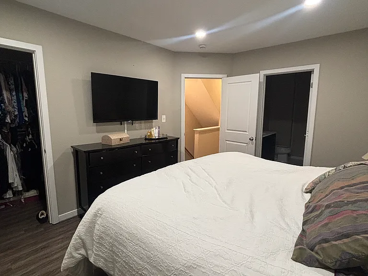
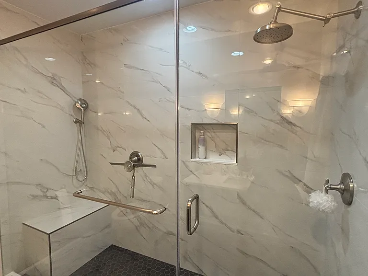
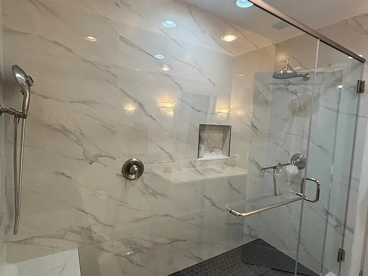
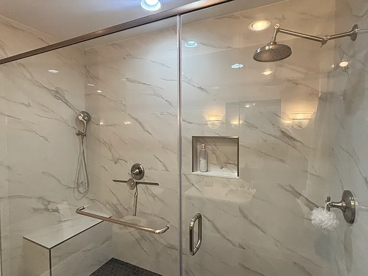
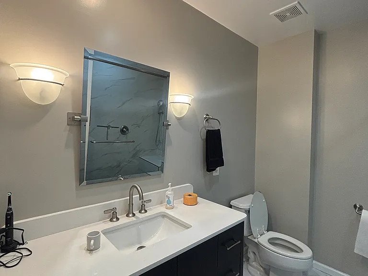
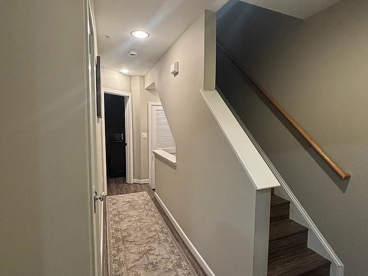
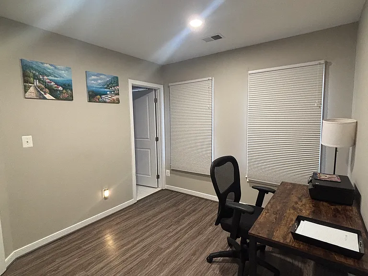
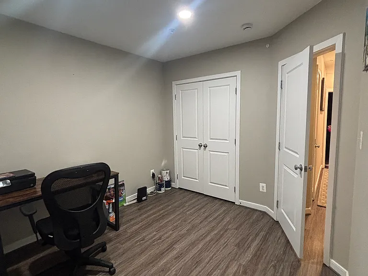
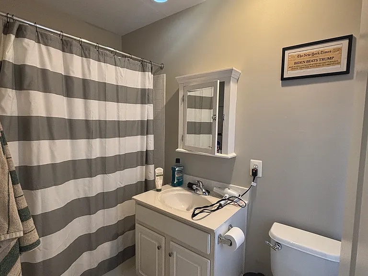
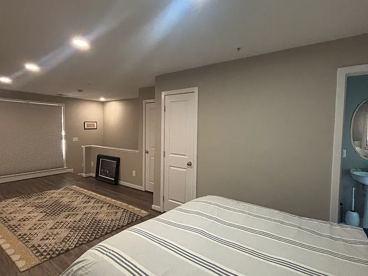
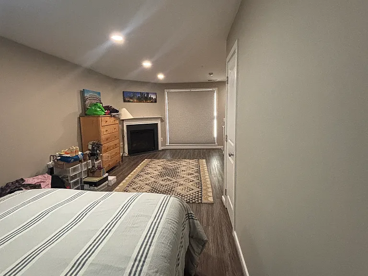
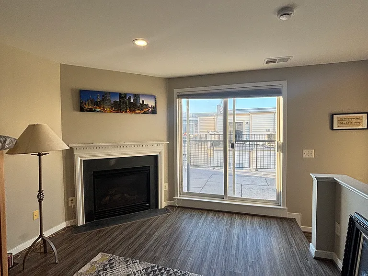
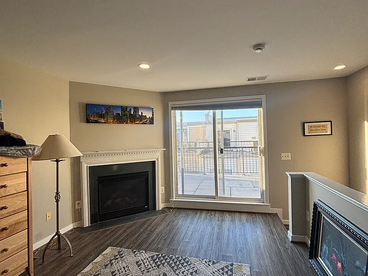
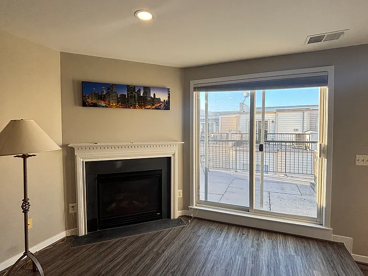
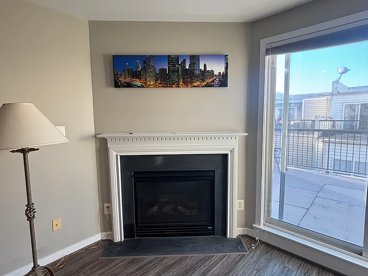
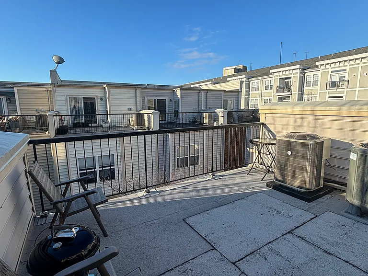
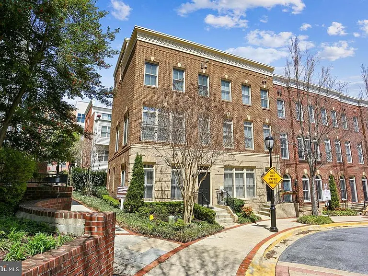
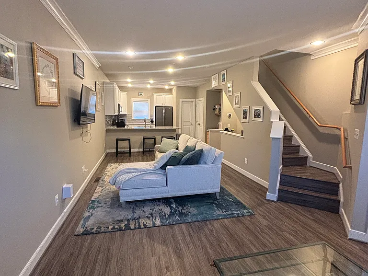
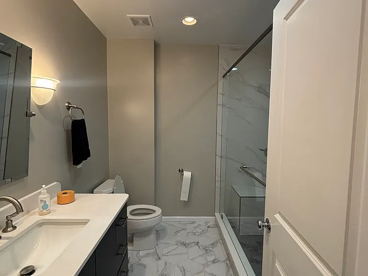
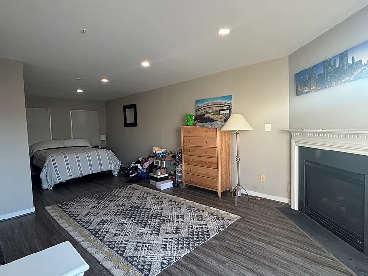
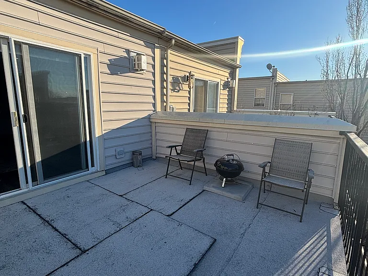
Another fabulous property brought to you by Prime House Property Management where luxury living meets exceptional service! Welcome to 2302 Cobble Hill Terrace, Wheaton, MD a stunning, fully remodeled 4-level brick-front townhouse that checks every box and then some. Nestled in a vibrant community just minutes from the Wheaton Metro Red Line, I-495, Westfield Shopping Mall, Costco, Safeway, and an array of dining and entertainment options, this home offers the perfect blend of upscale living and unbeatable convenience. Step inside and be immediately impressed by the open-concept main level featuring rich hardwood-style flooring, recessed lighting throughout, and a showstopper kitchen that was made for those who love to cook and entertain. Gorgeous marble-veined countertops, a large center island with bar seating, white cabinetry, stainless steel appliances, a sleek tile backsplash, and a gas range make this kitchen both beautiful and highly functional. The upper levels continue to impress with generously sized bedrooms, including a breathtaking primary suite featuring a spa-inspired en suite bath with a custom oversized glass-enclosed walk-in shower floor-to-ceiling marble-style tile, a built-in bench, recessed lighting, a rainfall showerhead, and a handheld fixture. Pure luxury. Head up to the top level and discover a stunning loft-style bonus space complete with a cozy fireplace perfect for a lounge, home office, or secondary living area. Step through the sliding glass door and onto your private rooftop terrace, where you'll enjoy sweeping views of the surrounding cityscape. Whether you're hosting a summer gathering or simply unwinding after a long day, this outdoor oasis is truly one of a kind. Additional highlights include a stacked in-unit washer and dryer, dual HVAC systems, and a private 2-car garage accessible from the rear of the home plus additional street parking available for guests. This home has been meticulously upgraded from top to bottom and is move-in ready. To schedule a showing or apply, please visit the platform on which you found this listing. We look forward to welcoming you home!

The property manager

Nearby schools

Students who live in 2302 Cobble Hill Ter attend the following Montgomery County Public Schools (Unified School District) public schools:

GreatSchools ratings are based on test scores and additional metrics when available.

2302 Cobble Hill Ter
By contacting this property, you agree to our Terms of Use. Visit our Privacy Portal for more information. When you click “Send message”, we’ll send your inquiry to the property manager so they can reach out and answer your questions.
Find similar homes

Spot something off?Good catch. Flag it and help keep listings legit.